Welcome to 2166 Sonoma Drive, a stunning luxury townhome nestled within the gated Lylebrook community in Smyrna. This meticulously maintained end unit is filled with natural light, features fresh paint throughout, and wide plank white oak flooring that enhances its elegance. The open floor plan offers panoramic wooded views and an inviting atmosphere, complemented by 10-foot ceilings on the main floor. The spacious primary suite features a large custom walk-in closet and a beautifully appointed bathroom with a massive walk-in shower. Situated on the most private lot in the neighborhood, this property includes a fenced backyard and the unique benefit of adjacent green space, surrounded by 8 acres of nature. The community offers enticing amenities such as a pool, fire pit, and a dog park, with landscaping and home exterior insurance (including the roof!) provided by the HOA for a worry-free lifestyle. Conveniently located less than 2 miles from The Battery, downtown Vinings, and Smyrna Market Village, with easy access to major highways (285/75) this home is ideally positioned. Recent upgrades include an updated powder bath with shiplap walls, custom window treatments, a built-in entertainment center in the basement, and extensive landscaping enhancements in the backyard. With ample storage solutions throughout, including in the garage and attic, 2166 Sonoma Drive is a perfect blend of luxury, functionality, and convenience in a desirable community. https://listings.cherokeedrone.com/videos/01964508-126d-70bb-b1b3-c4bbbf670723. Showings will start on Saturday 4/26. Open house Sunday 4/27 1-3pm
Closed
$670,000
2166 Sonoma Dr SE, Atlanta, GA 30080
4beds
3,006sqft
Townhouse
Built in 2017
1,306 Square Feet Lot
$668,100 Zestimate®
$223/sqft
$4,417 Estimated rent
Home value
$668,100
$615,000 - $722,000
$4,417/mo
Zestimate® history
Owner options
List your home for rent
$4,417/mo
Rent Zestimate®
Find your next renter with Zillow Rental Manager. Plus, with online applications, you can quickly screen prospective tenants – for free.
$4,417/mo
Rent Zestimate®
Refinance and save
$4,464/mo
Est. payment
Refinancing to a lower rate could help reduce your monthly payments and save thousands over the life of the loan.
$4,464/mo
Est. payment
Explore your selling options
Work with a Zillow partner agent
Leverage their expertise and Zillow's premium Showcase listings to get your home seen by more buyers.
Get startedList with your own agent
Get your home in front of millions of buyers by listing it on Zillow.
Learn how to do itSell it yourself
Take full control of how buyers see your home on Zillow by listing For Sale by Owner (FSBO).
List your homeWhat's special
Zillow last checked:
Listing updated:
Listed by:
Group Jessica Shay,
Harry Norman Realtors,
Jessica Shay 703-203-7338,
Harry Norman Realtors
Bought with:
Jon S Dabney Jr., 404968
Jason Mitchell Real Estate Georgia
Source: GAMLS,MLS#: 10507043
Facts & features
Interior
Bedrooms & bathrooms
- Bedrooms: 4
- Bathrooms: 4
- Full bathrooms: 3
- 1/2 bathrooms: 1
Rooms
- Room types: Other
Kitchen
- Features: Breakfast Bar
Heating
- Central
Cooling
- Central Air
Appliances
- Included: Dishwasher, Disposal, Dryer, Microwave, Other, Washer
- Laundry: Upper Level
Features
- High Ceilings
- Flooring: Carpet, Hardwood, Laminate, Other
- Windows: Double Pane Windows
- Basement: Finished,Bath Finished,Daylight,Exterior Entry,Full
- Has fireplace: Yes
- Fireplace features: Other
- Common walls with other units/homes: 1 Common Wall
Interior area
- Total structure area: 3,006
- Total interior livable area: 3,006 sqft
- Finished area above ground: 2,152
- Finished area below ground: 854
Property
Parking
- Total spaces: 2
- Parking features: Garage
- Has garage: Yes
Accessibility
- Accessibility features: Other
Features
- Levels: Three Or More
- Stories: 3
- Patio & porch: Deck
- Exterior features: Other
- Has private pool: Yes
- Pool features: In Ground
- Fencing: Back Yard
Lot
- Size: 1,306 Square Feet
- Features: Corner Lot
Details
- Additional structures: Other
- Parcel number: 17074200330
Construction
Type & style
- Home type: Townhouse
- Architectural style: Other
- Property subtype: Townhouse
- Attached to another structure: Yes
Materials
- Other
- Foundation: Slab
- Roof: Composition
Condition
- Resale
- New construction: No
- Year built: 2017
Utilities & green energy
- Electric: 220 Volts
- Sewer: Public Sewer
- Water: Public
- Utilities for property: Cable Available, Electricity Available, Natural Gas Available, Water Available, Other
Community & HOA
Community
- Features: Pool
- Subdivision: LYLEBROOKE
HOA
- Has HOA: Yes
- Services included: Maintenance Grounds, Insurance
- HOA fee: $400 annually
Location
- Region: Atlanta
Financial & listing details
- Price per square foot: $223/sqft
- Tax assessed value: $613,690
- Annual tax amount: $6,672
- Date on market: 4/24/2025
- Cumulative days on market: 5 days
- Listing agreement: Exclusive Agency
- Electric utility on property: Yes
Price history
| Date | Event | Price |
|---|---|---|
| 6/10/2025 | Sold | $670,000+3.1%$223/sqft |
Source:  GAMLS #10507043 Report a problem GAMLS #10507043 Report a problem | ||
| 5/4/2025 | Pending sale | $650,000$216/sqft |
Source:  FMLS GA #7566889 Report a problem FMLS GA #7566889 Report a problem | ||
| 4/24/2025 | Listed for sale | $650,000+42.2%$216/sqft |
Source: GAMLS #10507043 Report a problem | ||
| 12/20/2017 | Sold | $457,257$152/sqft |
Source: Public Record Report a problem | ||
Public tax history
| Year | Property taxes | Tax assessment |
|---|---|---|
| 2024 | $6,672 +18% | $245,476 +9.8% |
| 2023 | $5,655 -3.6% | $223,612 +8.2% |
| 2022 | $5,869 +6% | $206,624 +7.9% |
| 2021 | $5,536 | $191,432 |
| 2020 | $5,536 -4.7% | $191,432 |
| 2019 | $5,810 +3.3% | $191,432 +3.3% |
| 2018 | $5,623 | $185,276 +742.2% |
| 2017 | $5,623 +789% | $22,000 |
| 2016 | $633 | $22,000 |
Find assessor info on the county website
Neighborhood: 30080
Nearby homes
- $609,1003 bd3 ba2.1k sqft2158 Sonoma Dr SE, Smyrna, GA 30080Off Market
- $615,7003 bd3 ba2.1k sqft2154 Sonoma Dr SE, Smyrna, GA 30080Off Market
- $612,2003 bd3 ba2.1k sqft2150 Sonoma Dr SE, Smyrna, GA 30080Off Market
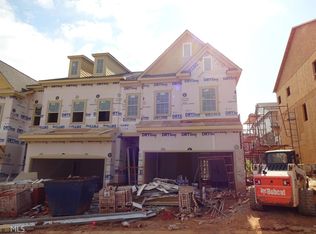
- $636,2003 bd3 ba2.1k sqft3669 Patterson Dr SE, Smyrna, GA 30080Off Market
- $582,8003 bd4 ba2.8k sqft2146 Sonoma Dr SE, Smyrna, GA 30080Off Market
- $581,5003 bd3 ba2.1k sqft3665 Patterson Dr SE, Smyrna, GA 30080Off Market
- $575,0003 bd4 ba2.8k sqft2162 Sonoma Dr SE, Smyrna, GA 30080Sold
- $625,0003 bd4 ba2.9k sqft2116 Sonoma Dr SE, Atlanta, GA 30080Sold
Nearby schools
GreatSchools rating
- 7/10Teasley Elementary SchoolGrades: PK-5Distance: 0.4 mi
- 6/10Campbell Middle SchoolGrades: 6-8Distance: 0.7 mi
- 6/10Campbell High SchoolGrades: 9-12Distance: 2.5 mi
Schools provided by the listing agent
- Elementary: Teasley Primary/Elementary
- Middle: Campbell
- High: Campbell
Source: GAMLS. This data may not be complete. We recommend contacting the local school district to confirm school assignments for this home.
Get a cash offer in 3 minutes
Find out how much your home could sell for in as little as 3 minutes with a no-obligation cash offer.
Estimated market value
$668,100
Get a cash offer in 3 minutes
Find out how much your home could sell for in as little as 3 minutes with a no-obligation cash offer.
Estimated market value
$668,100
- Georgia
- Cobb County
- Smyrna
- 30080
- 2166 Sonoma Dr SE
Nearby cities
Nearby neighborhoods
Nearby zip codes
Other Smyrna Topics
