Skip main navigation
Closed
  • $300,800

    2167 Apollo Pl, Lithonia, GA 30058

    3beds
    1,844sqft
    Townhouse
    Built in 2021
    1,742 Square Feet Lot
    $276,700 Zestimate®
    $163/sqft
    $2,220 Estimated rent

    Home value

    $276,700

    $263,000 - $291,000

    $2,220/mo

    Zestimate® history
    Loading
    Loading...

    Owner options

    List your home for rent

    $2,220/mo

    Rent Zestimate®

    Find your next renter with Zillow Rental Manager. Plus, with online applications, you can quickly screen prospective tenants – for free.

    Learn more

    $2,220/mo

    Rent Zestimate®

    Refinance and save

    $3,668/mo

    Est. payment

    Refinancing to a lower rate could help reduce your monthly payments and save thousands over the life of the loan.

    See today's rates

    $3,668/mo

    Est. payment

    Explore your selling options

    Work with a Zillow partner agent

    Leverage their expertise and Zillow's premium Showcase listings to get your home seen by more buyers.

    Get started

    List with your own agent

    Get your home in front of millions of buyers by listing it on Zillow.

    Learn how to do it

    Sell it yourself

    Take full control of how buyers see your home on Zillow by listing For Sale by Owner (FSBO).

    List your home

    What's special

    Massive walk-in closetOpen conceptMeticulously maintainedBaldwin parkFull size washerSeparate tubLuxurious bathroom
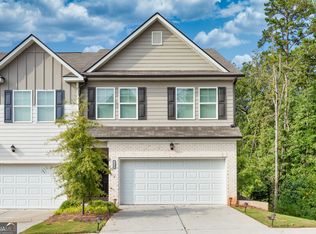
    Welcome home to your serene oasis in Baldwin Park! This 3 bedroom 2 1/2 bath townhome has been meticulously maintained and is move-in ready. As you enter, you're greeted by the popular Sutton floor plan, boasting an open concept and plenty of space to entertain. The oversized owner's suite is the star of the show with a massive walk-in closet and a luxurious bathroom complete with a separate tub and shower. You'll feel like royalty in this private sanctuary! The additional bedrooms are on the opposite side of the townhome, ensuring privacy and tranquility for everyone. Both rooms are generously sized and feature ample closet space, so you won't have to worry about storage. Conveniently located near the laundry room is a full size washer and dryer, so you won't have to worry about the hassle of finding and installing your own! this will stay! Step outside to your own private retreat with a backyard that is quiet and peaceful. The 2-car garage provides enough room for two full-size vehicles and a driveway for additional parking. This community is nestled near all of your favorite shopping centers such as Kroger, Publix, Aldi, Walmart and Stonecrest Mall. There are also plenty of nearby restaurants and shops to choose from! Less than 10 minutes from I-20 and less than 15 minutes from I285, you'll have quick and easy access to all the main highways. And the best part? THIS HOME QUALIFIES FOR ZERO DOWN PAYMENT! Don't wait.

    Zillow last checked:

    Listing updated:

    Listed by:

    Leslie Farrell 706-207-0385,

    Coldwell Banker Realty

    Bought with:

    Frederick Mitchell, 375344

    BHGRE Metro Brokers

    Source: GAMLS,MLS#: 10206212MLS Logo

    Facts & features

    Interior

    Bedrooms & bathrooms
    • Bedrooms: 3
    • Bathrooms: 3
    • Full bathrooms: 2
    • 1/2 bathrooms: 1
    Rooms
    • Room types: Other
    Dining room
    • Features: Seats 12+
    Kitchen
    • Features: Breakfast Bar, Solid Surface Counters
    Heating
    • Electric, Central
    Cooling
    • Ceiling Fan(s), Central Air
    Appliances
    • Included: Dryer, Washer, Dishwasher, Disposal, Microwave
    • Laundry: In Hall, Upper Level
    Features
    • Double Vanity, Other, Walk-In Closet(s)
    • Flooring: Hardwood, Carpet
    • Windows: Double Pane Windows
    • Basement: None
    • Number of fireplaces: 1
    • Fireplace features: Living Room, Factory Built
    • Common walls with other units/homes: 2+ Common Walls
    Interior area
    • Total structure area: 1,844
    • Total interior livable area: 1,844 sqft
    • Finished area above ground: 1,844
    • Finished area below ground: 0

    Property

    Parking
    • Total spaces: 4
    • Parking features: Attached, Garage Door Opener, Garage
    • Has attached garage: Yes
    Features
    • Levels: Two
    • Stories: 2
    • Fencing: Front Yard
    • Body of water: None
    Lot
    • Size: 1,742 Square Feet
    • Features: Private
    Details
    • Parcel number: 16 058 01 257

    Construction

    Type & style
    • Home type: Townhouse
    • Architectural style: Other
    • Property subtype: Townhouse
    • Attached to another structure: Yes
    Materials
    • Wood Siding
    • Foundation: Slab
    • Roof: Other
    Condition
    • Resale
    • New construction: No
    • Year built: 2021

    Utilities & green energy

    • Sewer: Public Sewer
    • Water: Public
    • Utilities for property: Cable Available, Electricity Available, Phone Available, Sewer Available, Water Available
    Green energy
    • Energy efficient items: Insulation, Thermostat, Water Heater

    Community & HOA

    Community
    • Features: Sidewalks
    • Security: Carbon Monoxide Detector(s), Smoke Detector(s), Fire Sprinkler System, Gated Community
    • Subdivision: Baldwin Park
    HOA
    • Has HOA: Yes
    • Services included: Insurance, Maintenance Structure, Reserve Fund, Security, Water
    • HOA fee: $1,800 annually
    Location
    • Region: Lithonia

    Financial & listing details

    • Price per square foot: $163/sqft
    • Tax assessed value: $308,000
    • Annual tax amount: $5,099
    • Date on market: 9/22/2023
    • Cumulative days on market: 23 days
    • Listing agreement: Exclusive Right To Sell
    • Listing terms: Cash,Conventional,FHA,VA Loan
    • Electric utility on property: Yes

    Price history

    DateEventPrice
    11/8/2023Pending sale$310,000+3.1%$168/sqft
    Source: GAMLS #10206212 Report a problem
    11/7/2023Sold$300,800-3%$163/sqft
    Source: GAMLS #10206212 Report a problem
    11/2/2023Contingent$310,000$168/sqft
    Source: GAMLS #10206212 Report a problem
    9/22/2023Listed for sale$310,000-11.2%$168/sqft
    Source: FMLS GA #7279634 Report a problem
    6/24/2023Listing removed$349,000$189/sqft
    Source: FMLS GA #7218207 Report a problem
    6/16/2023Listed for sale$349,000$189/sqft
    Source: FMLS GA #7218207 Report a problem
    6/6/2023Listing removed$349,000$189/sqft
    Source: GAMLS #10160840 Report a problem
    5/18/2023Listed for sale$349,000+26.9%$189/sqft
    Source: FMLS GA #7218207 Report a problem
    9/30/2021Sold$275,000$149/sqft
    Source: Public Record Report a problem

    Public tax history

    YearProperty taxesTax assessment
    2025$3,843 -2.4%$123,200 +2.4%
    2024$3,936 -38.4%$120,320 -13.2%
    2023$6,391 +25.3%$138,560 +26%
    2022$5,099 +750.1%$110,000 +718.5%
    2021$600 $13,440
    Find assessor info on the county website

    Neighborhood: 30058

    Nearby schools

    GreatSchools rating
    Schools provided by the listing agent
    • Elementary: Panola Way
    • Middle: Miller Grove
    • High: Miller Grove

    Source: GAMLS. This data may not be complete. We recommend contacting the local school district to confirm school assignments for this home.

    Get a cash offer in 3 minutes
    Find out how much your home could sell for in as little as 3 minutes with a no-obligation cash offer.
    Estimated market value
    $276,700
    Get a cash offer in 3 minutes
    Find out how much your home could sell for in as little as 3 minutes with a no-obligation cash offer.
    Estimated market value
    $276,700