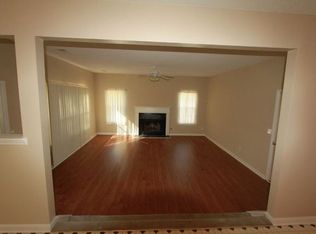
Beautiful 3 bedroom 2,5 bath like brand new townhouse. This end unit has an amazing open floor plan that boosts a Huge Fireside Family room, Chef's Kitchen with Granite Counter tops. Island Bar the will seat 4. Separate dining are that will accommodate a12+ person table. The large upstairs owners suite leads to an ensuite bathroom with a garden tub, separate shower, and oversized closet. This quite community that is close to shopping, Malls, and Public Transportation in the NEW STONCREST NEIGHBORHOOD!!! This home has barely been lived in!!
Pending
$319,900
5586 Cannonade Ln, Lithonia, GA 30058
3beds
2,085sqft
Townhouse
Built in 2021
2,178 Square Feet Lot
$275,400 Zestimate®
$153/sqft
$14/mo HOA
What's special
- 802 days
- 4
- 0
Zillow last checked:
Listing updated:
Listed by:
Thrisha Martin 404-375-7111,
Re/Max Tru, Inc.
Source: GAMLS,MLS#: 10341743
Facts & features
Interior
Bedrooms & bathrooms
- Bedrooms: 3
- Bathrooms: 3
- Full bathrooms: 2
- 1/2 bathrooms: 1
Rooms
- Room types: Family Room
Dining room
- Features: Dining Rm/Living Rm Combo
Kitchen
- Features: Breakfast Area, Kitchen Island, Solid Surface Counters, Walk-in Pantry
Heating
- Central, Forced Air
Cooling
- Ceiling Fan(s), Central Air, Zoned
Appliances
- Included: Dishwasher, Electric Water Heater, Microwave, Oven/Range (Combo), Stainless Steel Appliance(s)
- Laundry: Upper Level
Features
- Double Vanity, Separate Shower, Soaking Tub, Tile Bath, Walk-In Closet(s)
- Flooring: Carpet, Tile
- Basement: None
- Attic: Pull Down Stairs
- Number of fireplaces: 1
- Fireplace features: Family Room
- Common walls with other units/homes: 1 Common Wall,End Unit
Interior area
- Total structure area: 2,085
- Total interior livable area: 2,085 sqft
- Finished area above ground: 2,085
- Finished area below ground: 0
Property
Parking
- Parking features: Attached, Garage, Kitchen Level, Over 1 Space per Unit
- Has attached garage: Yes
Features
- Levels: Two
- Stories: 2
- Patio & porch: Patio
- Body of water: None
Lot
- Size: 2,178 Square Feet
- Features: Corner Lot
Details
- Parcel number: 16 058 01 262
Construction
Type & style
- Home type: Townhouse
- Architectural style: A-Frame,Brick Front
- Property subtype: Townhouse
- Attached to another structure: Yes
Materials
- Brick
- Foundation: Slab
- Roof: Composition
Condition
- Resale
- New construction: No
- Year built: 2021
Details
- Warranty included: Yes
Utilities & green energy
- Electric: 220 Volts
- Sewer: Public Sewer
- Water: Public
- Utilities for property: Cable Available, Electricity Available, Phone Available, Water Available
Green energy
- Energy efficient items: Appliances
Community & HOA
Community
- Features: Sidewalks, Street Lights, Walk To Schools, Near Shopping
- Security: Carbon Monoxide Detector(s), Smoke Detector(s)
- Subdivision: Baldwin Park
HOA
- Has HOA: Yes
- Services included: Insurance, Maintenance Structure, Maintenance Grounds, Management Fee, Pest Control
- HOA fee: $170 annually
Location
- Region: Lithonia
Financial & listing details
- Price per square foot: $153/sqft
- Tax assessed value: $305,900
- Annual tax amount: $3,294
- Date on market: 7/19/2024
- Cumulative days on market: 305 days
- Listing agreement: Exclusive Right To Sell
- Listing terms: Cash,Conventional,FHA,VA Loan
- Electric utility on property: Yes
Estimated market value
$275,400
$262,000 - $289,000
$2,355/mo
Price history
| Date | Event | Price |
|---|---|---|
| 10/21/2024 | Pending sale | $319,900$153/sqft |
Source:  GAMLS #10341743 Report a problem GAMLS #10341743 Report a problem | ||
| 10/18/2024 | Listing removed | $2,300$1/sqft |
Source: FMLS GA #7456880 Report a problem | ||
| 9/16/2024 | Listed for rent | $2,300$1/sqft |
Source: FMLS GA #7456880 Report a problem | ||
| 7/19/2024 | Listed for sale | $319,9000%$153/sqft |
Source:  FMLS GA #7423826 Report a problem FMLS GA #7423826 Report a problem | ||
| 6/7/2024 | Listing removed | -- |
Source: GAMLS #10304880 Report a problem | ||
| 5/23/2024 | Listed for sale | $320,000+0%$153/sqft |
Source: GAMLS #10304880 Report a problem | ||
| 5/21/2024 | Listing removed | $319,900$153/sqft |
Source: FMLS GA #7344969 Report a problem | ||
| 4/12/2024 | Price change | $319,9000%$153/sqft |
Source: GAMLS #10259398 Report a problem | ||
| 2/28/2024 | Listed for sale | $320,000$153/sqft |
Source: GAMLS #10259398 Report a problem | ||
Public tax history
| Year | Property taxes | Tax assessment |
|---|---|---|
| 2025 | $3,743 -7.1% | $122,360 -4.7% |
| 2024 | $4,030 +22.4% | $128,360 +3.5% |
| 2023 | $3,294 -36.2% | $124,040 +11.4% |
| 2022 | $5,159 +760% | $111,360 +728.6% |
| 2021 | $600 | $13,440 |
Find assessor info on the county website
Monthly payment
Est. payment
Payment breakdown
Explore the cost of this home by adjusting the details. Changes won't be saved.Climate risks
Neighborhood: 30058
Nearby schools
Schools provided by the listing agent
- Elementary: Panola Way
- Middle: Miller Grove
- High: Miller Grove
Source: GAMLS. This data may not be complete. We recommend contacting the local school district to confirm school assignments for this home.

Similar homes
- $330,0003 bd3 ba1.9k sqft2662 Stonekey Bnd, Lithonia, GA 30058Active
 MLS ID #10826179, Diana Lohr, Atrium Realty. GAMLS
 - $255,0003 bd3 ba1.4k sqft6449 Scudders Dr, Lithonia, GA 30058Active
 MLS ID #10836129, Todd M Lemoine, Keller Williams Realty Partners. GAMLS
 - $263,0003 bd3 ba1.6k sqft1950 Dillon Dr, Lithonia, GA 30058Active
 MLS ID #10730985, Nia Reeves, NorthGroup Real Estate Inc. GAMLS
 - $289,9903 bd3 ba1.4k sqft2289 Jamin Bnd, Lithonia, GA 30058New Construction
 DR Horton
 - $330,0903 bd2 ba1.7k sqft8571 Secretariat Dr, Lithonia, GA 30058ActiveMLS ID #10686722, Nawrocki Dozier-Grimes, D.R. Horton Realty of Georgia, Inc.. GAMLS
- $319,9003 bd3 ba1.5k sqft2785 Sudbury Trce, Norcross, GA 30071ActiveMLS ID #10838722, Lourdes Moscoso, eXp Realty. GAMLS
- $325,0003 bd3 ba2k sqft2121 Spicy Pine Ln, Lawrenceville, GA 30044ActiveMLS ID #10832987, Lexus Henry, Keller Williams West Atlanta. GAMLS
- $319,9003 bd3 ba1.7k sqft1200 Park Place Dr, Jonesboro, GA 30236ActiveMLS ID #10849959, Nick P Craig, SouthSide, REALTORS. GAMLS
- $383,5904 bd3 ba2.3k sqft8578 Seabiscuit Rd, Lithonia, GA 30058New Construction
 MLS ID #7745342, Nawrocki DozierGrimes, D.R.. Horton Realty of Georgia, Inc. FMLS GA
 - $300,0003 bd3 ba1.6k sqft3303 Fernview Dr, Lawrenceville, GA 30044ActiveMLS ID #10840284, Constance Boyce, Atlanta Communities. GAMLS
- $270,8503 bd3 ba1.4k sqft5009 Oakwood Rd, Stone Mountain, GA 30088ActiveGAMLS
- $375,0003 bd4 ba2.7k sqft3297 Park Pointe Cir, Scottdale, GA 30079ActiveMLS ID #10837592, James Brown, Orchard Brokerage, LLC. GAMLS
- $344,9003 bd3 ba1.9k sqft1670 Granville Ct, Lawrenceville, GA 30043ActiveMLS ID #10844841, Kenneth Barrett, Joe Stockdale Real Estate. GAMLS
- $390,0003 bd3 ba2.6k sqft2099 Easterwood Ter, Decatur, GA 30032ActiveMLS ID #10705640, Richard C Reid, Direct Link Realty, Inc.. GAMLS
- $320,6243 bd3 ba1.6k sqft408 Reflection Dr, Stockbridge, GA 30281ActiveGAMLS
