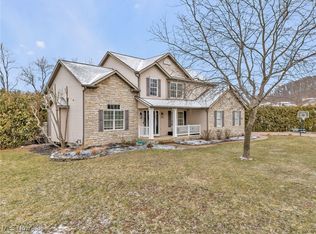
Architecturally designed one owner home with great roof lines, privacy, and location. You will find quality craftmanship by Jonas Miller throughout this 4 BD-3 BA home with over 2,800 sq.ft. Located on .649 amazingly landscaped Acres offering sprinkler system and natural barriers for privacy. As you step inside you are invited into a beautiful foyer with hardwd floors that leads to the open LR area. Relax in the FR and enjoy the cathedral ceiling w/skylights and floor to ceiling brick FP w/gas logs or the formal LR with vaulted ceiling. The large eat-in kitchen offers the chef SS appliances, Center Island, granite countertops, mosaic tile backsplash, sliding glass doors to the outdoor grill and a formal DR with tray ceiling and hardwd floor w/carpet accents to serve their creations in. Finishing up the 1st flr is a large laundry with granite wash sink, a full bath with granite countertop and a BD or office with cathedral ceiling. Upstairs you will find a spacious MBD with vaulted ceiling, whirlpool tub, walk-in closet, 2 additional BDs and a guest BA with granite countertop. The 12’ x 24’ partially covered cement patio is ideal for entertaining or relaxing while watching your sports or movie. Outdoor storage will not be an issue with the 12’ x 20’ Weaver barn with loft equipped with water and electricity or perhaps it would make an ideal she-shed?! The full unfinished basement w/shelving galore is ready for you to create even more living space and was designed with Forma Drain interior/exterior footer drains. The 3A garage has pull down steps to a floored attic area for plenty of storage. Other amenities include tankless water heater, water softener, new 4-ton oversized variable speed CA & furnace in 2020, , 6 panel doors, newer carpeting and crown moldings throughout 1st and 2nd floors, new roof in 2011, & separate meter for sprinkler system. You won’t want to miss out on this amazing home with a country setting and privacy with all the luxuries of being in town.
Closed
$500,000
2167 Kevin Ct NE, New Philadelphia, OH 44663
4beds
2,800sqft
Single Family Residence
Built in 1998
0.65 Acres Lot
$547,600 Zestimate®
$179/sqft
$2,694 Estimated rent
Home value
$547,600
$394,000 - $761,000
$2,694/mo
Zestimate® history
Owner options
List your home for rent
$2,694/mo
Rent Zestimate®
Find your next renter with Zillow Rental Manager. Plus, with online applications, you can quickly screen prospective tenants – for free.
$2,694/mo
Rent Zestimate®
Refinance and save
$3,189/mo
Est. payment
Refinancing to a lower rate could help reduce your monthly payments and save thousands over the life of the loan.
$3,189/mo
Est. payment
Explore your selling options
Work with a Zillow partner agent
Leverage their expertise and Zillow's premium Showcase listings to get your home seen by more buyers.
Get startedList with your own agent
Get your home in front of millions of buyers by listing it on Zillow.
Learn how to do itSell it yourself
Take full control of how buyers see your home on Zillow by listing For Sale by Owner (FSBO).
List your homeWhat's special
Weaver barnSliding glass doorsOutdoor grillGranite countertopsSs appliancesWhirlpool tubMosaic tile backsplash
Zillow last checked:
Listing updated:
Listed by:
Jeffrey P Mathias jeffmathias@howardhanna.com330-827-1038,
Howard Hanna
Bought with:
Jeffrey P Mathias, 276270
Howard Hanna
Source: MLS Now,MLS#: 5104852Originating MLS: East Central Association of REALTORS
Facts & features
Interior
Bedrooms & bathrooms
- Bedrooms: 4
- Bathrooms: 3
- Full bathrooms: 3
- Main level bathrooms: 1
- Main level bedrooms: 1
Primary bedroom
- Description: Flooring: Carpet
- Features: Walk-In Closet(s)
- Level: Second
- Dimensions: 12 x 19
Bedroom
- Description: Flooring: Hardwood
- Level: First
- Dimensions: 12 x 12
Bedroom
- Description: Flooring: Carpet
- Level: Second
- Dimensions: 12 x 156
Bedroom
- Description: Flooring: Carpet
- Level: Second
- Dimensions: 12 x 13
Primary bathroom
- Description: Flooring: Luxury Vinyl Tile
- Features: Granite Counters, Soaking Tub
- Level: Second
- Dimensions: 9 x 13
Bathroom
- Description: Flooring: Ceramic Tile
- Level: Second
- Dimensions: 5 x 8
Bathroom
- Description: Flooring: Laminate
- Features: Granite Counters
- Level: First
- Dimensions: 5 x 9
Dining room
- Description: Flooring: Hardwood
- Features: Tray Ceiling(s)
- Level: First
- Dimensions: 13 x 13
Eat in kitchen
- Description: Flooring: Laminate
- Features: Granite Counters
- Level: First
- Dimensions: 15 x 25
Entry foyer
- Description: Flooring: Hardwood
- Level: First
- Dimensions: 12 x 13
Family room
- Description: Flooring: Carpet
- Features: Fireplace
- Level: First
- Dimensions: 15 x 16
Laundry
- Description: Flooring: Laminate
- Level: First
- Dimensions: 5 x 7
Living room
- Description: Flooring: Carpet
- Level: First
- Dimensions: 14 x 15
Heating
- Forced Air, Gas
Cooling
- Central Air
Appliances
- Included: Built-In Oven, Cooktop, Freezer, Microwave
- Laundry: Main Level
Features
- Tray Ceiling(s), Ceiling Fan(s), Crown Molding, Cathedral Ceiling(s), Entrance Foyer, Eat-in Kitchen, Granite Counters, High Ceilings, Kitchen Island, Open Floorplan, Storage, Soaking Tub, Vaulted Ceiling(s), Walk-In Closet(s)
- Basement: Full,Unfinished
- Number of fireplaces: 1
- Fireplace features: Family Room, Gas
Interior area
- Total structure area: 2,800
- Total interior livable area: 2,800 sqft
- Finished area above ground: 2,800
Property
Parking
- Parking features: Driveway, Garage, On Site
- Garage spaces: 3
Features
- Levels: Two
- Stories: 2
- Patio & porch: Covered, Patio, Porch
- Exterior features: Sprinkler/Irrigation, Storage
Lot
- Size: 0.65 Acres
- Features: City Lot
Details
- Parcel number: 4308341007
Construction
Type & style
- Home type: SingleFamily
- Architectural style: Conventional
- Property subtype: Single Family Residence
Materials
- Brick, Vinyl Siding
- Roof: Asphalt
Condition
- Year built: 1998
Utilities & green energy
- Sewer: Public Sewer
- Water: Public
Community & HOA
HOA
- Has HOA: No
Location
- Region: New Philadelphia
Financial & listing details
- Price per square foot: $179/sqft
- Tax assessed value: $465,230
- Annual tax amount: $5,251
- Date on market: 3/7/2025
- Cumulative days on market: 61 days
- Listing agreement: Exclusive Right To Sell
Price history
| Date | Event | Price |
|---|---|---|
| 5/7/2025 | Sold | $500,000-3.7%$179/sqft |
Source: MLS Now #5104852 Report a problem | ||
| 3/28/2025 | Contingent | $519,000$185/sqft |
Source: MLS Now #5104852 Report a problem | ||
| 3/7/2025 | Listed for sale | $519,000+1574.2%$185/sqft |
Source: MLS Now #5104852 Report a problem | ||
| 1/6/1997 | Sold | $31,000$11/sqft |
Source: Public Record Report a problem | ||
Public tax history
| Year | Property taxes | Tax assessment |
|---|---|---|
| 2025 | $5,889 +12.1% | $162,830 +19.3% |
| 2024 | $5,251 0% | $136,490 |
| 2023 | $5,251 -0.6% | $136,490 |
| 2022 | $5,280 +8% | $136,490 +14.7% |
| 2021 | $4,891 -0.5% | $118,950 |
| 2020 | $4,916 +0.1% | $118,950 |
| 2019 | $4,913 +8.4% | $118,950 +14.5% |
| 2018 | $4,532 | $103,880 |
| 2017 | $4,532 -1% | $103,880 |
| 2016 | $4,578 -3.6% | $103,880 +0.6% |
| 2014 | $4,748 +23.5% | $103,290 |
| 2013 | $3,843 +0.6% | $103,290 |
| 2012 | $3,821 -0.4% | $103,290 |
| 2011 | $3,837 +0.7% | $103,290 |
| 2010 | $3,810 +3.8% | $103,290 +1.4% |
| 2009 | $3,669 +20.7% | $101,910 +5.5% |
| 2006 | $3,041 -2.7% | $96,600 |
| 2005 | $3,126 +0.6% | $96,600 |
| 2004 | $3,107 +10.4% | $96,600 +13.1% |
| 2003 | $2,815 -0.1% | $85,420 |
| 2002 | $2,818 +0.1% | $85,420 |
| 2001 | $2,814 +2% | $85,420 +6.9% |
| 2000 | $2,759 | $79,870 |
Find assessor info on the county website
Neighborhood: 44663
Nearby homes
- $383,9006 bd3 ba2k sqft2163 Kevin Ct NE, New Philadelphia, OH 44663Off Market
- $449,2003 bd3 ba2.3k sqft2173 Kevin Ct NE, New Philadelphia, OH 44663Off Market
- $403,0003 bd2 ba2.2k sqft2159 Kevin Ct NE, New Philadelphia, OH 44663Off Market
- $489,0004 bd4 ba3.5k sqft2174 Kevin Ct NE, New Philadelphia, OH 44663Sold
- $35,4704 bd3 ba-- sqft2179 Kevin Ct NE, New philadelphia, OH 44663Off Market
- $491,8004 bd3 ba2.6k sqft2156 Buckeye St NE, New Philadelphia, OH 44663Off Market
- $350,8003 bd3 ba1.8k sqft3209 Ridgeview Dr SE, New Philadelphia, OH 44663Off Market
- $336,9003 bd2 ba1.6k sqft2160 Kevin Ct NE, New Philadelphia, OH 44663Off Market
Nearby schools
GreatSchools rating
- NAEast Elementary SchoolGrades: PK-1Distance: 2.7 mi
- 7/10Joseph Welty Middle SchoolGrades: 6-8Distance: 3.5 mi
- 4/10New Philadelphia High SchoolGrades: 9-12Distance: 3.5 mi
Schools provided by the listing agent
- District: New Philadelphia CSD - 7906
Source: MLS Now. This data may not be complete. We recommend contacting the local school district to confirm school assignments for this home.


Get pre-qualified for a loan
At Zillow Home Loans, we can pre-qualify you in as little as 5 minutes with no impact to your credit score.An equal housing lender. NMLS #10287.
- Ohio
- Tuscarawas County
- New Philadelphia
- 44663
- 2167 Kevin Ct NE
Nearby cities
Nearby zip codes
Other New Philadelphia Topics
- Apartments for Rent in 44663
- Houses for Sale in 44663
- Houses for Rent in 44663
- 44663 Real Estate
- New Philadelphia Condos
- Houses for Sale in New Philadelphia
- Newest Listings in New Philadelphia
- New Philadelphia Home Values
- New Philadelphia Real Estate Agents
- New Philadelphia Refinance
- New Philadelphia Mortgage Rates
