Fantastic home in a desirable location. Spacious 4 Bedroom- 3 ½ Bath home with many amenities. Foyer/Entry with breathtaking mable flooring. Relax in the cozy living room with stone fireplace. The massive Great room with vaulted ceiling could be used for a dining room. This kitchen is a chef’s dream come true with endless solid surface countertop space, marble floors, high end appliances, trayed ceiling, tile backsplash, center island with cooktop, room for 4 bar stools and breakfast nook. 1st floor office and laundry room. Enjoy your evenings in this unbelievable master suite and be lulled to sleep with the stunning water vapor fireplace. The master suite also has a sitting area, master bath with tiled shower, double sinks and walk in closet. 2 additional bedrooms complete the 2nd floor and share a Jack & Jill bath. The finished Lower Level will not disappoint, featuring a rec room, 2nd kitchen with seating for 2, a full bath and a 4th bedroom. You will enjoy entertaining in the private back yard with large deck with sunken hot tub that leads to a paver patio with firepit. The owners are sadly parting with it as they are transferring out of state. Don’t miss your opportunity to be the next owner of this truly unbelievable home.
Closed
$489,000
2174 Kevin Ct NE, New Philadelphia, OH 44663
4beds
3,586sqft
Single Family Residence
Built in 1997
0.38 Acres Lot
$533,400 Zestimate®
$136/sqft
$3,132 Estimated rent
Home value
$533,400
$379,000 - $752,000
$3,132/mo
Zestimate® history
Owner options
List your home for rent
$3,132/mo
Rent Zestimate®
Find your next renter with Zillow Rental Manager. Plus, with online applications, you can quickly screen prospective tenants – for free.
$3,132/mo
Rent Zestimate®
Refinance and save
$3,145/mo
Est. payment
Refinancing to a lower rate could help reduce your monthly payments and save thousands over the life of the loan.
$3,145/mo
Est. payment
Explore your selling options
Work with a Zillow partner agent
Leverage their expertise and Zillow's premium Showcase listings to get your home seen by more buyers.
Get startedList with your own agent
Get your home in front of millions of buyers by listing it on Zillow.
Learn how to do itSell it yourself
Take full control of how buyers see your home on Zillow by listing For Sale by Owner (FSBO).
List your homeWhat's special
Water vapor fireplaceVaulted ceilingTrayed ceilingFinished lower levelRec roomMaster suiteHigh end appliances
Zillow last checked:
Listing updated:
Listed by:
Jeffrey P Mathias jeffmathias@howardhanna.com330-827-1038,
Howard Hanna
Bought with:
Nell Winston, 350646
Howard Hanna
Source: MLS Now,MLS#: 5105359Originating MLS: East Central Association of REALTORS
Facts & features
Interior
Bedrooms & bathrooms
- Bedrooms: 4
- Bathrooms: 4
- Full bathrooms: 3
- 1/2 bathrooms: 1
- Main level bathrooms: 1
Primary bedroom
- Description: Flooring: Wood
- Features: Fireplace
- Level: Second
- Dimensions: 15.60 x 23.30
Bedroom
- Description: Flooring: Wood
- Level: Second
- Dimensions: 12.00 x 15.00
Bedroom
- Description: Flooring: Wood
- Level: Second
- Dimensions: 14.00 x 12.00
Bedroom
- Description: Flooring: Wood
- Level: Lower
- Dimensions: 14.00 x 13.00
Primary bathroom
- Description: Flooring: Ceramic Tile
- Level: Second
- Dimensions: 6.00 x 12.00
Bathroom
- Description: Flooring: Ceramic Tile
- Level: Second
- Dimensions: 9.60 x 11.60
Bathroom
- Description: Flooring: Luxury Vinyl Tile
- Level: Lower
- Dimensions: 5.00 x 9.00
Eat in kitchen
- Description: Flooring: Marble
- Level: First
- Dimensions: 18.00 x 23.00
Great room
- Description: Flooring: Luxury Vinyl Tile
- Features: Fireplace
- Level: First
- Dimensions: 15.00 x 31.00
Laundry
- Description: Flooring: Marble
- Level: First
- Dimensions: 6.00 x 10.60
Living room
- Description: Flooring: Luxury Vinyl Tile
- Level: First
- Dimensions: 13.00 x 23.00
Office
- Description: Flooring: Luxury Vinyl Tile
- Level: First
- Dimensions: 11.60 x 11.60
Recreation
- Level: Lower
- Dimensions: 22.00 x 24.60
Heating
- Forced Air, Gas
Cooling
- Central Air
Appliances
- Included: Built-In Oven, Dishwasher, Microwave, Refrigerator
- Laundry: Main Level
Features
- Ceiling Fan(s), Cathedral Ceiling(s), Kitchen Island, Walk-In Closet(s)
- Basement: Partial,Partially Finished
- Number of fireplaces: 2
- Fireplace features: Family Room, Primary Bedroom
Interior area
- Total structure area: 3,586
- Total interior livable area: 3,586 sqft
- Finished area above ground: 2,786
- Finished area below ground: 800
Property
Parking
- Parking features: Attached, Drain, Electricity, Garage, Garage Door Opener, Paved, Water Available
- Attached garage spaces: 2
Accessibility
- Accessibility features: None
Features
- Levels: Two
- Stories: 2
- Patio & porch: Deck, Patio, Porch
Lot
- Size: 0.38 Acres
- Dimensions: 136 x 138
Details
- Parcel number: 4308341015
Construction
Type & style
- Home type: SingleFamily
- Architectural style: Contemporary
- Property subtype: Single Family Residence
Materials
- Stone, Vinyl Siding
- Roof: Asphalt,Fiberglass
Condition
- Year built: 1997
Utilities & green energy
- Sewer: Public Sewer
- Water: Public
Community & HOA
Community
- Subdivision: Honey Valley
HOA
- Has HOA: No
Location
- Region: New Philadelphia
Financial & listing details
- Price per square foot: $136/sqft
- Tax assessed value: $366,460
- Annual tax amount: $4,935
- Date on market: 3/10/2025
- Cumulative days on market: 81 days
- Listing agreement: Exclusive Right To Sell
Price history
| Date | Event | Price |
|---|---|---|
| 6/18/2025 | Sold | $489,000$136/sqft |
Source: Public Record Report a problem | ||
| 3/18/2025 | Contingent | $489,000$136/sqft |
Source: MLS Now #5105359 Report a problem | ||
| 3/10/2025 | Listed for sale | $489,000+4.7%$136/sqft |
Source: MLS Now #5105359 Report a problem | ||
| 1/31/2024 | Sold | $467,000+0.9%$130/sqft |
Source:  MLS Now #4486879 Report a problem MLS Now #4486879 Report a problem | ||
| 1/22/2024 | Pending sale | $462,900$129/sqft |
Source: MLS Now #4486879 Report a problem | ||
| 10/6/2023 | Contingent | $462,900$129/sqft |
Source: MLS Now #4486879 Report a problem | ||
| 9/28/2023 | Price change | $462,900-2.5%$129/sqft |
Source: MLS Now #4486879 Report a problem | ||
| 9/1/2023 | Listed for sale | $474,900+46.1%$132/sqft |
Source: MLS Now #4486879 Report a problem | ||
| 1/15/2016 | Sold | $325,000-9.5%$91/sqft |
Source: Public Record Report a problem | ||
| 12/30/2015 | Pending sale | $359,000$100/sqft |
Source: RE/MAX Crossroads Properties #3764178 Report a problem | ||
| 11/17/2015 | Listed for sale | $359,000+940.6%$100/sqft |
Source: RE/MAX Crossroads Properties #3764178 Report a problem | ||
| 6/27/1997 | Sold | $34,500$10/sqft |
Source: Public Record Report a problem | ||
Public tax history
| Year | Property taxes | Tax assessment |
|---|---|---|
| 2024 | $4,934 0% | $128,260 |
| 2023 | $4,935 -0.6% | $128,260 |
| 2022 | $4,962 +3.5% | $128,260 +10% |
| 2021 | $4,795 -0.5% | $116,620 |
| 2020 | $4,820 +0.1% | $116,620 |
| 2019 | $4,816 +8.4% | $116,620 +14.5% |
| 2018 | $4,444 | $101,860 |
| 2017 | $4,444 -1% | $101,860 |
| 2016 | $4,489 +10.2% | $101,860 +15% |
| 2014 | $4,074 +23.5% | $88,600 |
| 2013 | $3,298 +0.6% | $88,600 |
| 2012 | $3,278 -0.4% | $88,600 |
| 2011 | $3,291 +0.7% | $88,600 |
| 2010 | $3,268 +1.2% | $88,600 -1.2% |
| 2009 | $3,228 +20.7% | $89,670 +5.5% |
| 2006 | $2,676 +23.9% | $85,000 +27.4% |
| 2005 | $2,159 +0.6% | $66,730 |
| 2004 | $2,146 +8.5% | $66,730 +11.2% |
| 2003 | $1,977 -0.1% | $60,000 |
| 2002 | $1,979 +0.1% | $60,000 |
| 2001 | $1,977 -0.6% | $60,000 +7.1% |
| 2000 | $1,990 | $56,000 |
Find assessor info on the county website
Neighborhood: 44663
Nearby homes
- $456,3003 bd3 ba2.4k sqft2180 Kevin Ct NE, New Philadelphia, OH 44663Off Market
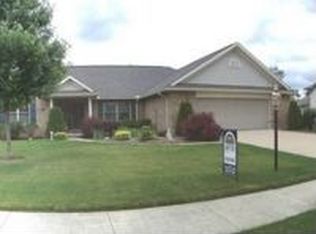
- $455,3003 bd3 ba2.3k sqft2173 Kevin Ct NE, New Philadelphia, OH 44663Off Market
- $336,4003 bd2 ba1.8k sqft2154 Kevin Ct NE, New Philadelphia, OH 44663Off Market
- $29,7404 bd3 ba-- sqft2179 Kevin Ct NE, New philadelphia, OH 44663Off Market
- $396,2003 bd5 ba3.2k sqft2186 Kevin Ct NE, New Philadelphia, OH 44663Off Market
- $301,5003 bd2 ba1.6k sqft2168 Kevin Ct NE, New Philadelphia, OH 44663Off Market
- $500,0004 bd3 ba2.8k sqft2167 Kevin Ct NE, New Philadelphia, OH 44663Sold
- $421,7004 bd3 ba2.3k sqft2179 Kevin Ct NE, New Philadelphia, OH 44663Off Market
Nearby schools
GreatSchools rating
- NAEast Elementary SchoolGrades: PK-1Distance: 2.7 mi
- 7/10Joseph Welty Middle SchoolGrades: 6-8Distance: 3.5 mi
- 4/10New Philadelphia High SchoolGrades: 9-12Distance: 3.5 mi
Schools provided by the listing agent
- District: New Philadelphia CSD - 7906
Source: MLS Now. This data may not be complete. We recommend contacting the local school district to confirm school assignments for this home.
Get a cash offer in 3 minutes
Find out how much your home could sell for in as little as 3 minutes with a no-obligation cash offer.
Estimated market value
$533,400
Get a cash offer in 3 minutes
Find out how much your home could sell for in as little as 3 minutes with a no-obligation cash offer.
Estimated market value
$533,400
- Ohio
- Tuscarawas County
- New Philadelphia
- 44663
- 2174 Kevin Ct NE
Nearby cities
Nearby zip codes
Other New Philadelphia Topics
- Apartments for Rent in 44663
- Houses for Sale in 44663
- Houses for Rent in 44663
- 44663 Real Estate
- New Philadelphia Condos
- Houses for Sale in New Philadelphia
- Newest Listings in New Philadelphia
- New Philadelphia Home Values
- New Philadelphia Real Estate Agents
- New Philadelphia Refinance
- New Philadelphia Mortgage Rates
