Skip main navigation
Sold
  • $1,065,000

    2167 Marylwood Ct, West Linn, OR 97068

    5beds
    4,516sqft
    Residential, Single Family Residence
    Built in 1994
    -- sqft lot
    $1,061,400 Zestimate®
    $236/sqft
    $6,213 Estimated rent

    Home value

    $1,061,400

    $1.01M - $1.13M

    $6,213/mo

    Zestimate® history
    Loading
    Loading...

    Owner options

    List your home for rent

    $6,213/mo

    Rent Zestimate®

    Find your next renter with Zillow Rental Manager. Plus, with online applications, you can quickly screen prospective tenants – for free.

    Learn more

    $6,213/mo

    Rent Zestimate®

    Refinance and save

    $5,419/mo

    Est. payment

    Refinancing to a lower rate could help reduce your monthly payments and save thousands over the life of the loan.

    See today's rates

    $5,419/mo

    Est. payment

    Explore your selling options

    Work with a Zillow partner agent

    Leverage their expertise and Zillow's premium Showcase listings to get your home seen by more buyers.

    Get started

    List with your own agent

    Get your home in front of millions of buyers by listing it on Zillow.

    Learn how to do it

    Sell it yourself

    Take full control of how buyers see your home on Zillow by listing For Sale by Owner (FSBO).

    List your home

    What's special

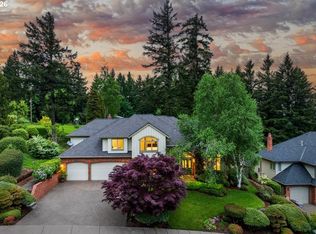
    Cozy gas fireplaceTranquil waterfallPanoramic forest viewsQuiet cul-de-sacFormal dining roomBeautiful curb appealPrivate owners retreat
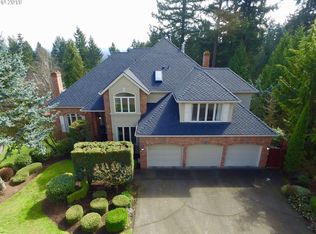
    Price per square foot can not be beat in this stunning West Linn Retreat! This beautifully updated 5+bedroom, 4.5 bath home offers over 4,500 sq. ft. of luxury living on a private ¼-acre lot in a quiet cul-de-sac. Step inside the grand entry with soaring ceilings, hardwood floors, and a sweeping formal staircase, leading to a spacious great room with built-ins and a cozy gas fireplace. The remodeled gourmet kitchen is a chef’s dream—featuring granite countertops, a large cook island, stainless steel appliances, double ovens, gas cooking, and a walk-in pantry. The private owners retreat boasts panoramic forest views, heated floors, a jetted soaking tub, and a custom walk-in closet. A finished basement with its own fireplace, full bath, and private entrance offers excellent potential for multi-generational living or guest quarters. The backyard is a serene oasis with turf lawn, a tranquil waterfall, pond, and direct access to neighboring green space. Additional features include a brand-new HVAC system, formal dining room, and beautiful curb appeal surrounded by other quality homes. Do not miss your chance to own this one of a kind home!

    Zillow last checked:

    Listing updated:

    Listed by:

    Kristina Hill #AGENT_PHONE,

    eXp Realty, LLC

    Bought with:

    Lisa Elmer, 201217633

    Harcourts Real Estate Network Group

    Source: RMLS (OR),MLS#: 268932877MLS Logo

    Facts & features

    Interior

    Bedrooms & bathrooms
    • Bedrooms: 5
    • Bathrooms: 5
    • Full bathrooms: 4
    • Partial bathrooms: 1
    • Main level bathrooms: 1
    Rooms
    • Room types: Bedroom 4, Guest Quarters, Den, Bedroom 2, Bedroom 3, Dining Room, Family Room, Kitchen, Living Room, Primary Bedroom
    Primary bedroom
    • Features: Closet Organizer, Granite, High Ceilings, Jetted Tub, Suite, Walkin Closet
    • Level: Upper
    • Area: 300
    • Dimensions: 15 x 20
    Bedroom 2
    • Features: Bathroom
    • Level: Upper
    • Area: 195
    • Dimensions: 13 x 15
    Bedroom 3
    • Level: Upper
    • Area: 169
    • Dimensions: 13 x 13
    Bedroom 4
    • Level: Upper
    • Area: 176
    • Dimensions: 11 x 16
    Dining room
    • Features: Formal, Hardwood Floors, High Ceilings
    • Level: Main
    • Area: 195
    • Dimensions: 15 x 13
    Family room
    • Features: Builtin Features, Fireplace, Great Room, High Ceilings
    • Level: Main
    • Area: 300
    • Dimensions: 20 x 15
    Kitchen
    • Features: Eating Area, French Doors, Hardwood Floors, Pantry, Granite
    • Level: Main
    • Area: 300
    • Width: 20
    Living room
    • Features: Fireplace, French Doors, Hardwood Floors, Living Room Dining Room Combo, High Ceilings
    • Level: Main
    • Area: 195
    • Dimensions: 13 x 15
    Heating
    • Forced Air, Fireplace(s)
    Cooling
    • Central Air
    Appliances
    • Included: Built In Oven, Dishwasher, Free-Standing Refrigerator, Gas Appliances, Instant Hot Water, Plumbed For Ice Maker, Range Hood, Stainless Steel Appliance(s), Gas Water Heater
    • Laundry: Laundry Room
    Features
    • Granite, High Ceilings, High Speed Internet, Bathroom, Bookcases, Closet, Formal, Built-in Features, Great Room, Eat-in Kitchen, Pantry, Living Room Dining Room Combo, Closet Organizer, Suite, Walk-In Closet(s), Cook Island
    • Flooring: Hardwood, Heated Tile
    • Doors: French Doors
    • Windows: Double Pane Windows
    • Basement: Exterior Entry,Finished
    • Number of fireplaces: 3
    • Fireplace features: Gas
    Interior area
    • Total structure area: 4,516
    • Total interior livable area: 4,516 sqft

    Property

    Parking
    • Total spaces: 3
    • Parking features: Driveway, Garage Door Opener, Attached
    • Attached garage spaces: 3
    • Has uncovered spaces: Yes
    Features
    • Stories: 3
    • Patio & porch: Patio
    • Exterior features: Water Feature, Yard, Exterior Entry
    • Has spa: Yes
    • Spa features: Bath
    • Fencing: Fenced
    • Has view: Yes
    • View description: Mountain(s), Territorial, Trees/Woods
    Lot
    • Features: Cul-De-Sac, Sprinkler, SqFt 10000 to 14999
    Details
    • Parcel number: 01569065

    Construction

    Type & style
    • Home type: SingleFamily
    • Architectural style: Custom Style,Traditional
    • Property subtype: Residential, Single Family Residence
    Materials
    • Brick, Cedar
    • Foundation: Concrete Perimeter
    • Roof: Shake
    Condition
    • Resale
    • New construction: No
    • Year built: 1994

    Utilities & green energy

    • Gas: Gas
    • Sewer: Public Sewer
    • Water: Public

    Community & HOA

    Community
    • Subdivision: Skyline Terrace
    HOA
    • Has HOA: Yes
    • Amenities included: Commons, Management
    • HOA fee: $180 annually
    Location
    • Region: West Linn

    Financial & listing details

    • Price per square foot: $236/sqft
    • Tax assessed value: $1,214,073
    • Annual tax amount: $16,470
    • Date on market: 8/15/2025
    • Cumulative days on market: 257 days
    • Listing terms: Cash,Conventional
    • Road surface type: Paved

    Price history

    DateEventPrice
    1/22/2026Sold$1,065,000-7%$236/sqft
    Source: RMLS (OR) #268932877 Report a problem
    12/22/2025Pending sale$1,145,000$254/sqft
    Source: RMLS (OR) #268932877 Report a problem
    11/4/2025Price change$1,145,000-2.1%$254/sqft
    Source: RMLS (OR) #268932877 Report a problem
    10/7/2025Price change$1,170,000-2.1%$259/sqft
    Source: RMLS (OR) #268932877 Report a problem
    8/15/2025Listed for sale$1,195,000+42.3%$265/sqft
    Source: RMLS (OR) #268932877 Report a problem
    10/15/2020Sold$840,000+0%$186/sqft
    Source: RMLS (OR) #20320957 Report a problem
    7/28/2020Pending sale$839,900$186/sqft
    Source: Portland Creative Realtors #20320957 Report a problem
    7/8/2020Price change$839,900-1.2%$186/sqft
    Source: Portland Creative Realtors #20320957 Report a problem
    6/17/2020Price change$849,900-1.6%$188/sqft
    Source: Portland Creative Realtors #20320957 Report a problem
    6/3/2020Listed for sale$864,000$191/sqft
    Source: Portland Creative Realtors #20320957 Report a problem
    5/18/2020Pending sale$864,000$191/sqft
    Source: Portland Creative Realtors #20320957 Report a problem
    4/9/2020Listed for sale$864,000+4.7%$191/sqft
    Source: Portland Creative Realtors #20320957 Report a problem
    8/4/2017Sold$825,000-2.9%$183/sqft
    Source: RMLS (OR) #17489482 Report a problem
    7/12/2017Pending sale$849,900$188/sqft
    Source: Better Homes and Gardens Real Estate Realty Partners #17489482 Report a problem
    4/17/2017Listed for sale$849,900+83.2%$188/sqft
    Source: Better Homes & Gardens Realty #17489482 Report a problem
    4/15/1997Sold$464,000$103/sqft
    Source: Public Record Report a problem

    Public tax history

    YearProperty taxesTax assessment
    2025$17,014 +3.3%$911,914 +3%
    2024$16,471 +1.8%$885,354 +3%
    2023$16,181 +4.8%$859,567 +3%
    2022$15,444 +10.6%$834,532 +3%
    2021$13,969 +0.6%$810,226 +3%
    2020$13,890 +4.5%$786,628 +3%
    2019$13,296 +5.3%$763,717 +3%
    2018$12,624 $741,473 +3%
    2017$12,624 +2.6%$719,877 +3%
    2016$12,305 $698,910 +3%
    2015$12,305 +3.7%$678,553 +3%
    2014$11,868 +12.3%$658,789 +3%
    2013$10,572 +3.2%$639,601 +3%
    2012$10,241 +0.6%$620,972 +3%
    2011$10,179 -0.9%$602,885 +3%
    2010$10,269 +0.3%$585,325 +3%
    2009$10,239 +3.8%$568,277 +3%
    2008$9,863 +2%$551,725 +3%
    2007$9,666 +0.6%$535,655 +3%
    2006$9,610 +4.1%$520,053 +3%
    2005$9,227 +4%$504,906 +3%
    2004$8,876 +8.2%$490,200 +3%
    2003$8,201 -45.1%$475,922 +10.5%
    2002$14,944 +111.3%$430,654 +3%
    2001$7,074 +1.6%$418,111 +3%
    2000$6,963 $405,933
    Find assessor info on the county website

    Neighborhood: Marylhurst

    Nearby schools

    GreatSchools rating
    Schools provided by the listing agent
    • Elementary: Stafford
    • Middle: Athey Creek
    • High: West Linn

    Source: RMLS (OR). This data may not be complete. We recommend contacting the local school district to confirm school assignments for this home.

    Get a cash offer in 3 minutes
    Find out how much your home could sell for in as little as 3 minutes with a no-obligation cash offer.
    Estimated market value
    $1,061,400
    Get a cash offer in 3 minutes
    Find out how much your home could sell for in as little as 3 minutes with a no-obligation cash offer.
    Estimated market value
    $1,061,400