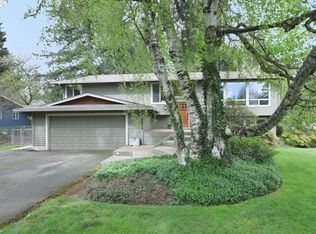
In one of West Linn’s nicest pockets, this revived custom home is gorgeous inside and out and absolutely turn-key. Feel instant comfort when you settle in here, from the ultra-functional and fully updated kitchen to a serene primary suite. Wake up to the trees in your spacious suite, and enjoy heated floors and valley views in your primary bath. Big room sizes include main level office/den and queen/king-sized secondary bedrooms. Huge 4th BR/Bonus could be inexpensively partitioned to make a 5th BR or separate Bonus. Extensive upgrades, most done within the past 1-3 years, including...true oak floors just refinished, new carpet and pad, full kitchen and bathroom remodels, new lighting, appliances, paint and more. Soaring ceiling, large windows, skylights in the North-facing great room means excellent natural light, all day long. 9' ceilings on balance of the main level. With color choreographed through the seasons, the beautiful and private entertaining patio and Koi pond are the home’s heartbeat on warm summer evenings. High-efficiency zoned HVAC system for year-round comfort, and 2017 Presidential roof for peace of mind. A Generac whole-house generator and auto-switch means your place will be cozy and popular during any winter outage. Mudroom entrance from the legitimate 4-bay garage. Tons of garage cabinets and space to accommodate cars or hobbies galore. Don't miss the 3-D tour & property video.
Pending
$1,275,000
2157 Marylwood Ct, West Linn, OR 97068
4beds
3,841sqft
Residential, Single Family Residence
Built in 1994
0.28 Acres Lot
$-- Zestimate®
$332/sqft
$17/mo HOA
What's special
Koi pondNew carpet and padLarge windowsNew lightingSerene primary suite
- 98 days |
- 117 |
- 14 |
Zillow last checked:
Listing updated:
Listed by:
Mike Hall 503-341-5915,
Cascade Hasson Sotheby's International Realty,
Jenna Hall 503-970-3557,
Cascade Hasson Sotheby's International Realty
Source: RMLS (OR),MLS#: 657569138
Facts & features
Interior
Bedrooms & bathrooms
- Bedrooms: 4
- Bathrooms: 3
- Full bathrooms: 2
- Partial bathrooms: 1
- Main level bathrooms: 1
Rooms
- Room types: Bedroom 4, Office, Laundry, Bedroom 2, Bedroom 3, Dining Room, Family Room, Kitchen, Living Room, Primary Bedroom
Primary bedroom
- Features: Closet Organizer, Updated Remodeled, Quartz, Soaking Tub, Solid Surface Countertop, Suite, Tile Floor, Walkin Closet, Walkin Shower, Wallto Wall Carpet
- Level: Upper
- Area: 462
- Dimensions: 22 x 21
Bedroom 2
- Features: Closet Organizer, Walkin Closet, Wallto Wall Carpet
- Level: Upper
- Area: 210
- Dimensions: 15 x 14
Bedroom 3
- Features: Closet Organizer, Walkin Closet, Wallto Wall Carpet
- Level: Upper
- Area: 156
- Dimensions: 13 x 12
Bedroom 4
- Features: Closet, Flex Room, Wallto Wall Carpet
- Level: Upper
- Area: 384
- Dimensions: 24 x 16
Dining room
- Features: Formal, Hardwood Floors, High Ceilings, Wainscoting
- Level: Main
- Area: 195
- Dimensions: 15 x 13
Family room
- Features: Fireplace Insert, Great Room, Skylight, Vaulted Ceiling, Wallto Wall Carpet
- Level: Main
- Area: 323
- Dimensions: 19 x 17
Kitchen
- Features: Cook Island, Dishwasher, Gas Appliances, Microwave, Nook, Pantry, Patio, Updated Remodeled, Builtin Oven, Free Standing Refrigerator, Quartz, Solid Surface Countertop
- Level: Main
- Area: 210
- Width: 14
Living room
- Features: Fireplace Insert, Hardwood Floors, High Ceilings
- Level: Main
- Area: 270
- Dimensions: 18 x 15
Office
- Features: French Doors, High Ceilings, Wallto Wall Carpet
- Level: Main
- Area: 156
- Dimensions: 13 x 12
Heating
- ENERGY STAR Qualified Equipment, Forced Air 95 Plus, Zoned
Cooling
- Central Air, ENERGY STAR Qualified Equipment
Appliances
- Included: Built In Oven, Convection Oven, Cooktop, Dishwasher, Disposal, Down Draft, Free-Standing Refrigerator, Gas Appliances, Microwave, Plumbed For Ice Maker, Stainless Steel Appliance(s), Washer/Dryer, Electric Water Heater, Tank Water Heater
- Laundry: Laundry Room
Features
- High Ceilings, Quartz, Soaking Tub, Vaulted Ceiling(s), Closet, Built-in Features, Sink, Closet Organizer, Walk-In Closet(s), Formal, Wainscoting, Great Room, Cook Island, Nook, Pantry, Updated Remodeled, Suite, Walkin Shower
- Flooring: Hardwood, Heated Tile, Tile, Wall to Wall Carpet
- Doors: French Doors
- Windows: Double Pane Windows, Wood Frames, Skylight(s)
- Basement: Crawl Space
- Number of fireplaces: 2
- Fireplace features: Gas, Insert
Interior area
- Total structure area: 3,841
- Total interior livable area: 3,841 sqft
Video & virtual tour
Property
Parking
- Total spaces: 4
- Parking features: Driveway, Off Street, Garage Door Opener, Attached, Extra Deep Garage
- Attached garage spaces: 4
- Has uncovered spaces: Yes
Accessibility
- Accessibility features: Bathroom Cabinets, Garage On Main, Utility Room On Main, Walkin Shower, Accessibility
Features
- Levels: Two
- Stories: 2
- Patio & porch: Patio, Porch
- Exterior features: Garden, Gas Hookup, Water Feature, Yard
- Has view: Yes
- View description: Territorial
Lot
- Size: 0.28 Acres
- Dimensions: 98' x 125' appro x
- Features: Gentle Sloping, Sprinkler, SqFt 10000 to 14999
Details
- Additional structures: GasHookup
- Parcel number: 01569074
Construction
Type & style
- Home type: SingleFamily
- Architectural style: Traditional
- Property subtype: Residential, Single Family Residence
Materials
- Board & Batten Siding, Brick, Cedar, Lap Siding
- Foundation: Concrete Perimeter
- Roof: Composition
Condition
- Updated/Remodeled
- New construction: No
- Year built: 1994
Utilities & green energy
- Gas: Gas Hookup, Gas
- Sewer: Public Sewer
- Water: Public
- Utilities for property: Cable Connected
Community & HOA
Community
- Security: Sidewalk
- Subdivision: Marylhurst
HOA
- Has HOA: No
- Amenities included: Commons
- HOA fee: $17 monthly
Location
- Region: West Linn
Financial & listing details
- Price per square foot: $332/sqft
- Tax assessed value: $1,502,333
- Annual tax amount: $17,442
- Date on market: 5/14/2026
- Cumulative days on market: 98 days
- Listing terms: Call Listing Agent,Cash,Conventional,VA Loan
- Road surface type: Paved
Estimated market value
Not available
Estimated sales range
Not available
Not available
Price history
| Date | Event | Price |
|---|---|---|
| 7/22/2026 | Pending sale | $1,275,000$332/sqft |
Source:  RMLS (OR) #657569138 Report a problem RMLS (OR) #657569138 Report a problem | ||
| 6/8/2026 | Listed for sale | $1,275,000$332/sqft |
Source: RMLS (OR) #657569138 Report a problem | ||
| 6/3/2026 | Pending sale | $1,275,000$332/sqft |
Source: RMLS (OR) #657569138 Report a problem | ||
| 5/14/2026 | Listed for sale | $1,275,000$332/sqft |
Source: RMLS (OR) #657569138 Report a problem | ||
Public tax history
| Year | Property taxes | Tax assessment |
|---|---|---|
| 2025 | $17,443 +3.9% | $905,110 +3% |
| 2024 | $16,790 +13.7% | $878,748 +13.9% |
| 2023 | $14,768 +3% | $771,691 +3% |
| 2022 | $14,335 +6% | $749,215 +3% |
| 2021 | $13,525 +1.1% | $727,394 +3% |
| 2020 | $13,379 +4.2% | $706,208 +3% |
| 2019 | $12,837 +5.2% | $685,639 +3% |
| 2018 | $12,198 | $665,669 +3% |
| 2017 | $12,198 +9.1% | $646,281 +3% |
| 2016 | $11,185 | $627,457 +3% |
| 2015 | $11,185 +3.8% | $609,182 +3% |
| 2014 | $10,775 +12.3% | $591,439 +3% |
| 2013 | $9,590 +3.2% | $574,213 +3% |
| 2012 | $9,291 +0.5% | $557,488 +3% |
| 2011 | $9,244 -0.9% | $541,250 +3% |
| 2010 | $9,330 +0.2% | $525,485 +3% |
| 2009 | $9,309 +5.1% | $510,180 +3% |
| 2008 | $8,855 +2% | $495,320 +3% |
| 2007 | $8,678 +0.6% | $480,893 +3% |
| 2006 | $8,627 +4.1% | $466,886 +3% |
| 2005 | $8,284 +3.5% | $453,287 +3% |
| 2004 | $8,004 +7.5% | $440,084 +3% |
| 2003 | $7,445 -48.8% | $427,266 +3% |
| 2002 | $14,539 +111.3% | $414,821 +3% |
| 2001 | $6,880 +1.6% | $402,739 +3% |
| 2000 | $6,771 | $391,009 |
Find assessor info on the county website
Monthly payment
Est. payment
Payment breakdown
Explore the cost of this home by adjusting the details. Changes won't be saved.Climate risks
Neighborhood: Marylhurst
Nearby schools
GreatSchools rating
- 6/10Athey Creek Middle SchoolGrades: 6-8Distance: 3.1 mi
- 10/10West Linn High SchoolGrades: 9-12Distance: 2.7 mi
Schools provided by the listing agent
- Elementary: Cedaroak Park
- Middle: Athey Creek
- High: West Linn
Source: RMLS (OR). This data may not be complete. We recommend contacting the local school district to confirm school assignments for this home.
- $1,065,0005 bd5 ba4.5k sqft2167 Marylwood Ct, West Linn, OR 97068Sold

- $1,126,3003 bd3 ba4k sqft2200 Mountain View Ct, West Linn, OR 97068Off Market
- $1,367,9003 bd3 ba5.1k sqft2137 Marylwood Ct, West Linn, OR 97068Off Market
- $1,420,2006 bd4 ba5k sqft2177 Marylwood Ct, West Linn, OR 97068Off Market
- $1,130,0004 bd3 ba3.9k sqft2122 Marylwood Ct, West Linn, OR 97068Off Market
- $1,274,4004 bd4 ba4.1k sqft2162 Marylwood Ct, West Linn, OR 97068Off Market
- $809,3003 bd3 ba3.1k sqft2100 Mountain View Ct, West Linn, OR 97068Off Market
- $1,233,4005 bd3 ba4.8k sqft2142 Marylwood Ct, West Linn, OR 97068Off Market
A local agent can set up tours, give advice and negotiate with sellers.
Similar homes
- $985,0004 bd3 ba3.2k sqft3432 Chelan Dr, West Linn, OR 97068Active

 MLS ID #686041996, Ken Olson, Trillium NW Properties. RMLS (OR)
 - $1,295,0004 bd3 ba3.6k sqft17454 Brookhurst Ct, Lake Oswego, OR 97034Active
 MLS ID #767741374, Tracy Hasson, Cascade Hasson Sotheby's International Realty. RMLS (OR)
 - $997,0004 bd3 ba3k sqft1738 Gallery Way, West Linn, OR 97068Active
 MLS ID #519379415, Jenny Bright, Urban Pacific Real Estate. RMLS (OR)
 - $799,0004 bd3 ba2.7k sqft1105 Marylhurst Dr, West Linn, OR 97068Active
 MLS ID #525550498, Chano Ramos, MORE Realty. RMLS (OR)
 - $1,275,0005 bd4 ba4.3k sqft1300 Glenmorrie Dr, Lake Oswego, OR 97034ActiveMLS ID #372920898, Heather Robbins, Robbins Realty Group. RMLS (OR)
- $1,199,9005 bd4 ba3.9k sqft2536 Coeur D Alene Dr, West Linn, OR 97068ActiveMLS ID #259770121, Heather Robbins, Robbins Realty Group. RMLS (OR)
- $1,190,0005 bd4 ba3.6k sqft4823 Ireland Ln, West Linn, OR 97068ActiveMLS ID #706414175, Julie Friedrich, MORE Realty. RMLS (OR)
- $799,9004 bd3 ba3.9k sqft2005 Carriage Way, West Linn, OR 97068ActiveMLS ID #346037248, Nicholas Chamberlin, Matin Real Estate. RMLS (OR)
- $1,425,0005 bd5 ba5.3k sqft3921 Northhampton Ct, West Linn, OR 97068ActiveMLS ID #376313348, Steve Nassar, Premiere Property Group, LLC. RMLS (OR)
- $1,700,0006 bd4 ba5.3k sqft3390 Quail Ridge Ct, West Linn, OR 97068ActiveMLS ID #205410469, Sara Bakkum, Premiere Property Group, LLC. RMLS (OR)
- $875,9004 bd3 ba2.9k sqft19788 Wildwood Dr, West Linn, OR 97068ActiveMLS ID #276635997, David Shevchenko, Atlas Realty Advisors LLC. RMLS (OR)
- $1,290,0004 bd3 ba3k sqft5308 Southwood Dr, Lake Oswego, OR 97035ActiveMLS ID #359824358, Haiting Qi, Oregon First. RMLS (OR)
- $780,0004 bd3 ba2.9k sqft3821 Fairhaven Dr, West Linn, OR 97068ActiveMLS ID #348172205, Wenbin Zhu, MORE Realty. RMLS (OR)
- $850,0004 bd3 ba2k sqft30475 SW Riverwood Dr, West Linn, OR 97068ActiveMLS ID #571113380, Angela Stevens, Keller Williams Realty Professionals. RMLS (OR)
- $1,099,0005 bd4 ba3.9k sqft16620 SE Hampshire Ln, Milwaukie, OR 97267ActiveMLS ID #636541357, Kathleen Myers, RE/MAX Equity Group. RMLS (OR)
- $1,275,0005 bd4 ba5k sqft22275 S Big Cedar Ln, Beavercreek, OR 97004ActiveMLS ID #682083929, Susan Maag, RE/MAX Advantage Group. RMLS (OR)
- $659,9004 bd3 ba1.9k sqft6667 Apollo Rd, West Linn, OR 97068ActiveMLS ID #416433795, Heather Jones, Robbins Realty Group. RMLS (OR)
- $1,260,0004 bd4 ba3.1k sqft24752 NE Prairie View Dr, Aurora, OR 97002ActiveMLS ID #735383788, Kathy Layton, Better Homes & Gardens Realty. RMLS (OR)
- $1,797,0005 bd3 ba3.9k sqft18370 River Edge Ln, Lake Oswego, OR 97034ActiveMLS ID #751694340, Terry Sprague, LUXE Forbes Global Properties. RMLS (OR)
- $699,0004 bd4 ba2.6k sqft6248 Bridgeview Dr, West Linn, OR 97068ActiveMLS ID #590838204, Vicki Gile, Premiere Property Group, LLC. RMLS (OR)
