This charming townhome offers a peaceful setting with beautiful greenspace views, with Rock Creek in the winter and lush greenery in the summer. It features 2 bedrooms and 2 bathrooms, high ceilings, dining room, and loads of storage. The dining room could be used as an office or 3rd bedroom. The tandem garage offers potential for another bedroom, additional storage, or a fantastic shop, making it a great opportunity for customization - and it's EV ready. Perfect for those seeking a serene home with future potential! See list of upgrades already done for you. [Home Energy Score = 10. HES Report at https://rpt.greenbuildingregistry.com/hes/OR10235831]
Sold
$417,500
2167 NE Sheffield Ave, Hillsboro, OR 97006
2beds
1,588sqft
Residential, Townhouse
Built in 2005
1,306 Square Feet Lot
$398,200 Zestimate®
$263/sqft
$2,447 Estimated rent
Home value
$398,200
$374,000 - $426,000
$2,447/mo
Zestimate® history
Owner options
List your home for rent
$2,447/mo
Rent Zestimate®
Find your next renter with Zillow Rental Manager. Plus, with online applications, you can quickly screen prospective tenants – for free.
$2,447/mo
Rent Zestimate®
Refinance and save
$2,911/mo
Est. payment
Refinancing to a lower rate could help reduce your monthly payments and save thousands over the life of the loan.
$2,911/mo
Est. payment
Explore your selling options
Work with a Zillow partner agent
Leverage their expertise and Zillow's premium Showcase listings to get your home seen by more buyers.
Get startedList with your own agent
Get your home in front of millions of buyers by listing it on Zillow.
Learn how to do itSell it yourself
Take full control of how buyers see your home on Zillow by listing For Sale by Owner (FSBO).
List your homeWhat's special
Dining roomHigh ceilingsLoads of storage
Zillow last checked:
Listing updated:
Listed by:
Deb Counts-Tabor 503-913-1103,
Cascadia NW Real Estate
Bought with:
Hailee Surney, 201249331
Keller Williams Realty Portland Elite
Source: RMLS (OR),MLS#: 349703322
Facts & features
Interior
Bedrooms & bathrooms
- Bedrooms: 2
- Bathrooms: 2
- Full bathrooms: 2
Rooms
- Room types: Bedroom 2, Dining Room, Family Room, Kitchen, Living Room, Primary Bedroom
Primary bedroom
- Features: Bathroom, Walkin Closet
- Level: Upper
- Area: 144
- Dimensions: 12 x 12
Bedroom 2
- Features: Walkin Closet
- Level: Upper
- Area: 144
- Dimensions: 12 x 12
Dining room
- Level: Main
- Area: 120
- Dimensions: 12 x 10
Kitchen
- Level: Main
- Area: 209
- Width: 11
Living room
- Level: Main
- Area: 266
- Dimensions: 19 x 14
Heating
- Forced Air
Cooling
- Heat Pump
Appliances
- Included: Built-In Range, Dishwasher, Free-Standing Refrigerator, Electric Water Heater
- Laundry: Laundry Room
Features
- Floor 3rd, High Ceilings, High Speed Internet, Walk-In Closet(s), Bathroom
- Flooring: Engineered Hardwood
- Windows: Vinyl Frames
- Basement: None
- Number of fireplaces: 1
- Fireplace features: Gas
Interior area
- Total structure area: 1,588
- Total interior livable area: 1,588 sqft
Property
Parking
- Total spaces: 2
- Parking features: Driveway, Extra Deep Garage, Tandem
- Garage spaces: 2
- Has uncovered spaces: Yes
Features
- Stories: 3
- Patio & porch: Patio
- Fencing: Fenced
- Has view: Yes
- View description: Creek/Stream, Park/Greenbelt, Seasonal
- Has water view: Yes
- Water view: Creek/Stream
- Waterfront features: Creek, Seasonal, Stream
- Body of water: Rock Creek
Lot
- Size: 1,306 Square Feet
- Features: Greenbelt, Secluded, SqFt 0K to 2999
Details
- Parcel number: R2127277
Construction
Type & style
- Home type: Townhouse
- Property subtype: Residential, Townhouse
- Attached to another structure: Yes
Materials
- Cement Siding
- Foundation: Slab
- Roof: Composition
Condition
- Resale
- New construction: No
- Year built: 2005
Utilities & green energy
- Gas: Gas
- Sewer: Public Sewer
- Water: Public
Community & HOA
Community
- Subdivision: Amberglen
HOA
- Has HOA: Yes
- Amenities included: Commons, Exterior Maintenance
- HOA fee: $328 monthly
Location
- Region: Hillsboro
Financial & listing details
- Price per square foot: $263/sqft
- Tax assessed value: $437,760
- Annual tax amount: $3,793
- Date on market: 1/31/2025
- Cumulative days on market: 19 days
- Listing terms: Cash,Conventional,FHA,VA Loan
- Road surface type: Paved
Price history
| Date | Event | Price |
|---|---|---|
| 3/18/2025 | Sold | $417,500-1.8%$263/sqft |
Source:  RMLS (OR) #349703322 Report a problem RMLS (OR) #349703322 Report a problem | ||
| 2/20/2025 | Pending sale | $425,000$268/sqft |
Source: RMLS (OR) #349703322 Report a problem | ||
| 1/31/2025 | Listed for sale | $425,000+38.2%$268/sqft |
Source: RMLS (OR) #349703322 Report a problem | ||
| 1/25/2019 | Sold | $307,500-2.4%$194/sqft |
Source:  RMLS (OR) #18341573 Report a problem RMLS (OR) #18341573 Report a problem | ||
| 12/24/2018 | Pending sale | $315,000$198/sqft |
Source: John L Scott Real Estate #18341573 Report a problem | ||
| 12/5/2018 | Listed for sale | $315,000+29.6%$198/sqft |
Source: John L Scott Real Estate #18341573 Report a problem | ||
| 4/27/2006 | Sold | $243,065$153/sqft |
Source: Public Record Report a problem | ||
Public tax history
| Year | Property taxes | Tax assessment |
|---|---|---|
| 2025 | $3,808 +0.4% | $232,100 +3% |
| 2024 | $3,794 +2.9% | $225,340 +3% |
| 2023 | $3,686 +2.8% | $218,780 +3% |
| 2022 | $3,586 +2% | $212,410 |
| 2021 | $3,514 +2.2% | -- |
| 2020 | $3,438 +3% | $200,230 +3% |
| 2019 | $3,339 +4.5% | $194,400 |
| 2018 | $3,197 | $194,400 +6.1% |
| 2017 | $3,197 +6.7% | $183,250 +3% |
| 2016 | $2,996 | $177,920 +3% |
| 2015 | $2,996 +4.2% | $172,740 +3% |
| 2014 | $2,876 +2.8% | $167,710 +3% |
| 2013 | $2,797 +3.2% | $162,830 +3% |
| 2012 | $2,711 +3.8% | $158,090 -21.2% |
| 2011 | $2,613 +1.3% | $200,710 -5.7% |
| 2010 | $2,579 +3.6% | $212,800 -3.1% |
| 2009 | $2,490 +6.3% | $219,520 -9.6% |
| 2008 | $2,343 +0.4% | $242,810 -12% |
| 2007 | $2,332 +189.6% | $275,850 +144.2% |
| 2006 | $805 +49.1% | $112,960 +123.2% |
| 2005 | $540 +200.5% | $50,600 +250.2% |
| 2004 | $180 | $14,450 |
Find assessor info on the county website
Neighborhood: 97006
Nearby homes
- $406,2003 bd3 ba1.8k sqft2161 NW Sheffield Ave, Beaverton, OR 97006Off Market
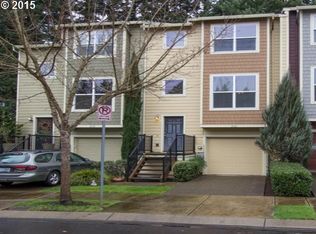
- $416,2002 bd2 ba1.5k sqft2167 NE Sheffield Ave, Beaverton, OR 97006Off Market
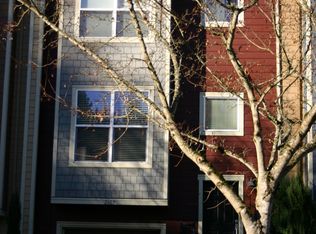
- $461,4003 bd3 ba1.8k sqft2173 NE Sheffield Ave, Hillsboro, OR 97006Off Market
- $403,8003 bd3 ba1.8k sqft2161 NE Sheffield Ave, Hillsboro, OR 97006Off Market

- $514,9993 bd3 ba1.8k sqft2179 NE Sheffield Ave, Hillsboro, OR 97006Sold
- $430,6003 bd3 ba1.8k sqft2155 NE Sheffield Ave, Hillsboro, OR 97006Off Market
- $466,8003 bd3 ba1.8k sqft2155 NW Sheffield Ave, Beaverton, OR 97006Off Market
- $437,5002 bd3 ba1.8k sqft2185 NE Sheffield Ave, Hillsboro, OR 97006Sold
Nearby schools
GreatSchools rating
- 9/10Lenox Elementary SchoolGrades: K-6Distance: 1.6 mi
- 4/10J W Poynter Middle SchoolGrades: 7-8Distance: 3.7 mi
- 7/10Liberty High SchoolGrades: 9-12Distance: 2 mi
Schools provided by the listing agent
- Elementary: Lenox
- Middle: Poynter
- High: Liberty
Source: RMLS (OR). This data may not be complete. We recommend contacting the local school district to confirm school assignments for this home.
Get a cash offer in 3 minutes
Find out how much your home could sell for in as little as 3 minutes with a no-obligation cash offer.
Estimated market value
$398,200
Get a cash offer in 3 minutes
Find out how much your home could sell for in as little as 3 minutes with a no-obligation cash offer.
Estimated market value
$398,200
- Oregon
- Washington County
- Hillsboro
- 97006
- 2167 NE Sheffield Ave
Nearby cities
Nearby neighborhoods
Nearby zip codes
Other Hillsboro Topics
