Welcome to this well-maintained, one-owner, end unit townhome! Backing directly to Rock Creek, you'll have no problem relaxing in the tastefully landscaped private backyard, with stepping stone walkway and large circular patio-pavers. Enjoy an abundance of nature as you drink your morning coffee from the newly refinished wood balcony and listen to the songbirds! While the grand two-story entryway showcases how open, light and bright the home is, the natural light illuminates the entire house through the tall ceilings and oversized windows. With recent kitchen & bathroom updates, this move-in ready home awaits your personal touches! Modern-pattern marble entry and fireplace, energy efficient top-down/bottom-up window shades, and modular closet system in the primary bedroom closet are a few upgrades to note in this cozy townhome. Conveniently located next to Hillsboro Orchard Park, where you can experience disc golf, miles of walking/running/biking trails and two playgrounds. Only a 5-10 minute drive to Intel, Nike and Nvidia, and less than a mile to Whole Foods, Streets of Tanasbourne, Max transportation and more. All appliances included, see attached rmls document for additional info, upgrades and benefits.
Sold
$514,999
2179 NE Sheffield Ave, Hillsboro, OR 97006
3beds
1,834sqft
Residential, Townhouse
Built in 2005
2,178 Square Feet Lot
$468,500 Zestimate®
$281/sqft
$2,519 Estimated rent
Home value
$468,500
$445,000 - $492,000
$2,519/mo
Zestimate® history
Owner options
List your home for rent
$2,519/mo
Rent Zestimate®
Find your next renter with Zillow Rental Manager. Plus, with online applications, you can quickly screen prospective tenants – for free.
$2,519/mo
Rent Zestimate®
Refinance and save
$3,453/mo
Est. payment
Refinancing to a lower rate could help reduce your monthly payments and save thousands over the life of the loan.
$3,453/mo
Est. payment
Explore your selling options
Work with a Zillow partner agent
Leverage their expertise and Zillow's premium Showcase listings to get your home seen by more buyers.
Get startedList with your own agent
Get your home in front of millions of buyers by listing it on Zillow.
Learn how to do itSell it yourself
Take full control of how buyers see your home on Zillow by listing For Sale by Owner (FSBO).
List your homeWhat's special
Modern-pattern marble entryOversized windowsNatural lightStreets of tanasbourneLarge circular patio-paversDisc golfTall ceilings
Zillow last checked:
Listing updated:
Listed by:
Blair Wolf 503-709-5742,
Vitality Home Realty
Bought with:
Christina Loucks, 201228908
MORE Realty
Source: RMLS (OR),MLS#: 24585474
Facts & features
Interior
Bedrooms & bathrooms
- Bedrooms: 3
- Bathrooms: 3
- Full bathrooms: 2
- Partial bathrooms: 1
Rooms
- Room types: Bedroom 2, Bedroom 3, Dining Room, Family Room, Kitchen, Living Room, Primary Bedroom
Primary bedroom
- Features: Bathroom, Closet Organizer, Hardwood Floors, Walkin Closet
- Level: Upper
Bedroom 2
- Features: Bookcases, Hardwood Floors
- Level: Upper
Bedroom 3
- Features: Engineered Hardwood
- Level: Lower
Dining room
- Features: Hardwood Floors
- Level: Main
Kitchen
- Features: Dishwasher, Disposal, Gourmet Kitchen, Free Standing Range, Free Standing Refrigerator, Granite
- Level: Main
Living room
- Features: Deck, Fireplace, Hardwood Floors
- Level: Main
Heating
- Forced Air, Fireplace(s)
Cooling
- Central Air
Appliances
- Included: Dishwasher, Disposal, Double Oven, Free-Standing Gas Range, Free-Standing Refrigerator, Microwave, Stainless Steel Appliance(s), Washer/Dryer, Free-Standing Range, Gas Water Heater
Features
- Granite, High Ceilings, Marble, Bookcases, Gourmet Kitchen, Bathroom, Closet Organizer, Walk-In Closet(s), Pantry
- Flooring: Hardwood, Tile, Engineered Hardwood
- Windows: Double Pane Windows, Vinyl Frames
- Number of fireplaces: 1
- Fireplace features: Gas
Interior area
- Total structure area: 1,834
- Total interior livable area: 1,834 sqft
Property
Parking
- Total spaces: 2
- Parking features: Driveway, On Street, Attached, Tandem
- Attached garage spaces: 2
- Has uncovered spaces: Yes
Features
- Stories: 3
- Patio & porch: Deck, Patio
- Exterior features: Garden, Yard
- Fencing: Fenced
- Has view: Yes
- View description: Creek/Stream, Trees/Woods
- Has water view: Yes
- Water view: Creek/Stream
Lot
- Size: 2,178 Square Feet
- Features: Level, Private, Trees, SqFt 0K to 2999
Details
- Parcel number: R2127279
Construction
Type & style
- Home type: Townhouse
- Property subtype: Residential, Townhouse
- Attached to another structure: Yes
Materials
- Cement Siding, Lap Siding
- Foundation: Slab
- Roof: Composition
Condition
- Resale
- New construction: No
- Year built: 2005
Utilities & green energy
- Gas: Gas
- Sewer: Public Sewer
- Water: Public
- Utilities for property: Cable Connected
Community & HOA
Community
- Security: Security System
HOA
- Has HOA: Yes
- Amenities included: Commons, Exterior Maintenance, Front Yard Landscaping, Management
- HOA fee: $290 monthly
Location
- Region: Hillsboro
Financial & listing details
- Price per square foot: $281/sqft
- Tax assessed value: $483,360
- Annual tax amount: $3,826
- Date on market: 3/1/2024
- Cumulative days on market: 2 days
- Listing terms: Cash,Conventional,FHA,VA Loan
- Road surface type: Paved
Price history
| Date | Event | Price |
|---|---|---|
| 3/22/2024 | Sold | $514,999$281/sqft |
Source:  RMLS (OR) #24585474 Report a problem RMLS (OR) #24585474 Report a problem | ||
| 3/3/2024 | Pending sale | $514,999$281/sqft |
Source: RMLS (OR) #24585474 Report a problem | ||
| 3/1/2024 | Listed for sale | $514,999+73%$281/sqft |
Source: RMLS (OR) #24585474 Report a problem | ||
| 6/9/2006 | Sold | $297,735$162/sqft |
Source: Public Record Report a problem | ||
Public tax history
| Year | Property taxes | Tax assessment |
|---|---|---|
| 2025 | $3,953 -4.4% | $240,920 -1.9% |
| 2024 | $4,135 +8.1% | $245,610 +8.2% |
| 2023 | $3,826 +2.8% | $227,100 +3% |
| 2022 | $3,722 +2.1% | $220,490 |
| 2021 | $3,648 +2.2% | -- |
| 2020 | $3,569 +3% | $207,840 +3% |
| 2019 | $3,466 +4.5% | $201,790 |
| 2018 | $3,318 | $201,790 +6.1% |
| 2017 | $3,318 +6.7% | $190,220 +3% |
| 2016 | $3,110 | $184,680 +3% |
| 2015 | $3,110 +4.2% | $179,310 +3% |
| 2014 | $2,985 +2.8% | $174,090 +3% |
| 2013 | $2,904 +3.2% | $169,020 +3% |
| 2012 | $2,814 +3.7% | $164,100 -21% |
| 2011 | $2,712 +1.3% | $207,710 -5.7% |
| 2010 | $2,677 +3.6% | $220,190 -3% |
| 2009 | $2,585 +6.3% | $227,010 -9.5% |
| 2008 | $2,432 +0.4% | $250,930 -12.1% |
| 2007 | $2,421 +197.6% | $285,410 +150.5% |
| 2006 | $813 +50.6% | $113,930 +125.2% |
| 2005 | $540 +200.5% | $50,600 +250.2% |
| 2004 | $180 | $14,450 |
Find assessor info on the county website
Neighborhood: 97006
Nearby homes
- $437,5002 bd3 ba1.8k sqft2185 NE Sheffield Ave, Hillsboro, OR 97006Sold
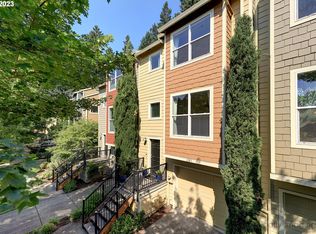
- $458,9003 bd3 ba1.8k sqft2173 NE Sheffield Ave, Hillsboro, OR 97006Off Market
- $369,5002 bd3 ba1.5k sqft2185 NW Sheffield Ave, Beaverton, OR 97006Off Market

- $432,6003 bd2 ba1.7k sqft2191 NE Sheffield Ave, Hillsboro, OR 97006Off Market
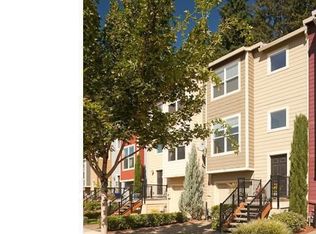
- $417,5002 bd2 ba1.5k sqft2167 NE Sheffield Ave, Hillsboro, OR 97006Sold
- $420,1002 bd2 ba1.5k sqft2167 NE Sheffield Ave, Beaverton, OR 97006Off Market
- $408,4003 bd3 ba1.8k sqft2161 NW Sheffield Ave, Beaverton, OR 97006Off Market
- $462,9003 bd3 ba1.8k sqft2197 NE Sheffield Ave, Hillsboro, OR 97006Off Market
Nearby schools
GreatSchools rating
- 9/10Lenox Elementary SchoolGrades: K-6Distance: 1.6 mi
- 4/10J W Poynter Middle SchoolGrades: 7-8Distance: 3.7 mi
- 7/10Liberty High SchoolGrades: 9-12Distance: 2 mi
Schools provided by the listing agent
- Elementary: Lenox
- Middle: Poynter
- High: Liberty
Source: RMLS (OR). This data may not be complete. We recommend contacting the local school district to confirm school assignments for this home.
Get a cash offer in 3 minutes
Find out how much your home could sell for in as little as 3 minutes with a no-obligation cash offer.
Estimated market value
$468,500
Get a cash offer in 3 minutes
Find out how much your home could sell for in as little as 3 minutes with a no-obligation cash offer.
Estimated market value
$468,500
- Oregon
- Washington County
- Hillsboro
- 97006
- 2179 NE Sheffield Ave
Nearby cities
Nearby neighborhoods
Nearby zip codes
Other Hillsboro Topics
