Discover your dream home in our resort inspired community, Sweetbrier. This beautiful home spans a generous 2,988 square feet. From the moment you step inside, the main floor greets you with a fusion of architectural elegance and open-concept living, creating a welcoming atmosphere that's both grand and intimate. The dedicated office space is a haven for productivity, where work meets creativity. Entertainment is redefined in the grand dining room, featuring coffered ceilings and curved arches that open to a spacious yet cozy great room and breakfast area. Elevate your culinary experiences in the stunning kitchen, equipped with endless cabinets, stainless steel appliances, and an oversized island that stands as the heart of your home. Adjacent, a sunroom offers a peaceful retreat, perfect for relaxing with a book while basking in the beautiful outdoor views. Ascend the hardwood stairs to discover an open loft, the epicenter of fun for game nights or movie marathons. The sun-filled primary suite, with its high tray ceiling and dual walk-in closets, serves as a private oasis. The en-suite bathroom, featuring separate sink areas, an oversized tiled shower, and private facilities, offers a spa-like experience. Three additional spacious bedrooms, each with ample closet space, two full baths, and a convenient laundry room, complete the upstairs, making this home not just elegant but supremely functional. Why continue your search when your sanctuary awaits in Sweetbrier? Schedule your appointment today and step into the lifestyle you deserve.
Sold for $616,064
$616,064
2167 Pink Peony Cir #229, Durham, NC 27703
4beds
2,988sqft
Single Family Residence, Residential
Built in 2024
7,405 Square Feet Lot
$602,000 Zestimate®
$206/sqft
$2,874 Estimated rent
Home value
$602,000
$560,000 - $650,000
$2,874/mo
Zestimate® history
Owner options
List your home for rent
$2,874/mo
Rent Zestimate®
Find your next renter with Zillow Rental Manager. Plus, with online applications, you can quickly screen prospective tenants – for free.
$2,874/mo
Rent Zestimate®
Refinance and save
$3,770/mo
Est. payment
Refinancing to a lower rate could help reduce your monthly payments and save thousands over the life of the loan.
$3,770/mo
Est. payment
Explore your selling options
Work with a Zillow partner agent
Leverage their expertise and Zillow's premium Showcase listings to get your home seen by more buyers.
Get startedList with your own agent
Get your home in front of millions of buyers by listing it on Zillow.
Learn how to do itSell it yourself
Take full control of how buyers see your home on Zillow by listing For Sale by Owner (FSBO).
List your homeWhat's special
Hardwood stairsCoffered ceilingsHigh tray ceilingGrand dining roomEndless cabinetsOversized tiled showerOversized island
Zillow last checked:
Listing updated:
Listed by:
Debra Ochsner 919-912-6469,
Clayton Properties Group INC
Bought with:
Paula Brantley, 227439
The Coleman Grey Group
Source: Doorify MLS,MLS#: 10012628
Facts & features
Interior
Bedrooms & bathrooms
- Bedrooms: 4
- Bathrooms: 4
- Full bathrooms: 3
- 1/2 bathrooms: 1
Heating
- Heat Pump, Natural Gas, Zoned
Cooling
- Electric, Heat Pump, Zoned
Appliances
- Included: Disposal, Double Oven, Free-Standing Electric Oven, Gas Water Heater, Ice Maker, Microwave, Plumbed For Ice Maker, Self Cleaning Oven, Stainless Steel Appliance(s)
- Laundry: Laundry Room, Upper Level
Features
- Bathtub/Shower Combination, Double Vanity, Dual Closets, Entrance Foyer, Granite Counters, High Ceilings, Kitchen Island, Open Floorplan, Pantry, Quartz Counters, Separate Shower, Shower Only, Smooth Ceilings, Tray Ceiling(s), Walk-In Closet(s), Walk-In Shower, Water Closet
- Flooring: Vinyl
- Windows: Insulated Windows
- Has fireplace: No
- Common walls with other units/homes: No One Below
Interior area
- Total structure area: 2,988
- Total interior livable area: 2,988 sqft
- Finished area above ground: 2,988
- Finished area below ground: 0
Property
Parking
- Total spaces: 2
- Parking features: Attached, Garage, Garage Door Opener, Garage Faces Front
- Attached garage spaces: 2
Features
- Levels: Two
- Stories: 2
- Patio & porch: Patio
- Exterior features: Rain Gutters
- Pool features: Community
- Has view: Yes
Lot
- Size: 7,405 Square Feet
Details
- Parcel number: Lot 229 Sweetbrier
- Special conditions: Seller Licensed Real Estate Professional
Construction
Type & style
- Home type: SingleFamily
- Architectural style: Craftsman, Traditional, Transitional
- Property subtype: Single Family Residence, Residential
Materials
- Cement Siding, Fiber Cement
- Foundation: Slab
- Roof: Shingle
Condition
- New construction: Yes
- Year built: 2024
- Major remodel year: 2024
Details
- Builder name: Mungo Homes
Utilities & green energy
- Sewer: Public Sewer
- Water: Public
- Utilities for property: Electricity Available, Natural Gas Not Available, Sewer Available, Water Connected
Green energy
- Energy efficient items: Thermostat
Community & HOA
Community
- Features: Clubhouse, Fitness Center, Park, Playground, Pool, Sidewalks, Street Lights
- Subdivision: Sweetbrier
HOA
- Has HOA: Yes
- Amenities included: Clubhouse, Dog Park, Exercise Course, Fitness Center, Jogging Path, Maintenance Grounds, Meeting Room, Picnic Area, Playground, Pool, Other
- Services included: Maintenance Grounds
- HOA fee: $95 monthly
Location
- Region: Durham
Financial & listing details
- Price per square foot: $206/sqft
- Annual tax amount: $1
- Date on market: 2/20/2024
- Road surface type: Asphalt
Price history
| Date | Event | Price |
|---|---|---|
| 3/28/2025 | Sold | $616,064$206/sqft |
Source:  Doorify MLS #10012628 Report a problem Doorify MLS #10012628 Report a problem | ||
| 2/13/2025 | Pending sale | $616,064$206/sqft |
Source: Doorify MLS #10012628 Report a problem | ||
| 1/6/2025 | Price change | $616,064+4.4%$206/sqft |
Source: Doorify MLS #10012628 Report a problem | ||
| 3/2/2024 | Pending sale | $590,300$198/sqft |
Source: Doorify MLS #10012628 Report a problem | ||
| 2/20/2024 | Listed for sale | $590,300$198/sqft |
Source: Doorify MLS #10012628 Report a problem | ||
Public tax history
Tax history is unavailable.
Neighborhood: 27703
Nearby homes
- $406,6673 bd3 ba1.9k sqft1017 Westerland #52, Durham, NC 27703Sold
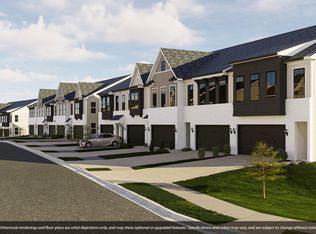
- $405,4553 bd3 ba1.9k sqft1003 Westerland Way #58, Durham, NC 27703Sold
- $414,0952 bd3 ba1.9k sqft1050 Westerland Way #217, Durham, NC 27703Sold
- $399,0003 bd3 ba1.9k sqft1055 Westerland Way #37, Durham, NC 27703Sold
- $405,3433 bd3 ba1.9k sqft1047 Westerland #39, Durham, NC 27703Sold
- $5,029,811-- bd-- ba-- sqft705 Doc Nichols Rd, Durham, NC 27703Off Market
- $424,5223 bd3 ba1.9k sqft1041 Westerland #42, Durham, NC 27703Sold
- $426,7093 bd3 ba1.9k sqft1063 Westerland Way #33, Durham, NC 27703Sold
Nearby schools
GreatSchools rating
- 5/10Spring Valley Elementary SchoolGrades: PK-5Distance: 1.8 mi
- 5/10Neal MiddleGrades: 6-8Distance: 1.4 mi
- 2/10Southern School of Energy and SustainabilityGrades: 9-12Distance: 3.9 mi
Schools provided by the listing agent
- Elementary: Durham - Spring Valley
- Middle: Durham - Neal
- High: Durham - Southern
Source: Doorify MLS. This data may not be complete. We recommend contacting the local school district to confirm school assignments for this home.
Get a cash offer in 3 minutes
Find out how much your home could sell for in as little as 3 minutes with a no-obligation cash offer.
Estimated market value
$602,000
Get a cash offer in 3 minutes
Find out how much your home could sell for in as little as 3 minutes with a no-obligation cash offer.
Estimated market value
$602,000
- North Carolina
- Durham County
- Durham
- 27703
- 2167 Pink Peony Cir Unit 229
Nearby cities
Nearby neighborhoods
Nearby zip codes
Other Durham Topics
