Charming and affordable Cape-style home conveniently located along Route 2, just minutes from the Village of Shelburne Falls. This sweet, move-in-ready home is ready for its next owner to enjoy. The spacious kitchen features a large center island, generous counter space, and the perfect layout for everyday cooking and entertaining. The main level includes a dining area with a pellet stove, a comfortable living room, and a full bath. Two bedrooms are located on the second floor. The back room can easily be converted into a home office or small workshop. There is also an attached shed that provides ample space for additional storage. The pretty backyard offers room for gardening and summer relaxation. Located directly across the street from the boat launch with access to the Deerfield River, near abundant recreational opportunities, and just 15 minutes to I-91 in Greenfield. Easy to show, call today to schedule your appointment.
Sold for $275,000
$275,000
2167 Route 2, Charlemont, MA 01339
2beds
1,762sqft
Single Family Residence
Built in 1926
1.48 Acres Lot
$-- Zestimate®
$156/sqft
$-- Estimated rent
Home value
Not available
Estimated sales range
Not available
Not available
Zestimate® history
Owner options
List your home for rent
Find your next renter with Zillow Rental Manager. Plus, with online applications, you can quickly screen prospective tenants – for free.
Refinance and save
$1,887/mo
Est. payment
Refinancing to a lower rate could help reduce your monthly payments and save thousands over the life of the loan.
$1,887/mo
Est. payment
Explore your selling options
Work with a Zillow partner agent
Leverage their expertise and Zillow's premium Showcase listings to get your home seen by more buyers.
Get startedList with your own agent
Get your home in front of millions of buyers by listing it on Zillow.
Learn how to do itSell it yourself
Take full control of how buyers see your home on Zillow by listing For Sale by Owner (FSBO).
List your homeWhat's special
Generous counter spaceLarge center islandSpacious kitchen
Zillow last checked:
Listing updated:
Listed by:
Wanda Mooney 413-768-9848,
Coldwell Banker Community REALTORS® 413-625-6366
Bought with:
Susan Apteker
Four Columns Realty, LLC
Source: MLS PIN,MLS#: 73462587
Facts & features
Interior
Bedrooms & bathrooms
- Bedrooms: 2
- Bathrooms: 1
- Full bathrooms: 1
Primary bedroom
- Features: Skylight, Closet, Flooring - Wood
- Level: Second
Bedroom 2
- Features: Skylight, Closet, Flooring - Wood
- Level: Second
Primary bathroom
- Features: No
Bathroom 1
- Features: Bathroom - Full
- Level: First
Dining room
- Features: Wood / Coal / Pellet Stove, Flooring - Wood
- Level: First
Kitchen
- Features: Flooring - Laminate, Kitchen Island
- Level: First
Living room
- Features: Flooring - Wood
- Level: First
Heating
- Forced Air, Oil, Pellet Stove
Cooling
- None
Appliances
- Included: Electric Water Heater, Range, Refrigerator, Washer, Dryer
- Laundry: Electric Dryer Hookup, Washer Hookup, In Basement
Features
- Flooring: Wood, Tile, Laminate
- Basement: Full,Crawl Space
- Has fireplace: No
Interior area
- Total structure area: 1,762
- Total interior livable area: 1,762 sqft
- Finished area above ground: 1,762
Property
Parking
- Total spaces: 2
- Parking features: Attached
- Has attached garage: Yes
- Uncovered spaces: 2
Accessibility
- Accessibility features: No
Features
- Exterior features: Garden
Lot
- Size: 1.48 Acres
- Features: Level
Details
- Parcel number: 3689436
- Zoning: res
Construction
Type & style
- Home type: SingleFamily
- Architectural style: Cape
- Property subtype: Single Family Residence
Materials
- Frame
- Foundation: Stone
- Roof: Slate
Condition
- Year built: 1926
Utilities & green energy
- Electric: Circuit Breakers
- Sewer: Private Sewer
- Water: Private
Community & HOA
Community
- Features: House of Worship, Private School, Public School
HOA
- Has HOA: No
Location
- Region: Charlemont
Financial & listing details
- Price per square foot: $156/sqft
- Tax assessed value: $181,000
- Annual tax amount: $3,312
- Date on market: 9/9/2026
Price history
| Date | Event | Price |
|---|---|---|
| 2/6/2026 | Sold | $275,000+15.1%$156/sqft |
Source: MLS PIN #73462587 Report a problem | ||
| 12/23/2025 | Contingent | $239,000$136/sqft |
Source: MLS PIN #73462587 Report a problem | ||
| 12/17/2025 | Listed for sale | $239,000$136/sqft |
Source: MLS PIN #73462587 Report a problem | ||
Public tax history
Tax history is unavailable.
Neighborhood: 01339
Nearby homes
- $369,5004 bd2 ba1.7k sqft2161 Route 2, Charlemont, MA 01339Off Market
- $439,0005 bd2 ba3.5k sqft2151 Route 2, Charlemont, MA 01339For Sale
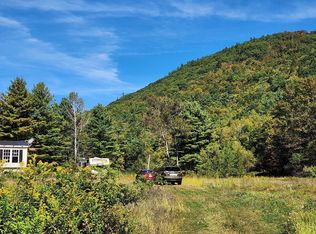
- $439,00058.9 acres2153 Route 2, Charlemont, MA 01339Lot/Land
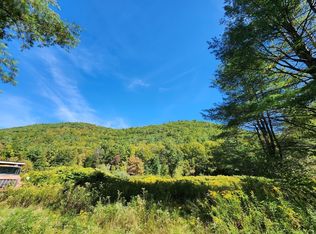
- $302,6002 bd1 ba2k sqft2160 Route 2, Shelburne Falls, MA 01370Off Market
- $439,0003 bd2 ba1.7k sqft2155 Route 2, Charlemont, MA 01339For Sale
- $542,8004 bd2 ba2.5k sqft2183 Route 2, Shelburne Falls, MA 01370Off Market
- $283,8002 bd1 ba1.7k sqft2167 Route 2, Shelburne Falls, MA 01370Off Market
- $214,2004 bd1 ba1.2k sqft2120 Route 2, Charlemont, MA 01339Off Market
Nearby schools
GreatSchools rating
- 5/10Hawlemont RegionalGrades: PK-6Distance: 6.1 mi
- 4/10Mohawk Trail Regional High SchoolGrades: 7-12Distance: 0.5 mi
Schools provided by the listing agent
- Elementary: Hawlemont
- Middle: Mtrhs
- High: Mtrhs
Source: MLS PIN. This data may not be complete. We recommend contacting the local school district to confirm school assignments for this home.


Get pre-qualified for a loan
At Zillow Home Loans, we can pre-qualify you in as little as 5 minutes with no impact to your credit score.An equal housing lender. NMLS #10287.
- Massachusetts
- Franklin County
- Charlemont
- 01339
- 2167 Route 2
