Discover an exceptional 58.9-acre property along the scenic Mohawk Trail & a gorgeous Deerfield River in beautiful Charlemont—a rare setting where natural beauty, privacy, income potential, and future possibilities come together. The property includes a spacious 7-room, 3-bedroom, 2-bath ranch, plus a two-family home offering two 2-bedroom apartments. With its peaceful atmosphere, river views, private pond, expansive land, and your own mountain, this remarkable property provides an inspiring setting for a wellness center, yoga and meditation practices, group retreats, nature-based programs, or a private family compound. Imagine guests gathering in a tranquil environment surrounded by forests, water, mountain scenery, and fresh country air. The acreage also offers exciting possibilities for investors, developers, farmers, entrepreneurs, or anyone dreaming of creating something truly unique. Permitted uses include farming, livestock, solar energy, greenhouses, forestry, and accessory dwelling units. There may also be potential to add another residence or pursue future development, subject to municipal approvals and required permits. Located near campgrounds, inns, restaurants, retail, and year-round recreation, the property places rafting, skiing, biking, hiking, fishing, rock climbing, and snowmobiling close to your doorstep. Berkshire East Mountain Resort, the Deerfield River, and many of Western Massachusetts’ most popular outdoor attractions are only minutes away. Whether you envision a retreat destination, income-producing property, development opportunity, working farm, multigenerational estate, or your own peaceful escape, this distinctive Charlemont property offers a one-of-a-kind canvas for bringing your vision to life. Both houses require extensive renovation and are being offered in their current condition.
For sale
Price cut: $11K (10/15)
$439,000
2151 Route 2, Charlemont, MA 01339
5beds
3,553sqft
2 Family - 2 Units Side by Side
Built in 1792
-- sqft lot
$425,500 Zestimate®
$124/sqft
$-- HOA
What's special
Gorgeous deerfield riverPrivate pondYour own mountainRiver viewsExpansive land
- 246 days
- 778
- 45
Zillow last checked:
Listing updated:
Listed by:
Veronika Pianzina 917-972-4631,
Keller Williams Pinnacle MetroWest 508-754-3020
Source: MLS PIN,MLS#: 73477547
Facts & features
Interior
Bedrooms & bathrooms
- Bedrooms: 5
- Bathrooms: 2
- Full bathrooms: 2
Heating
- Oil
Cooling
- None
Appliances
- Laundry: Washer Hookup, Dryer Hookup, Washer & Dryer Hookup, Electric Dryer Hookup
Features
- Walk-Up Attic, Pantry, Bathroom With Tub, Living Room, Dining Room, Kitchen, Laundry Room, Loft, Mudroom, Office/Den, Living RM/Dining RM Combo
- Flooring: Wood, Carpet, Varies
- Windows: Screens
- Basement: Partial,Interior Entry,Dirt Floor,Unfinished
- Has fireplace: No
Interior area
- Total structure area: 3,553
- Total interior livable area: 3,553 sqft
- Finished area above ground: 3,553
- Finished area below ground: 0
Video & virtual tour
Property
Parking
- Total spaces: 10
- Parking features: Shared Driveway, Off Street, Stone/Gravel, Unpaved
- Uncovered spaces: 10
Features
- Patio & porch: Porch
- Exterior features: Garden
- Has view: Yes
- View description: Scenic View(s), Water, Pond, Private Water View, Public Water View, River
- Has water view: Yes
- Water view: Pond,Private,Public,River,Water
- Waterfront features: Waterfront, Pond, Frontage, Walk to, Access, Direct Access, Private, Beach Access, Lake/Pond, River, Walk to, Beach Ownership(Public)
Lot
- Size: 58.9 Acres
- Features: Wooded, Farm, Gentle Sloping, Level
Details
- Additional structures: Shed(s)
- Parcel number: 053/005.000000039.0,3689434
- Zoning: R1
Construction
Type & style
- Home type: MultiFamily
- Property subtype: 2 Family - 2 Units Side by Side
Materials
- Frame
- Foundation: Stone
- Roof: Shingle,Slate
Condition
- Year built: 1792
Utilities & green energy
- Electric: 110 Volts, 220 Volts
- Sewer: Private Sewer
- Water: Private
- Utilities for property: for Electric Range, for Electric Oven, for Electric Dryer, Washer Hookup, Varies per Unit
Community & HOA
Community
- Features: Shopping, Pool, Tennis Court(s), Park, Walk/Jog Trails, Stable(s), Golf, Medical Facility, Laundromat, Bike Path, Conservation Area, Highway Access, House of Worship, Private School, Public School, University, Other
Location
- Region: Charlemont
Financial & listing details
- Price per square foot: $124/sqft
- Tax assessed value: $304,100
- Annual tax amount: $5,565
- Date on market: 2/16/2026
- Total actual rent: 0
- Road surface type: Paved
Estimated market value
$425,500
$404,000 - $447,000
$1,948/mo
Price history
| Date | Event | Price |
|---|---|---|
| 10/15/2026 | Price change | $439,000-2.4%$124/sqft |
Source: MLS PIN #73477547 Report a problem | ||
| 8/6/2026 | Price change | $449,999-6.3%$127/sqft |
Source: MLS PIN #73477547 Report a problem | ||
| 7/23/2026 | Price change | $479,999-4%$135/sqft |
Source: MLS PIN #73477547 Report a problem | ||
| 6/4/2026 | Price change | $499,999-7.2%$141/sqft |
Source: MLS PIN #73477547 Report a problem | ||
| 5/29/2026 | Price change | $538,900-1.8%$152/sqft |
Source: MLS PIN #73477547 Report a problem | ||
| 5/7/2026 | Price change | $548,900-1.8%$154/sqft |
Source: MLS PIN #73477547 Report a problem | ||
| 4/30/2026 | Price change | $558,900-1.8%$157/sqft |
Source: MLS PIN #73477547 Report a problem | ||
| 4/23/2026 | Price change | $568,900-1.7%$160/sqft |
Source: MLS PIN #73477547 Report a problem | ||
| 4/16/2026 | Price change | $578,900-1.7%$163/sqft |
Source: MLS PIN #73477547 Report a problem | ||
| 4/9/2026 | Price change | $588,900-1.7%$166/sqft |
Source: MLS PIN #73477547 Report a problem | ||
| 4/2/2026 | Price change | $598,900-0.2%$169/sqft |
Source: MLS PIN #73477547 Report a problem | ||
| 3/4/2026 | Price change | $599,900-3.6%$169/sqft |
Source: MLS PIN #73477547 Report a problem | ||
| 2/26/2026 | Price change | $622,000-0.2%$175/sqft |
Source: MLS PIN #73477547 Report a problem | ||
| 2/16/2026 | Listed for sale | $623,000$175/sqft |
Source: MLS PIN #73477547 Report a problem | ||
| 2/16/2026 | Listing removed | $623,000$175/sqft |
Source: MLS PIN #73437061 Report a problem | ||
| 2/12/2026 | Price change | $623,000-0.2%$175/sqft |
Source: MLS PIN #73437061 Report a problem | ||
| 2/6/2026 | Price change | $624,000-0.2%$176/sqft |
Source: MLS PIN #73437061 Report a problem | ||
| 1/29/2026 | Price change | $625,000-0.2%$176/sqft |
Source: MLS PIN #73437061 Report a problem | ||
| 1/22/2026 | Price change | $626,000-0.2%$176/sqft |
Source: MLS PIN #73437061 Report a problem | ||
| 1/15/2026 | Price change | $627,000-0.2%$176/sqft |
Source: MLS PIN #73437061 Report a problem | ||
| 1/8/2026 | Price change | $628,000-0.2%$177/sqft |
Source: MLS PIN #73437061 Report a problem | ||
| 1/1/2026 | Price change | $629,000-0.2%$177/sqft |
Source: MLS PIN #73437061 Report a problem | ||
| 12/26/2025 | Price change | $630,000-0.2%$177/sqft |
Source: MLS PIN #73437061 Report a problem | ||
| 12/19/2025 | Price change | $631,000-0.2%$178/sqft |
Source: MLS PIN #73437061 Report a problem | ||
| 12/11/2025 | Listed for sale | $632,000+134.1%$178/sqft |
Source: MLS PIN #73437061 Report a problem | ||
| 4/3/2025 | Sold | $270,000+17.4%$76/sqft |
Source: MLS PIN #73307522 Report a problem | ||
| 7/15/2024 | Sold | $229,900+2.2%$65/sqft |
Source: MLS PIN #73231854 Report a problem | ||
| 2/13/2024 | Sold | $225,000$63/sqft |
Source: Public Record Report a problem | ||
Public tax history
| Year | Property taxes | Tax assessment |
|---|---|---|
| 2025 | $5,565 -35.1% | $304,100 -26.6% |
| 2024 | $8,578 +8.4% | $414,400 +8% |
| 2023 | $7,914 +0.6% | $383,600 +1.1% |
| 2022 | $7,869 +2.2% | $379,600 +0.9% |
| 2021 | $7,703 +4.8% | $376,100 -0.2% |
| 2020 | $7,351 -1.1% | $376,800 |
| 2019 | $7,434 -3.4% | $376,800 |
| 2018 | $7,694 +5.7% | $376,800 +4.6% |
| 2017 | $7,276 +8.8% | $360,200 +5.5% |
| 2016 | $6,689 +9.6% | $341,300 |
| 2015 | $6,102 +4% | $341,300 |
| 2014 | $5,870 -4.2% | $341,300 -4.8% |
| 2013 | $6,127 +0.5% | $358,500 -5.3% |
| 2012 | $6,099 +0.7% | $378,600 |
| 2011 | $6,058 +7.9% | $378,600 +6.5% |
| 2010 | $5,615 +0.8% | $355,600 |
| 2009 | $5,569 +6.7% | $355,600 |
| 2008 | $5,217 -8% | $355,600 +1.8% |
| 2007 | $5,668 +8.6% | $349,200 +16.7% |
| 2006 | $5,221 +2.2% | $299,200 |
| 2005 | $5,110 +7.2% | $299,200 +15.9% |
| 2004 | $4,766 +5.8% | $258,200 +15.1% |
| 2003 | $4,506 | $224,300 |
Find assessor info on the county website
Monthly payment
Est. payment
Payment breakdown
Explore the cost of this home by adjusting the details. Changes won't be saved.Climate risks
Neighborhood: 01339
Nearby schools
Schools provided by the listing agent
- Elementary: Hawlemont Regional Elementary
- Middle: The Academy At Charlemont
- High: Mohawk Trail Regional
Source: MLS PIN. This data may not be complete. We recommend contacting the local school district to confirm school assignments for this home.
Similar homes
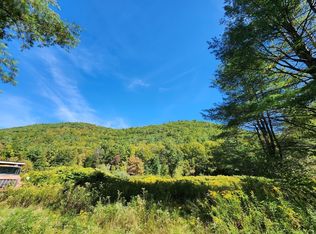
- $439,0003 bd2 ba1.7k sqft2155 Route 2, Charlemont, MA 01339For Sale
 MLS ID #73477546, Veronika Pianzina, Keller Williams Pinnacle MetroWest. MLS PIN
 - $439,0002 bd2 ba1.8k sqft92 Middle Rd, Hawley, MA 01339For Sale
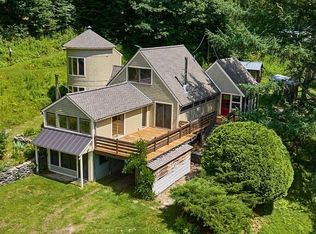 MLS ID #73584236, Jeffrey Brisson, Cohn & Company. MLS PIN
 - $320,0004 bd2 ba1.8k sqft81 Route 8a, Charlemont, MA 01339For Sale
 MLS ID #73569417, Jeffrey Brisson, Cohn & Company. MLS PIN
 - $439,0005 bd2 ba2k sqft200 Lower St, Shelburne Falls, MA 01370For Sale
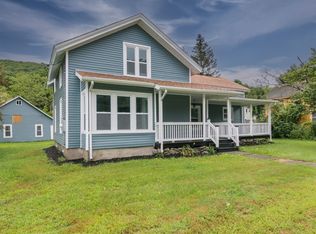 MLS ID #73536177, David Lenger, eXp Realty LLC. MLS PIN
