Skip main navigation
Closed
  • $780,000

    21673 Acorn Ct, Kildeer, IL 60047

    3beds
    2,629sqft
    Single Family Residence
    Built in 1965
    1.06 Acres Lot
    $811,800 Zestimate®
    $297/sqft
    $4,917 Estimated rent

    Home value

    $811,800

    $731,000 - $901,000

    $4,917/mo

    Zestimate® history
    Loading
    Loading...

    Owner options

    List your home for rent

    $4,917/mo

    Rent Zestimate®

    Find your next renter with Zillow Rental Manager. Plus, with online applications, you can quickly screen prospective tenants – for free.

    Learn more

    $4,917/mo

    Rent Zestimate®

    Refinance and save

    $4,988/mo

    Est. payment

    Refinancing to a lower rate could help reduce your monthly payments and save thousands over the life of the loan.

    See today's rates

    $4,988/mo

    Est. payment

    Explore your selling options

    Work with a Zillow partner agent

    Leverage their expertise and Zillow's premium Showcase listings to get your home seen by more buyers.

    Get started

    List with your own agent

    Get your home in front of millions of buyers by listing it on Zillow.

    Learn how to do it

    Sell it yourself

    Take full control of how buyers see your home on Zillow by listing For Sale by Owner (FSBO).

    List your home

    What's special

    Stone fireplaceFloor-to-ceiling windowsGenerously sized bedroomsHigh wood-planked ceilingsBonus roomSpacious primary bedroomRaised garden beds
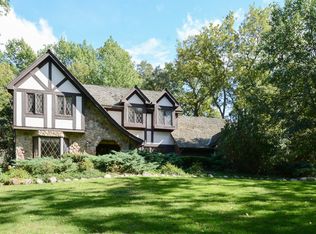
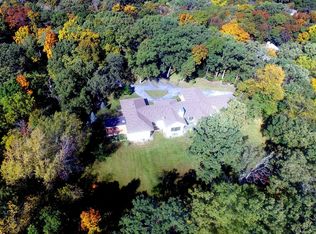
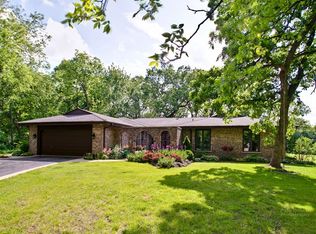
    Welcome to your slice of paradise tucked away on a cul-de-sac in the coveted Farmington neighborhood and highly-rated school districts 96/125! Situated on over an acre of land, this lush wooded lot feels like a peaceful retreat while being close to everything you need. Upon entering the home you're greeted with an open floor plan featuring high wood-planked ceilings, stone fireplace and views of the expansive yard out the floor-to-ceiling windows. The impressive kitchen features top-of-the-line stainless steel appliances, quartz countertops and large island with storage. You can easily combine indoor/outdoor living with the dining area right next to the new composite deck, perfect for evening dining or entertaining. This 3-bedroom home could easily be a 4 bedroom with the bonus room on the main level, perfect for a nursery, guest room or office. Also on the main floor you'll find the spacious primary bedroom and newly updated ensuite (including heated floors) with views and access into the private side yard. The 2nd full bathroom completes the main floor. Make your way to the second floor for two more generously sized bedrooms, including a loft, with tons of natural light and access to the 3rd full bath. Additional features include a soundproof music room (or gym!) with it's own heat and AC, a heated 2.5 car garage, backyard firepit for cozy gatherings and additional workspace off the kitchen with built-in desk. For the gardening enthusiast there are also three fenced in raised garden beds with vegetable and berry plants ready for you! This prime location is close to the Deer Park Mall, shops, restaurants and the Farmington Bath and Tennis Club where you can enjoy swimming, pickleball, tennis and social events. With $100K in recent updates all you have to do is move in!

    Zillow last checked:

    Listing updated:

    Listed by:

    Kim Alden 847-306-6158,

    Compass,

    Doreen Kasten 312-241-5900,

    Compass

    Bought with:

    Ricki West

    @properties Christie's International Real Estate

    Source: MRED as distributed by MLS GRID,MLS#: 12431152MLS Logo

    Facts & features

    Interior

    Bedrooms & bathrooms
    • Bedrooms: 3
    • Bathrooms: 3
    • Full bathrooms: 3
    Rooms
    • Room types: Den, Office, Bonus Room
    Primary bedroom
    • Features: Flooring (Hardwood), Bathroom (Full, Double Sink, Tub & Separate Shwr)
    • Level: Main
    • Area: 342 Square Feet
    • Dimensions: 19X18
    Bedroom 2
    • Features: Flooring (Carpet)
    • Level: Second
    • Area: 192 Square Feet
    • Dimensions: 16X12
    Bedroom 3
    • Features: Flooring (Carpet)
    • Level: Second
    • Area: 210 Square Feet
    • Dimensions: 15X14
    Bonus room
    • Features: Flooring (Other)
    • Level: Main
    • Area: 125 Square Feet
    • Dimensions: 25X05
    Den
    • Features: Flooring (Hardwood)
    • Level: Main
    • Area: 90 Square Feet
    • Dimensions: 10X09
    Dining room
    • Features: Flooring (Vinyl)
    • Level: Main
    • Area: 252 Square Feet
    • Dimensions: 18X14
    Kitchen
    • Features: Kitchen (Eating Area-Breakfast Bar, Eating Area-Table Space, Island, Pantry-Closet), Flooring (Hardwood)
    • Level: Main
    • Area: 210 Square Feet
    • Dimensions: 15X14
    Laundry
    • Features: Flooring (Hardwood)
    • Level: Main
    • Area: 1 Square Feet
    • Dimensions: 01X01
    Living room
    • Features: Flooring (Vinyl)
    • Level: Main
    • Area: 252 Square Feet
    • Dimensions: 18X14
    Office
    • Features: Flooring (Hardwood)
    • Level: Main
    • Area: 126 Square Feet
    • Dimensions: 14X9
    Heating
    • Natural Gas, Forced Air, Radiant Floor
    Cooling
    • Central Air
    Appliances
    • Included: Range, Microwave, Dishwasher, Refrigerator, Washer, Dryer, Disposal, Stainless Steel Appliance(s)
    • Laundry: Main Level
    Features
    • Cathedral Ceiling(s), 1st Floor Bedroom, 1st Floor Full Bath
    • Flooring: Hardwood
    • Windows: Skylight(s)
    • Basement: Crawl Space
    • Number of fireplaces: 1
    • Fireplace features: Wood Burning, Attached Fireplace Doors/Screen, Living Room
    Interior area
    • Total structure area: 0
    • Total interior livable area: 2,629 sqft

    Property

    Parking
    • Total spaces: 2.5
    • Parking features: Asphalt, Garage Door Opener, On Site, Garage Owned, Attached, Garage
    • Attached garage spaces: 2.5
    • Has uncovered spaces: Yes
    Accessibility
    • Accessibility features: No Disability Access
    Features
    • Stories: 2
    • Patio & porch: Deck
    • Exterior features: Fire Pit
    • Fencing: Invisible
    Lot
    • Size: 1.06 Acres
    • Dimensions: 112X282X158X259X41
    • Features: Landscaped, Wooded
    Details
    • Additional structures: Shed(s)
    • Parcel number: 14272030200000
    • Special conditions: None
    • Other equipment: Water-Softener Owned, Ceiling Fan(s), Sump Pump

    Construction

    Type & style
    • Home type: SingleFamily
    • Architectural style: Contemporary
    • Property subtype: Single Family Residence
    Materials
    • Cedar
    • Foundation: Concrete Perimeter
    • Roof: Asphalt
    Condition
    • New construction: No
    • Year built: 1965

    Utilities & green energy

    • Sewer: Septic Tank
    • Water: Well

    Community & HOA

    Community
    • Features: Street Lights
    • Subdivision: Farmington
    HOA
    • Services included: None
    Location
    • Region: Kildeer

    Financial & listing details

    • Price per square foot: $297/sqft
    • Tax assessed value: $507,336
    • Annual tax amount: $15,125
    • Date on market: 7/28/2025
    • Listing terms: Conventional
    • Ownership: Fee Simple

    Price history

    DateEventPrice
    8/26/2025Sold$780,000+13.9%$297/sqft
    Source: MRED as distributed by MLS GRID #12431152 Report a problem
    8/4/2025Contingent$684,900$261/sqft
    Source: MRED as distributed by MLS GRID #12431152 Report a problem
    7/28/2025Listed for sale$684,900+27.7%$261/sqft
    Source: MRED as distributed by MLS GRID #12431152 Report a problem
    2/17/2022Sold$536,500+9.5%$204/sqft
    Source: MRED as distributed by MLS GRID #11220399 Report a problem
    1/15/2022Contingent$489,900$186/sqft
    Source: MRED as distributed by MLS GRID #11220399 Report a problem
    1/7/2022Listed for sale$489,900$186/sqft
    Source: MRED as distributed by MLS GRID #11220399 Report a problem
    11/1/2021Contingent$489,900$186/sqft
    Source: MRED as distributed by MLS GRID #11220399 Report a problem
    11/1/2021Listed for sale$489,900$186/sqft
    Source: MRED as distributed by MLS GRID #11220399 Report a problem
    10/19/2021Listing removed--
    Source: MRED as distributed by MLS GRID #11220399 Report a problem
    10/2/2021Listed for sale$489,900$186/sqft
    Source: MRED as distributed by MLS GRID #11220399 Report a problem
    9/21/2021Contingent$489,900$186/sqft
    Source: MRED as distributed by MLS GRID #11220399 Report a problem
    9/16/2021Listed for sale$489,900+17.5%$186/sqft
    Source: MRED as distributed by MLS GRID #11220399 Report a problem
    1/24/2017Sold$417,000+4.3%$159/sqft
    Source: Public Record Report a problem
    1/24/2017Listed for sale$399,900$152/sqft
    Source: RE/MAX Top Performers #09397445 Report a problem
    12/5/2016Pending sale$399,900$152/sqft
    Source: RE/MAX Top Performers #09397445 Report a problem
    12/1/2016Listed for sale$399,900$152/sqft
    Source: RE/MAX Top Performers #09397445 Report a problem

    Public tax history

    YearProperty taxesTax assessment
    2024$15,082 -0.3%$176,552 +4.4%
    2023$15,125 +13.3%$169,095 +2.8%
    2022$13,354 +4.8%$164,554 +14.8%
    2021$12,737 +2.6%$143,363 +2.6%
    2020$12,416 +3.2%$139,689 +0.9%
    2019$12,036 +6.8%$138,471 +2.9%
    2018$11,272 $134,630 +1.2%
    2017$11,272 +2.6%$133,007 -3.3%
    2016$10,985 +8.8%$137,489 +5%
    2015$10,094 +1.4%$130,955 +20.6%
    2014$9,954 +4.4%$108,546 -0.2%
    2012$9,535 -21.5%$108,774 -27.8%
    2011$12,145 +14%$150,657 +5.2%
    2010$10,653 +3.8%$143,261 -4%
    2009$10,261 +3.5%$149,231 +2.1%
    2008$9,918 +0.5%$146,204 +2.8%
    2006$9,871 +11.2%$142,288
    2005$8,876 +5.9%--
    2004$8,385 +4.5%--
    2003$8,022 +11.9%--
    2002$7,171 +9.4%--
    2001$6,553 -0.3%$99,515 +2.7%
    2000$6,570 $96,898
    Find assessor info on the county website

    Neighborhood: 60047

    Nearby schools

    GreatSchools rating
    Schools provided by the listing agent
    • Elementary: Kildeer Countryside Elementary S
    • Middle: Woodlawn Middle School
    • High: Adlai E Stevenson High School
    • District: 96

    Source: MRED as distributed by MLS GRID. This data may not be complete. We recommend contacting the local school district to confirm school assignments for this home.

    Get a cash offer in 3 minutes
    Find out how much your home could sell for in as little as 3 minutes with a no-obligation cash offer.
    Estimated market value
    $811,800
    Get a cash offer in 3 minutes
    Find out how much your home could sell for in as little as 3 minutes with a no-obligation cash offer.
    Estimated market value
    $811,800