Spectacular Kildeer retreat on nearly 3 private acres (2 acres open, 1 acre wooded) featuring 4-bedrooms, 3-full bathrooms and a 4-car garage (2-2 car) with epoxy floors & attached vacuum! Tastefully updated with neutral colors & great natural light throughout, the open layout flows seamlessly for both daily living and entertaining! As you enter the home, the beautiful foyer with travertine flooring leads to the gorgeous gourmet kitchen showcasing hardwood floors, abundant granite counters, custom cabinetry, subway tile backsplash, a massive center island with pendant lighting & seating for 6, premium stainless-steel appliances, recessed lighting, skylight, eating area with table space and a gas fireplace! Settle in for movie night in your large family room with hardwood floors, cathedral ceiling with skylight, recessed lighting & ceiling fan! Take the private stairs to your huge primary suite with hardwood floors, cathedral ceiling, double doors to balcony, fireplace with gas logs, huge walk-in closet, ensuite bathroom with ceramic tile floors, double bowl vanity, soaker tub, large, renovated shower (2021-$4,300) and sauna! Heading back to the main level, you'll find an additional guest primary suite with hardwood floors and large closet, 3rd bedroom (currently used as an office) with hardwood floors, built in shelving & large closets (2021-office renovation-$10,100), beautifully updated 2nd full bathroom with ceramic tile floors, double bowl vanity & rain fall custom shower, laundry room with utility tub and additional storage, dog spa (2021-converted from a 4th full bathroom/easily converted back-$3,800), 3rd full bathroom with beautiful vanity and standup shower, living room with hardwood floors, ceiling fan and cathedral ceiling and beautifully renovated office (2023-$7,200)! Lower-level 4th bedroom with hardwood floors and exterior access to backyard. Beautiful brick paver patio! Zoned HVAC system with Newer A/C units (2022-$12,900/10 Year Warranty)! Newer septic system (2022-$7,000)! Newer well tank (2023-$2,300)! Smart doorbell (Ring) included! 2 Sump pumps! Outdoor surveillance including 9 motion detection lights! Crawl space covering the entire perimeter of the home for storage! Water softener! 3 Wall-mounted TV brackets! Both skylights replaced (2023/2024-$6,650)! Professionally landscaped-Front/Side Yard/Dead Tree Removal (2024/25-$16,000)! Asphalt driveway resealed-2025! Great location with serene setting ready for the next homeowner to experience and enjoy! Close to shopping, restaurants, recreation & transportation! Top ranked Stevenson HS! A truly must see!!
Closed
$849,500
21744 N Hickory Hill Dr, Kildeer, IL 60047
4beds
4,576sqft
Single Family Residence
Built in 1980
2.93 Acres Lot
$887,400 Zestimate®
$186/sqft
$6,283 Estimated rent
Home value
$887,400
$799,000 - $985,000
$6,283/mo
Zestimate® history
Owner options
List your home for rent
$6,283/mo
Rent Zestimate®
Find your next renter with Zillow Rental Manager. Plus, with online applications, you can quickly screen prospective tenants – for free.
$6,283/mo
Rent Zestimate®
Refinance and save
$6,460/mo
Est. payment
Refinancing to a lower rate could help reduce your monthly payments and save thousands over the life of the loan.
$6,460/mo
Est. payment
Explore your selling options
Work with a Zillow partner agent
Leverage their expertise and Zillow's premium Showcase listings to get your home seen by more buyers.
Get startedList with your own agent
Get your home in front of millions of buyers by listing it on Zillow.
Learn how to do itSell it yourself
Take full control of how buyers see your home on Zillow by listing For Sale by Owner (FSBO).
List your homeWhat's special
Gas fireplaceFireplace with gas logsPrivate acresEpoxy floorsGreat natural lightPrimary suiteMassive center island
Zillow last checked:
Listing updated:
Listed by:
Michelle Nunez, ABR,CSC,e-PRO,RENE,SRES,SRS 847-400-6718,
Baird & Warner,
Frankie Nunez Jr., ABR 847-404-8559,
Baird & Warner
Bought with:
Holly Connors
@properties Christie's International Real Estate
Source: MRED as distributed by MLS GRID,MLS#: 12460040
Facts & features
Interior
Bedrooms & bathrooms
- Bedrooms: 4
- Bathrooms: 3
- Full bathrooms: 3
Rooms
- Room types: Foyer, Office, Walk In Closet
Primary bedroom
- Features: Flooring (Hardwood), Window Treatments (Blinds), Bathroom (Full, Double Sink)
- Level: Second
- Area: 380 Square Feet
- Dimensions: 20X19
Bedroom 2
- Features: Flooring (Hardwood), Window Treatments (Blinds)
- Level: Main
- Area: 195 Square Feet
- Dimensions: 15X13
Bedroom 3
- Features: Flooring (Hardwood), Window Treatments (Blinds)
- Level: Main
- Area: 399 Square Feet
- Dimensions: 21X19
Bedroom 4
- Features: Flooring (Hardwood), Window Treatments (Blinds)
- Level: Lower
- Area: 238 Square Feet
- Dimensions: 14X17
Dining room
- Features: Flooring (Hardwood), Window Treatments (Blinds)
- Level: Main
- Area: 252 Square Feet
- Dimensions: 18X14
Family room
- Features: Flooring (Hardwood), Window Treatments (Blinds)
- Level: Main
- Area: 391 Square Feet
- Dimensions: 23X17
Foyer
- Features: Flooring (Travertine), Window Treatments (Blinds)
- Level: Main
- Area: 240 Square Feet
- Dimensions: 15X16
Kitchen
- Features: Kitchen (Eating Area-Breakfast Bar, Eating Area-Table Space, Island, Custom Cabinetry, Granite Counters, Updated Kitchen), Flooring (Hardwood), Window Treatments (Blinds)
- Level: Main
- Area: 450 Square Feet
- Dimensions: 30X15
Laundry
- Features: Flooring (Ceramic Tile)
- Level: Main
- Area: 63 Square Feet
- Dimensions: 9X7
Living room
- Features: Flooring (Hardwood), Window Treatments (Blinds)
- Level: Main
- Area: 270 Square Feet
- Dimensions: 18X15
Office
- Features: Flooring (Hardwood), Window Treatments (Blinds)
- Level: Second
- Area: 238 Square Feet
- Dimensions: 17X14
Walk in closet
- Features: Flooring (Hardwood), Window Treatments (Blinds)
- Level: Second
- Area: 270 Square Feet
- Dimensions: 9X30
Heating
- Natural Gas, Forced Air, Zoned
Cooling
- Central Air, Zoned
Appliances
- Included: Range, Microwave, Dishwasher, High End Refrigerator, Washer, Dryer, Stainless Steel Appliance(s), Wine Refrigerator, Range Hood, Water Softener Owned, Gas Oven, Humidifier, Multiple Water Heaters
- Laundry: Main Level, Sink
Features
- Cathedral Ceiling(s), Sauna, 1st Floor Bedroom, In-Law Floorplan, 1st Floor Full Bath, Built-in Features, Walk-In Closet(s), Bookcases, Granite Counters, Separate Dining Room
- Flooring: Hardwood
- Doors: Sliding Doors, Sliding Glass Door(s)
- Windows: Screens, Skylight(s), Blinds
- Basement: Crawl Space
- Number of fireplaces: 2
- Fireplace features: Wood Burning, Attached Fireplace Doors/Screen, Gas Log, Gas Starter, Master Bedroom, Kitchen
Interior area
- Total structure area: 0
- Total interior livable area: 4,576 sqft
Property
Parking
- Total spaces: 4
- Parking features: Asphalt, Garage Door Opener, Garage, Yes, Garage Owned, Attached
- Attached garage spaces: 4
- Has uncovered spaces: Yes
Accessibility
- Accessibility features: No Disability Access
Features
- Stories: 2
- Patio & porch: Patio
- Exterior features: Balcony
Lot
- Size: 2.93 Acres
- Dimensions: 410X322X539X237
- Features: Landscaped, Wooded, Mature Trees, Backs to Trees/Woods
Details
- Parcel number: 14272010100000
- Special conditions: None
- Other equipment: Water-Softener Owned, Ceiling Fan(s), Sump Pump
Construction
Type & style
- Home type: SingleFamily
- Property subtype: Single Family Residence
Materials
- Brick, Wood Siding
- Foundation: Concrete Perimeter
- Roof: Asphalt
Condition
- New construction: No
- Year built: 1980
Utilities & green energy
- Electric: Circuit Breakers
- Sewer: Septic Tank
- Water: Well
Green energy
- Water conservation: Rainwater collection system
Community & HOA
Community
- Features: Street Paved
- Security: Security System, Carbon Monoxide Detector(s)
HOA
- Services included: None
Location
- Region: Kildeer
Financial & listing details
- Price per square foot: $186/sqft
- Tax assessed value: $790,981
- Annual tax amount: $23,925
- Date on market: 9/11/2025
- Listing terms: Conventional
- Ownership: Fee Simple
Price history
| Date | Event | Price |
|---|---|---|
| 11/13/2025 | Sold | $849,500$186/sqft |
Source:  MRED as distributed by MLS GRID #12460040 Report a problem MRED as distributed by MLS GRID #12460040 Report a problem | ||
| 9/15/2025 | Contingent | $849,500$186/sqft |
Source: MRED as distributed by MLS GRID #12460040 Report a problem | ||
| 9/11/2025 | Listed for sale | $849,500$186/sqft |
Source: MRED as distributed by MLS GRID #12460040 Report a problem | ||
| 9/30/2024 | Listing removed | $849,500$186/sqft |
Source: MRED as distributed by MLS GRID #12151405 Report a problem | ||
| 8/29/2024 | Listed for sale | $849,500-4%$186/sqft |
Source: MRED as distributed by MLS GRID #12151405 Report a problem | ||
| 8/23/2024 | Listing removed | $885,000$193/sqft |
Source: MRED as distributed by MLS GRID #12133686 Report a problem | ||
| 8/13/2024 | Listed for sale | $885,000+39.6%$193/sqft |
Source: MRED as distributed by MLS GRID #12133686 Report a problem | ||
| 4/21/2021 | Sold | $634,000-2.3%$139/sqft |
Source: Public Record Report a problem | ||
| 1/19/2021 | Pending sale | $649,000$142/sqft |
Source:  RE/MAX International #10963444 Report a problem RE/MAX International #10963444 Report a problem | ||
| 1/6/2021 | Contingent | $649,000$142/sqft |
Source:  MRED as distributed by MLS GRID #10963444 Report a problem MRED as distributed by MLS GRID #10963444 Report a problem | ||
| 1/6/2021 | Pending sale | $649,000$142/sqft |
Source: RE/MAX Top Performers #10963444 Report a problem | ||
| 1/5/2021 | Listed for sale | $649,000$142/sqft |
Source: RE/MAX Top Performers #10963444 Report a problem | ||
| 12/22/2020 | Contingent | $649,000$142/sqft |
Source: MRED as distributed by MLS GRID #10955504 Report a problem | ||
| 12/22/2020 | Pending sale | $649,000$142/sqft |
Source: RE/MAX Top Performers #10963444 Report a problem | ||
| 12/17/2020 | Listed for sale | $649,000$142/sqft |
Source: RE/MAX Top Performers #10963444 Report a problem | ||
| 12/9/2020 | Pending sale | $649,000$142/sqft |
Source: RE/MAX Top Performers #10963444 Report a problem | ||
| 8/24/2020 | Price change | $649,000-2.8%$142/sqft |
Source: RE/MAX Top Performers #10963444 Report a problem | ||
| 7/14/2020 | Listed for sale | $667,500+29.1%$146/sqft |
Source: RE/MAX Top Performers #10963444 Report a problem | ||
| 1/8/2015 | Sold | $517,000-10.9%$113/sqft |
Source: Public Record Report a problem | ||
| 7/12/2014 | Listed for sale | $580,000-10.8%$127/sqft |
Source: Hunter's Fairway Sotheby's International Realty #08669999 Report a problem | ||
| 8/1/2012 | Listing removed | $3,400$1/sqft |
Source: RE/MAX Showcase #08111085 Report a problem | ||
| 7/11/2012 | Listing removed | $649,900$142/sqft |
Source: RE/MAX Showcase #08105623 Report a problem | ||
| 7/11/2012 | Listed for rent | $3,400$1/sqft |
Source: RE/MAX Showcase #08111085 Report a problem | ||
| 7/4/2012 | Listed for sale | $649,900+0.3%$142/sqft |
Source: RE/MAX Showcase #08105623 Report a problem | ||
| 11/5/2011 | Listing removed | $647,900$142/sqft |
Source: Coldwell Banker Residential Brokerage - Buffalo Grove #07850286 Report a problem | ||
| 7/8/2011 | Listed for sale | $647,900-5.4%$142/sqft |
Source: Coldwell Banker Residential Brokerage - Buffalo Grove #07850286 Report a problem | ||
| 4/19/2004 | Sold | $685,000+4.6%$150/sqft |
Source: Public Record Report a problem | ||
| 9/20/2002 | Sold | $655,000+9.2%$143/sqft |
Source: Public Record Report a problem | ||
| 11/15/2000 | Sold | $600,000$131/sqft |
Source: Public Record Report a problem | ||
Public tax history
| Year | Property taxes | Tax assessment |
|---|---|---|
| 2024 | $23,925 -0.4% | $275,260 +4.4% |
| 2023 | $24,014 +31.7% | $263,634 +2.8% |
| 2022 | $18,236 +4.8% | $256,553 +32.5% |
| 2021 | $17,399 +2.6% | $193,586 +2.6% |
| 2020 | $16,961 +3.2% | $188,626 +0.9% |
| 2019 | $16,441 +2.1% | $186,981 -1.5% |
| 2018 | $16,109 | $189,792 +1.2% |
| 2017 | $16,109 +2.8% | $187,505 +3.6% |
| 2016 | $15,666 -16.6% | $180,916 -7.5% |
| 2015 | $18,794 +1.4% | $195,632 +2.5% |
| 2014 | $18,530 +4.5% | $190,925 -0.2% |
| 2012 | $17,724 -2.9% | $191,327 -12.1% |
| 2011 | $18,250 +20.5% | $217,624 -19.7% |
| 2010 | $15,146 -23.5% | $271,126 -4% |
| 2009 | $19,803 +3.6% | $282,423 +2.1% |
| 2008 | $19,117 +8.4% | $276,695 +3% |
| 2006 | $17,636 +9.7% | $268,681 |
| 2005 | $16,072 +9.9% | -- |
| 2004 | $14,629 +5% | -- |
| 2003 | $13,930 +11.7% | -- |
| 2002 | $12,473 +118.6% | -- |
| 2001 | $5,705 -50.1% | $170,680 +2.7% |
| 2000 | $11,444 | $166,191 |
Find assessor info on the county website
Neighborhood: 60047
Nearby homes
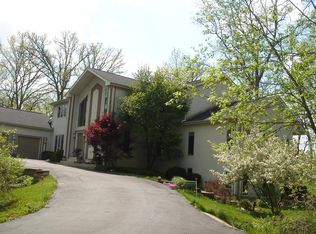
- $981,3004 bd5 ba3.5k sqft21708 Acorn Ct, Kildeer, IL 60047Off Market
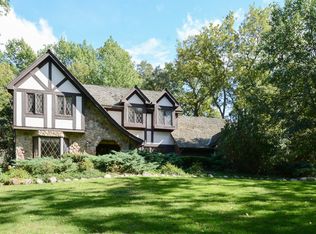
- $695,2003 bd3 ba2.5k sqft21772 N Hickory Hill Dr, Kildeer, IL 60047Off Market
- $727,7004 bd3 ba3k sqft21713 Acorn Ct, Kildeer, IL 60047Off Market
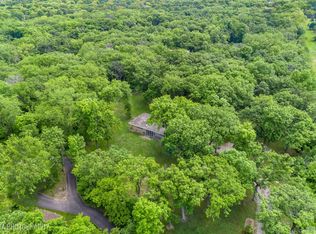
- $384,6293.23 Acres21845 N Wolter Ln, Kildeer, IL 60047Off Market
- $1,148,8005 bd4 ba4.2k sqft21521 W Goldfinch Ct, Kildeer, IL 60047Off Market
- $765,5004 bd3 ba2.7k sqft21670 Acorn Ct, Kildeer, IL 60047Off Market
- $1,072,2005 bd5 ba3.8k sqft21539 W Goldfinch Ct, Kildeer, IL 60047Off Market
- $780,0003 bd3 ba2.6k sqft21673 Acorn Ct, Kildeer, IL 60047Sold
Nearby schools
GreatSchools rating
- 10/10Kildeer Countryside Elementary SchoolGrades: 1-5Distance: 2.6 mi
- 9/10Woodlawn Middle SchoolGrades: 6-8Distance: 3.4 mi
- 9/10Adlai E Stevenson High SchoolGrades: 9-12Distance: 5.6 mi
Schools provided by the listing agent
- Elementary: Kildeer Countryside Elementary S
- Middle: Woodlawn Middle School
- High: Adlai E Stevenson High School
- District: 96
Source: MRED as distributed by MLS GRID. This data may not be complete. We recommend contacting the local school district to confirm school assignments for this home.
Get a cash offer in 3 minutes
Find out how much your home could sell for in as little as 3 minutes with a no-obligation cash offer.
Estimated market value
$887,400
Get a cash offer in 3 minutes
Find out how much your home could sell for in as little as 3 minutes with a no-obligation cash offer.
Estimated market value
$887,400
- Illinois
- Lake County
- Kildeer
- 60047
- 21744 N Hickory Hill Dr
Nearby cities
Nearby zip codes
Other Kildeer Topics
