Skip main navigation
Sold for $2,350,000
  • Listed by: Re/Max Coastal Homes • Jimmy Reed • Contact: 949-303-7701
    Bought with: Universal Elite Inc.
    $2,350,000

    21675 Waterford Dr, Yorba Linda, CA 92887

    5beds
    4,026sqft
    Single Family Residence
    Built in 1990
    0.41 Acres Lot
    $2,640,500 Zestimate®
    $584/sqft
    $7,765 Estimated rent

    Home value

    $2,640,500

    $2.48M - $2.85M

    $7,765/mo

    Zestimate® history
    Loading
    Loading...

    Owner options

    List your home for rent

    $7,765/mo

    Rent Zestimate®

    Find your next renter with Zillow Rental Manager. Plus, with online applications, you can quickly screen prospective tenants – for free.

    Learn more

    $7,765/mo

    Rent Zestimate®

    Refinance and save

    $14,781/mo

    Est. payment

    Refinancing to a lower rate could help reduce your monthly payments and save thousands over the life of the loan.

    See today's rates

    $14,781/mo

    Est. payment

    Explore your selling options

    Work with a Zillow partner agent

    Leverage their expertise and Zillow's premium Showcase listings to get your home seen by more buyers.

    Get started

    List with your own agent

    Get your home in front of millions of buyers by listing it on Zillow.

    Learn how to do it

    Sell it yourself

    Take full control of how buyers see your home on Zillow by listing For Sale by Owner (FSBO).

    List your home

    What's special

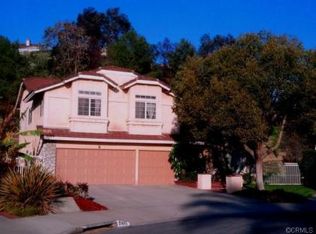
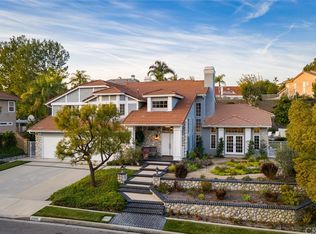
    Treat yourself to the luxurious lifestyle you deserve in this immaculate 5 bedroom, 3.5 bathroom Yorba Linda residence that meets EVERY wish list! Situated in the prestigious Brighton Homes Estate, this 4,026 sqft home is nestled in a quiet and tranquil cul-de-sac on a vast 18,000 sqft flag-shaped lot. The property features a 8+car driveway, a 3-car direct access garage and an enclosed side yard with RV/boat parking capabilities. A grand foyer leads you to the step-down Formal Living Room and Dining Room, where vaulted ceilings soar overhead. Neutral color tones and chic wood flooring, enhanced by abundant natural light through multiple dual-pane windows with plantation shutters, create a welcoming atmosphere. The stylish kitchen boasts newer cabinetry and stainless steel appliances, granite countertops, and a breakfast island with seating. The Main level also includes a Guest Bedroom w/ensuite, Laundry Room, Powder Room, Family Room (w/fireplace), Breakfast Nook, Wet Bar and sliding patio doors providing convenient access to the backyard. Featuring stunning PANORAMIC mountain, city lights and sunset views, this peaceful and private backyard is perfect for summer fun with a custom pool and spa which is calling for a refreshing plunge. Fully fenced with lush grass, mature palms and citrus trees, plus thoughtfully designed hard landscaping make this is an entertainer's dream and a lovely family retreat. Upstairs, you'll find the Primary Suite w/bonus area, an en-suite Bathroom and private Viewing Balcony. 3 additional generously sized bedrooms and a full guest bathroom complete the Upper Level. Dual staircases allow navigating the home a breeze. This residence is within walking distance to grocery stores, restaurants, and just a few minutes' drive to Costco, Sprouts, Trader Joe's, Home Depot, the 91 freeway, Yorba Regional Park, multiple hiking trails, Yorba Linda Country Club and East Lake Village. With NO Mello Roos or HOA, this home offers the perfect blend of luxury and convenience. Don't miss your chance to make this beautiful property your new home!

    Zillow last checked:

    Listing updated:

    Listed by:

    Jimmy Reed DRE #01263988 949-303-7701,

    Re/Max Coastal Homes,

    Listing Team: The Reed Team

    Bought with:

    Annie Xiao Zhang, DRE #02021748

    Universal Elite Inc.

    Source: CRMLS,MLS#: OC24112689MLS LogoOriginating MLS: California Regional MLS

    Facts & features

    Interior

    Bedrooms & bathrooms
    • Bedrooms: 5
    • Bathrooms: 4
    • Full bathrooms: 3
    • 1/2 bathrooms: 1
    • Main level bathrooms: 2
    • Main level bedrooms: 1
    Rooms
    • Room types: Bedroom, Entry/Foyer, Family Room, Kitchen, Laundry, Living Room, Primary Bathroom, Primary Bedroom, Other, Dining Room
    Primary bedroom
    • Features: Primary Suite
    Bedroom
    • Features: Bedroom on Main Level
    Bathroom
    • Features: Bathtub, Dual Sinks, Soaking Tub, Separate Shower, Tub Shower, Walk-In Shower
    Kitchen
    • Features: Granite Counters
    Heating
    • Central, Fireplace(s)
    Cooling
    • Central Air
    Appliances
    • Included: Convection Oven, Double Oven, Dishwasher, Disposal, Gas Range, Microwave, Refrigerator, Water Heater
    • Laundry: Inside
    Features
    • Wet Bar, Breakfast Bar, Balcony, Breakfast Area, Ceiling Fan(s), Separate/Formal Dining Room, Eat-in Kitchen, Granite Counters, High Ceilings, Multiple Staircases, Two Story Ceilings, Bar, Bedroom on Main Level, Primary Suite, Walk-In Closet(s)
    • Flooring: Carpet, Tile, Wood
    • Doors: Sliding Doors
    • Windows: Plantation Shutters
    • Has fireplace: Yes
    • Fireplace features: Family Room, Gas, Primary Bedroom
    • Common walls with other units/homes: No Common Walls
    Interior area
    • Total interior livable area: 4,026 sqft

    Property

    Parking
    • Total spaces: 11
    • Parking features: Concrete, Door-Multi, Direct Access, Driveway, Garage Faces Front, Garage, Oversized, RV Access/Parking
    • Attached garage spaces: 3
    • Uncovered spaces: 8
    Features
    • Levels: Two
    • Stories: 2
    • Entry location: 1
    • Patio & porch: Concrete, Covered, Patio
    • Has private pool: Yes
    • Pool features: Heated, In Ground, Private
    • Has spa: Yes
    • Spa features: In Ground, Private
    • Fencing: Block,Privacy,Wrought Iron
    • Has view: Yes
    • View description: City Lights, Hills, Mountain(s), Neighborhood, Panoramic
    Lot
    • Size: 0.41 Acres
    • Features: 0-1 Unit/Acre, Cul-De-Sac, Flag Lot, Front Yard, Garden, Sprinkler System, Yard
    Details
    • Parcel number: 35186132
    • Zoning: R1
    • Special conditions: Standard,Trust

    Construction

    Type & style
    • Home type: SingleFamily
    • Architectural style: Mediterranean
    • Property subtype: Single Family Residence
    Materials
    • Stucco
    • Foundation: Slab
    • Roof: Clay
    Condition
    • Turnkey
    • New construction: No
    • Year built: 1990
    Details
    • Builder name: Brighton Homes

    Utilities & green energy

    • Sewer: Public Sewer
    • Water: Public
    • Utilities for property: Electricity Connected, Natural Gas Connected, Sewer Connected, Water Connected

    Community & HOA

    Community
    • Features: Biking, Curbs, Hiking, Street Lights, Suburban, Sidewalks
    • Security: Carbon Monoxide Detector(s), Fire Sprinkler System, Smoke Detector(s)
    • Subdivision: Brighton Estates (Brie)
    Location
    • Region: Yorba Linda

    Financial & listing details

    • Price per square foot: $584/sqft
    • Tax assessed value: $2,397,000
    • Date on market: 6/17/2024
    • Cumulative days on market: 9 days
    • Listing terms: Cash,Cash to New Loan,Conventional
    • Road surface type: Paved

    Price history

    DateEventPrice
    7/29/2024Sold$2,350,000+7.1%$584/sqft
    Source: CRMLS #OC24112689 Report a problem
    7/12/2024Pending sale$2,195,000$545/sqft
    Source: CRMLS #OC24112689 Report a problem
    6/27/2024Contingent$2,195,000$545/sqft
    Source: CRMLS #OC24112689 Report a problem
    6/17/2024Listed for sale$2,195,000+225.2%$545/sqft
    Source: CRMLS #OC24112689 Report a problem
    8/13/1999Sold$675,000$168/sqft
    Source: Public Record Report a problem

    Public tax history

    YearProperty taxesTax assessment
    2026-- $2,397,000 +2%
    2025$26,032 +121.1%$2,350,000 +131%
    2024$11,772 +1.8%$1,017,115 +2%
    2023$11,563 +1.1%$997,172 +2%
    2022$11,437 +1.9%$977,620 +2%
    2021$11,228 +0.8%$958,451 +1%
    2020$11,136 $948,624 +2%
    2019$11,136 +3.7%$930,024 +2%
    2018$10,740 +3.1%$911,789 +2%
    2017$10,418 $893,911 +2%
    2016$10,418 +2%$876,384 +1.5%
    2015$10,210 +4.3%$863,220 +2%
    2014$9,792 $846,311 +0.5%
    2013-- $842,487 +2%
    2012-- $825,968 +2%
    2011-- $809,773 +0.8%
    2010-- $803,721 -0.2%
    2009-- $805,631 +2%
    2008-- $789,835 +2%
    2007-- $774,349 +2%
    2006-- $759,166 +2%
    2005-- $744,281 +2%
    2004-- $729,688 +1.9%
    2003-- $716,315 +2%
    2002-- $702,270 +2%
    2001$7,489 +1.8%$688,500 +2%
    2000$7,356 $675,000
    Find assessor info on the county website

    Neighborhood: 92887

    Nearby schools

    GreatSchools rating
    Schools provided by the listing agent
    • Elementary: Travis Ranch
    • Middle: Travis Ranch
    • High: Yorba Linda

    Source: CRMLS. This data may not be complete. We recommend contacting the local school district to confirm school assignments for this home.

    Get a cash offer in 3 minutes
    Find out how much your home could sell for in as little as 3 minutes with a no-obligation cash offer.
    Estimated market value
    $2,640,500
    Get a cash offer in 3 minutes
    Find out how much your home could sell for in as little as 3 minutes with a no-obligation cash offer.
    Estimated market value
    $2,640,500