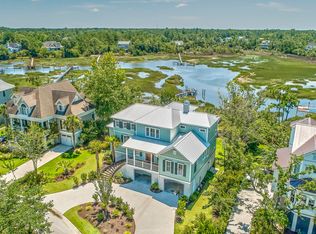
Your personal Low Country waterfront oasis with private dock and boat lift is awaiting in the prestigious Masonborough neighborhood of Park West. This elevated beauty boasts is equipped with a new roof & gutters, tankless water heater, 3 stop elevator and Control4 whole home automation. The server room controls all aspects of the home via, mobile device including lights, tv's, security system, HVAC and music throughout the home. The Tigerwood front porch and gorgeous mahogany front door sets the stage for this home. As you enter you will immediately notice the marble foyer, carved stone columns, Juliette balcony and a barrel vaulted ceiling leading to the Great room with stunning water views. Custom moldings, iron railings and built-in cabinetry throughout the home.The chef of your family will love this kitchen featuring a professional grade Thermador six-burner oven, built in appliances, carved stone range hood, custom cabinets, large center island, waterfront views and a butlers pantry with dual wine fridges. Completing this level is a fully screened porch with access from the Great Room and Primary Suite. This Suite is incredible with a sitting area, enormous closet with it's own laundry closet. The bath features more custom cabinetry, architechtural fixtures, spa tub and a huge multi-user shower. The second level contains 4 large bedrooms (2 ensuites and 1 Jack & Jill), a built in wet bar, large laundry/utility room, great room and 1/2 bath. Porch access from every room on this floor. The third level is currently used as a home office has a fireplace, 1/2 bath and it's own viewing deck - perfect for star gazing, bird watching or sun bathing. The garage level of the home has space for 3+ cars, boat trailer, storage, workshop and more. Make this space your own!!
Closed
Zillow last checked:
Listing updated:
Bought with:
Carolina One Real Estate
Source: CTMLS,MLS#: 25000338
Price history
| Date | Event | Price |
|---|---|---|
| 4/30/2025 | Sold | $2,300,000-8%$393/sqft |
Source:  CTMLS #25000338 Report a problem CTMLS #25000338 Report a problem | ||
| 4/24/2025 | Listed for sale | $2,500,000$428/sqft |
Source: CTMLS #25000338 Report a problem | ||
| 3/31/2025 | Contingent | $2,500,000$428/sqft |
Source: CTMLS #25000338 Report a problem | ||
| 3/20/2025 | Price change | $2,500,000-3.8%$428/sqft |
Source: CTMLS #25000338 Report a problem | ||
| 1/6/2025 | Listed for sale | $2,600,000+106.3%$445/sqft |
Source: CTMLS #25000338 Report a problem | ||
| 8/19/2015 | Sold | $1,260,000-2.7%$216/sqft |
Source: CTMLS #15014844 Report a problem | ||
| 6/22/2015 | Pending sale | $1,295,000$222/sqft |
Source: iSave Realty #15014844 Report a problem | ||
| 6/13/2015 | Price change | $1,295,000-13.4%$222/sqft |
Source: iSave Realty #15014844 Report a problem | ||
| 6/10/2015 | Price change | $1,495,000+15.4%$256/sqft |
Source: iSave Realty #15014844 Report a problem | ||
| 6/6/2015 | Pending sale | $1,295,000$222/sqft |
Source: iSave Realty #15014844 Report a problem | ||
| 6/1/2015 | Listed for sale | $1,295,000+36.3%$222/sqft |
Source: Owner Report a problem | ||
| 5/3/2013 | Sold | $950,000-17.7%$163/sqft |
Source: CTMLS #1223413 Report a problem | ||
| 10/24/2012 | Sold | $1,155,000-3.8%$198/sqft |
Source: Public Record Report a problem | ||
| 8/27/2012 | Price change | $1,200,000-5.9%$205/sqft |
Source: Carolina One Real Estate Report a problem | ||
| 5/25/2012 | Price change | $1,275,000-8.9%$218/sqft |
Source: Carolina One Real Estate Report a problem | ||
| 3/13/2012 | Listed for sale | $1,399,000-6.7%$239/sqft |
Source: The Cassina Group LLC #1205998 Report a problem | ||
| 1/20/2012 | Listing removed | $1,499,000$256/sqft |
Source: Keller Williams Realty #2834029 Report a problem | ||
| 10/27/2011 | Listed for sale | $1,499,000$256/sqft |
Source: Keller Williams Realty #2834029 Report a problem | ||
| 6/21/2011 | Listing removed | $1,499,000$256/sqft |
Source: Keller Williams Realty #2834029 Report a problem | ||
| 2/24/2011 | Listed for sale | $1,499,000+7.1%$256/sqft |
Source: Keller Williams Realty #2834029 Report a problem | ||
| 1/2/2011 | Listing removed | $1,399,000$239/sqft |
Source: Mount Pleasant North #1021794 Report a problem | ||
| 9/24/2010 | Listed for sale | $1,399,000+11.9%$239/sqft |
Source: Mount Pleasant North #1021794 Report a problem | ||
| 9/25/2009 | Sold | $1,250,000+443.5%$214/sqft |
Source: Public Record Report a problem | ||
| 12/23/2003 | Sold | $230,000+9.6%$39/sqft |
Source: Public Record Report a problem | ||
| 9/21/2000 | Sold | $209,900$36/sqft |
Source: Public Record Report a problem | ||
Nearby homes
- $2,742,0005 bd5 ba5.9k sqft2164 Beckenham Dr, Mount Pleasant, SC 29466Off Market

- $2,335,5005 bd4 ba4.5k sqft2172 Beckenham Dr, Mount Pleasant, SC 29466Off Market
- $1,932,8004 bd4 ba3.8k sqft2160 Beckenham Dr, Mount Pleasant, SC 29466Off Market
- $1,965,4004 bd5 ba3.8k sqft2176 Beckenham Dr, Mount Pleasant, SC 29466Off Market
Get a cash offer in 3 minutes
Find out how much your home could sell for in as little as 3 minutes with a no-obligation cash offer.
Estimated market value
$2,368,500
