Skip main navigation
Closed
  • $616,790

    2168 Groveview Ln, Powder Springs, GA 30127

    5beds
    3,265sqft
    Single Family Residence
    Built in 2026
    10,454 Square Feet Lot
    $616,800 Zestimate®
    $189/sqft
    $3,313 Estimated rent

    Home value

    $616,800

    $580,000 - $654,000

    $3,313/mo

    Zestimate® history
    Loading
    Loading...

    Owner options

    List your home for rent

    $3,313/mo

    Rent Zestimate®

    Find your next renter with Zillow Rental Manager. Plus, with online applications, you can quickly screen prospective tenants – for free.

    Learn more

    $3,313/mo

    Rent Zestimate®

    Refinance and save

    $5,473/mo

    Est. payment

    Refinancing to a lower rate could help reduce your monthly payments and save thousands over the life of the loan.

    See today's rates

    $5,473/mo

    Est. payment

    Explore your selling options

    Work with a Zillow partner agent

    Leverage their expertise and Zillow's premium Showcase listings to get your home seen by more buyers.

    Get started

    List with your own agent

    Get your home in front of millions of buyers by listing it on Zillow.

    Learn how to do it

    Sell it yourself

    Take full control of how buyers see your home on Zillow by listing For Sale by Owner (FSBO).

    List your home

    What's special

    Three-car tandem garageBeautifully designed corner kitchenLarge walk-in closetExpansive open gathering roomFive bedroomsFour-and-a-half baths
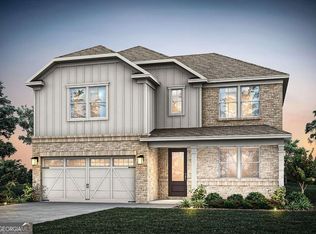
    Welcome to Linden Grove, West Cobb's newest Pulte community, where space, flexibility, and thoughtful design come together effortlessly. The Yellowstone floorplan is one of the largest and most versatile homes in the neighborhood, featuring five bedrooms and four-and-a-half baths, including the only plan with a true fifth bedroom, perfect for guests, multi-generational living, or a private office! The main level showcases a beautifully designed corner kitchen overlooking an expansive open gathering room, with the option to add a private flex space or enjoy an oversized living area that enhances the home's flow and functionality. Step outside to the standout feature of the home, a massive 22' covered back porch, one of the largest offered in the community, creating the perfect setting for entertaining or relaxing outdoors. Upstairs, a tucked-away loft offers a versatile second living space ideal for a media room or retreat, while the spacious owner's suite includes a large walk-in closet and a spa-inspired bathroom with a walk-in shower and optional rainfall showerhead. Additional highlights include generous storage and a three-car tandem garage, all located just minutes from shopping, dining, and major commuter routes, with planned community amenities including green space and a pool with cabana, making the Yellowstone a rare opportunity to own a truly spacious and flexible home in one of West Cobb's most exciting new communities.

    Zillow last checked:

    Listing updated:

    Listed by:

    Jaymie Dimbath 404-777-0267,

    Pulte Realty of Georgia, Inc

    Bought with:

    Yewande Omoteso, 379646

    Roby Residential Group

    Source: GAMLS,MLS#: 10724386MLS Logo

    Facts & features

    Interior

    Bedrooms & bathrooms
    • Bedrooms: 5
    • Bathrooms: 5
    • Full bathrooms: 4
    • 1/2 bathrooms: 1
    • Main level bathrooms: 1
    • Main level bedrooms: 1
    Rooms
    • Room types: Foyer, Loft, Office
    Dining room
    • Features: Dining Rm/Living Rm Combo
    Kitchen
    • Features: Breakfast Area, Kitchen Island, Solid Surface Counters, Walk-in Pantry
    Heating
    • Central, Forced Air, Zoned
    Cooling
    • Central Air, Zoned
    Appliances
    • Included: Dishwasher, Disposal, Gas Water Heater, Microwave, Other, Oven/Range (Combo), Stainless Steel Appliance(s)
    • Laundry: In Hall
    Features
    • Double Vanity, High Ceilings, Other, Tile Bath, Tray Ceiling(s), Walk-In Closet(s)
    • Flooring: Carpet, Hardwood, Tile
    • Windows: Double Pane Windows
    • Basement: None
    • Has fireplace: No
    • Common walls with other units/homes: No Common Walls
    Interior area
    • Total structure area: 3,265
    • Total interior livable area: 3,265 sqft
    • Finished area above ground: 3,265
    • Finished area below ground: 0

    Property

    Parking
    • Total spaces: 2
    • Parking features: Attached, Garage, Garage Door Opener, Kitchen Level
    • Has attached garage: Yes
    Features
    • Levels: Two
    • Stories: 2
    • Patio & porch: Patio
    • Exterior features: Other
    • Waterfront features: No Dock Or Boathouse
    • Body of water: None
    Lot
    • Size: 10,454 Square Feet
    • Features: Corner Lot, Level, Private
    • Residential vegetation: Cleared, Grassed
    Details
    • Parcel number: 0.0

    Construction

    Type & style
    • Home type: SingleFamily
    • Architectural style: Brick/Frame,Craftsman,Other,Traditional
    • Property subtype: Single Family Residence
    Materials
    • Brick, Concrete, Other
    • Foundation: Slab
    • Roof: Composition,Other
    Condition
    • Under Construction
    • New construction: Yes
    • Year built: 2026
    Details
    • Warranty included: Yes

    Utilities & green energy

    • Electric: 220 Volts
    • Sewer: Public Sewer
    • Water: Public
    • Utilities for property: Electricity Available, High Speed Internet, Natural Gas Available, Other, Sewer Available, Underground Utilities, Water Available

    Community & HOA

    Community
    • Features: Pool, Sidewalks, Street Lights
    • Security: Carbon Monoxide Detector(s), Smoke Detector(s)
    • Subdivision: Linden Grove
    HOA
    • Has HOA: Yes
    • Services included: Maintenance Grounds, Other, Swimming
    • HOA fee: $1,560 annually
    Location
    • Region: Powder Springs

    Financial & listing details

    • Price per square foot: $189/sqft
    • Date on market: 3/20/2026
    • Cumulative days on market: 14 days
    • Listing agreement: Exclusive Right To Sell
    • Listing terms: Cash,Conventional,FHA,VA Loan
    • Electric utility on property: Yes

    Price history

    DateEventPrice
    9/16/2026Sold$616,790+1.3%$189/sqft
    Source: GAMLS #10724386 Report a problem
    4/3/2026Pending sale$609,090$187/sqft
    Source: GAMLS #10724386 Report a problem
    4/3/2026Listed for sale$609,090+10.3%$187/sqft
    Source: FMLS GA #7744452 Report a problem
    3/24/2026Listing removed$551,990$169/sqft
    Source: Pulte Report a problem
    3/18/2026Listed for sale$551,990$169/sqft
    Source: Pulte Report a problem
    1/10/2026Listing removed--
    Source: Pulte Report a problem
    1/2/2026Listed for sale--
    Source: Pulte Report a problem

    Public tax history

    Tax history is unavailable.

    Neighborhood: 30127

    Nearby schools

    GreatSchools rating
    Schools provided by the listing agent
    • Elementary: Varner
    • Middle: Tapp
    • High: Mceachern

    Source: GAMLS. This data may not be complete. We recommend contacting the local school district to confirm school assignments for this home.

    Get a cash offer in 3 minutes
    Find out how much your home could sell for in as little as 3 minutes with a no-obligation cash offer.
    Estimated market value
    $616,800
    Get a cash offer in 3 minutes
    Find out how much your home could sell for in as little as 3 minutes with a no-obligation cash offer.
    Estimated market value
    $616,800