Welcome to Linden Grove, West Cobb’s newest Pulte community, where modern design, flexibility, and elevated living come together beautifully. The Valen floorplan offers a thoughtfully designed layout that stands out for today’s lifestyle, featuring two dedicated office or flex spaces on the main level, a rare and highly desirable setup for working from home, hosting, or creating personalized living areas. The heart of the home is a stunning gourmet kitchen with a large center island that flows seamlessly into the open gathering space, creating an inviting and functional layout perfect for both entertaining and everyday living. Step outside to a covered back porch that extends your living space outdoors, ideal for relaxing evenings or weekend gatherings. Upstairs, you’ll find four spacious bedrooms along with a generously sized loft that provides the perfect secondary living area for a media room, playroom, or private retreat. The owner’s suite offers a spa-inspired experience with a beautiful walk-in shower featuring a built-in bench, along with ample space and comfort throughout. Blending versatility, style, and thoughtful design, the Valen delivers a truly livable and refined home experience, all located just minutes from shopping, dining, and major commuter routes, with planned community amenities including green space and a pool with cabana, making it an exceptional opportunity in one of West Cobb’s most exciting new communities.
Pending
$550,000
4403 Karenwood Cir, Powder Springs, GA 30127
5beds
2,659sqft
:
Get pre-qualified$3,678/mo
Single Family Residence, Residential
Built in 2026
0.25 Acres Lot
$550,200 Zestimate®
$207/sqft
$130/mo HOA
What's special
Modern designSpa-inspired experienceLarge center islandGenerously sized loftStunning gourmet kitchenOpen gathering spaceCovered back porch
- 133 days |
- 4 |
- 0 |
Zillow last checked:
Listing updated:
Listed by:
Jaymie Dimbath,
Pulte Realty of Georgia, Inc. 404-777-0267
Source: FMLS GA,MLS#: 7736612
Facts & features
Interior
Bedrooms & bathrooms
- Bedrooms: 5
- Bathrooms: 3
- Full bathrooms: 3
- Main level bathrooms: 1
- Main level bedrooms: 1
Rooms
- Room types: Loft, Office
Primary bedroom
- Features: Other
- Level: Other
Bedroom
- Features: Other
Primary bathroom
- Features: Double Vanity, Shower Only
Dining room
- Features: None
Kitchen
- Features: Cabinets Other, Eat-in Kitchen, Kitchen Island, Pantry Walk-In, Stone Counters, View to Family Room
Heating
- Central, Forced Air, Zoned
Cooling
- Central Air, Electric, Zoned
Appliances
- Included: Dishwasher, Disposal, Gas Cooktop, Gas Oven, Gas Water Heater, Microwave, Range Hood
- Laundry: In Hall, Laundry Room, Upper Level
Features
- Crown Molding, Entrance Foyer, High Ceilings 9 ft Main, High Speed Internet, Recessed Lighting, Smart Home, Tray Ceiling(s), Walk-In Closet(s)
- Flooring: Carpet, Luxury Vinyl
- Windows: Double Pane Windows, Window Treatments
- Basement: None
- Number of fireplaces: 1
- Fireplace features: Family Room, Gas Log
- Common walls with other units/homes: No Common Walls
Interior area
- Total structure area: 2,659
- Total interior livable area: 2,659 sqft
- Finished area above ground: 2,659
Video & virtual tour
Property
Parking
- Total spaces: 2
- Parking features: Driveway, Garage, Garage Door Opener, Garage Faces Front
- Garage spaces: 2
- Has uncovered spaces: Yes
Accessibility
- Accessibility features: None
Features
- Levels: Two
- Stories: 2
- Patio & porch: Covered, Front Porch, Patio, Rear Porch
- Exterior features: Rain Gutters, No Dock
- Pool features: None
- Spa features: None
- Fencing: None
- Has view: Yes
- View description: Trees/Woods
- Waterfront features: None
- Body of water: None
Lot
- Size: 0.25 Acres
- Features: Back Yard, Wooded
Details
- Additional structures: None
- Other equipment: Intercom
- Horse amenities: None
Construction
Type & style
- Home type: SingleFamily
- Architectural style: Farmhouse,Modern
- Property subtype: Single Family Residence, Residential
Materials
- Brick 4 Sides, HardiPlank Type
- Foundation: Slab
- Roof: Shingle
Condition
- Under Construction
- New construction: Yes
- Year built: 2026
Details
- Builder name: Pulte Homes
- Warranty included: Yes
Utilities & green energy
- Electric: 110 Volts, 220 Volts
- Sewer: Public Sewer
- Water: Public
- Utilities for property: Cable Available, Electricity Available, Natural Gas Available, Phone Available, Sewer Available, Underground Utilities, Water Available
Green energy
- Energy efficient items: None
- Energy generation: None
Community & HOA
Community
- Features: Curbs, Homeowners Assoc, Near Schools, Near Shopping, Pool, Sidewalks
- Security: Carbon Monoxide Detector(s), Smoke Detector(s)
- Subdivision: Linden Grove
HOA
- Has HOA: Yes
- Services included: Internet, Maintenance Grounds, Swim
- HOA fee: $130 monthly
Location
- Region: Powder Springs
Financial & listing details
- Price per square foot: $207/sqft
- Date on market: 3/17/2026
- Listing terms: Cash,Conventional,FHA,VA Loan
- Electric utility on property: Yes
- Road surface type: Asphalt
Estimated market value
$550,200
$523,000 - $578,000
$2,908/mo
Price history
| Date | Event | Price |
|---|---|---|
| 3/17/2026 | Pending sale | $550,000$207/sqft |
Source:  GAMLS #10712197 Report a problem GAMLS #10712197 Report a problem | ||
| 3/17/2026 | Listed for sale | $550,000$207/sqft |
Source: GAMLS #10712197 Report a problem | ||
| 3/17/2026 | Pending sale | $550,000$207/sqft |
Source:  FMLS GA #7736612 Report a problem FMLS GA #7736612 Report a problem | ||
| 3/17/2026 | Listed for sale | $550,000$207/sqft |
Source: FMLS GA #7736612 Report a problem | ||
| 1/13/2026 | Listing removed | -- |
Source:  Pulte Report a problem Pulte Report a problem | ||
| 1/4/2026 | Listed for sale | -- |
Source: Pulte Report a problem | ||
Public tax history
Tax history is unavailable.
Monthly payment
Est. payment
Payment breakdown
Explore the cost of this home by adjusting the details. Changes won't be saved.Climate risks
Neighborhood: 30127
Nearby schools
GreatSchools rating
- 6/10Varner Elementary SchoolGrades: PK-5Distance: 0.8 mi
- 7/10Tapp Middle SchoolGrades: 6-8Distance: 1.7 mi
- 3/10Mceachern High SchoolGrades: 9-12Distance: 0.2 mi
Schools provided by the listing agent
- Elementary: Varner
- Middle: Tapp
- High: McEachern
Source: FMLS GA. This data may not be complete. We recommend contacting the local school district to confirm school assignments for this home.
- $537,9205 bd3 ba2.6k sqft2169 Groveview Ln, Powder Springs, GA 30127Pending

- $524,6304 bd3 ba2.2k sqft4428 Karenwood Cir, Powder Springs, GA 30127New Construction
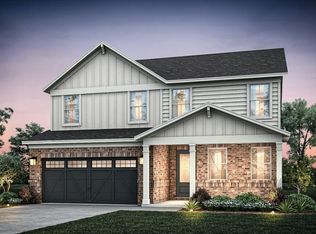
- $575,4405 bd3 ba2.6k sqft4424 Karenwood Cir, Powder Springs, GA 30127Pending
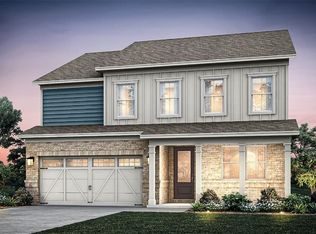
- from $549,9004 bd3 ba2.8k sqftDunning - Linden Grove Plan, Linden Grove, Powder Springs, GA 30127New Construction
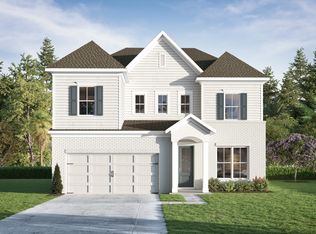
- from $569,9005 bd3 ba3k sqftAbney - Linden Grove Plan, Linden Grove, Powder Springs, GA 30127New Construction
- from $553,9005 bd4 ba2.7k sqftRadcliff - Linden Grove Plan, Linden Grove, Powder Springs, GA 30127New Construction
- from $534,9004 bd3 ba2.5k sqftRosehaven - Linden Grove Plan, Linden Grove, Powder Springs, GA 30127New Construction
- $644,5805 bd5 ba3.2k sqft4440 Karenwood Cir, Powder Springs, GA 30127New Construction
A local agent can set up tours, give advice and negotiate with sellers.
Similar homes
- $524,6304 bd3 ba2.2k sqft4428 Karenwood Cir, Powder Springs, GA 30127New Construction
 FMLS GA
 - $685,4304 bd4 ba3.2k sqft299 Rockledge Bnd, Powder Springs, GA 30127Active
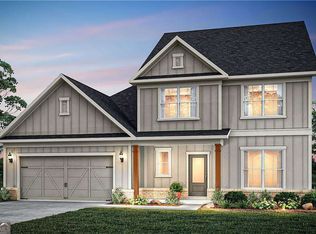
 MLS ID #10793153, Jaymie Dimbath, Pulte Realty of Georgia, Inc. GAMLS
 - $519,0004 bd4 ba3.4k sqft2251 Briarcreek Bnd NW, Kennesaw, GA 30152Active
 MLS ID #10812974, Carolyn Mosley, LOCAL Realty. GAMLS
 - $452,9003 bd3 ba2.4k sqft1234 Any St, Powder Springs, GA 30127New Construction
 FMLS GA
 - $449,9004 bd3 ba2.5k sqft123 Any St, Powder Springs, GA 30127New ConstructionFMLS GA
- $789,9004 bd5 ba3.6k sqft1145 Sweet Mia Ln, Powder Springs, GA 30127ActiveMLS ID #10724340, La'Keesha Dickerson, The Realty Group. GAMLS
- $679,0505 bd4 ba2.8k sqft56 Antioch Rd SW, Powder Springs, GA 30127New ConstructionMLS ID #7794661, Jaymie Dimbath, Pulte Realty of Georgia, Inc.. FMLS GA
- $732,6705 bd5 ba3.5k sqft92 Antioch Rd SW, Powder Springs, GA 30127New ConstructionFMLS GA
- $413,0003 bd3 ba2.1k sqft3739 Silvery Way, Powder Springs, GA 30127For SaleMLS ID #7722943, Shanay Lewis, Norluxe Realty Midtown LLC. FMLS GA
- $635,0005 bd4 ba3.4k sqft3054 Mountain Shadow Way, Marietta, GA 30064For SaleMLS ID #7736241, Kym Fleming, Atlanta Communities. FMLS GA
- $499,9004 bd3 ba2.8k sqft3511 Argent Way, Marietta, GA 30008For SaleMLS ID #7781984, April Scott, South Atlanta Realty. FMLS GA
- $550,0004 bd4 ba2.7k sqft90 Riverwalk Manor Dr, Dallas, GA 30132New ConstructionFMLS GA
- $479,0004 bd4 ba2.5k sqft139 Rushing View Gln, Dallas, GA 30157For SaleMLS ID #7795527, Jessica Johnson, Porch Property Group, LLC. FMLS GA
- $518,5153 bd4 ba2.1k sqft331 Harvest Trl, Hiram, GA 30141New ConstructionFMLS GA
- $549,0005 bd4 ba3.8k sqft8828 Patricia Rose, Douglasville, GA 30134ActiveMLS ID #10780871, Juliany Pereira Da Silva, Virtual Properties Realty.com. GAMLS
- $569,0004 bd4 ba2.5k sqft1025 Moorewood Ln SE, Smyrna, GA 30080For SaleMLS ID #7772093, Miranda Deng, OneDoor Inc.. FMLS GA
- $390,0003 bd2 ba1.7k sqft3895 Shelleydale Dr, Powder Springs, GA 30127For SaleMLS ID #7787712, Penny Ballew, Berkshire Hathaway HomeServices Georgia Properties. FMLS GA
- $484,0005 bd3 ba2.8k sqft107 Ledgemont Way, Acworth, GA 30101For SaleMLS ID #7787025, Kenya Lanier, ERA Sunrise Realty. FMLS GA
- $373,8023 bd2 ba1.7k sqft3800 Shelleydale Dr, Powder Springs, GA 30127New ConstructionMLS ID #7808446, Jennifer Prinzivalli, Keefer and Co. Realty, LLC. FMLS GA
- $796,4485 bd4 ba2.8k sqft2711 Byess Ct, Marietta, GA 30064New ConstructionFMLS GA
