Welcome to exceptional Active Adult living in one of Cobb County’s most desirable 55+ communities. Thoughtfully designed and beautifully upgraded, this stunning residence offers the perfect blend of luxury, comfort, and low-maintenance living—surpassing the value and convenience often found in new construction homes. At the heart of the home is a chef-inspired kitchen featuring premium cabinetry, upgraded countertops, a spacious center island, and a high-end refrigerator already included—a valuable feature often considered an upgrade in new construction. Whether preparing meals or entertaining guests, this kitchen is designed to impress. Elegant upgraded flooring flows throughout the home, complemented by designer lighting, custom finishes, and thoughtful details that create a warm and sophisticated atmosphere. Custom shelving in the closets and pantry maximizes organization, while installed blinds provide both style and privacy from day one. The desirable split-bedroom floor plan offers privacy for both homeowners and guests. Two additional bedrooms provide comfortable accommodations for visiting family and friends, while one room offers incredible flexibility as a home office, craft room, study, fitness space, or hobby room—tailored to fit your lifestyle. Situated on a premium homesite, this property offers a peaceful setting and inviting outdoor living space perfect for enjoying your morning coffee, entertaining guests, or simply unwinding after a busy day. Unlike many new construction homes where upgrades quickly add up, this move-in-ready residence already includes the luxury features buyers want most. From the thoughtfully selected finishes to the functional enhancements throughout like upgraded appliances and window coverings, every detail has been carefully considered. This home also boasts a finished sunroom for extra living space and comfort. If you're looking for a home that combines elegance, convenience, and functional use, this is the one. Come experience the best of Active Adult living in Cobb County and discover why this home stands out from the rest.
Active
$390,000
3895 Shelleydale Dr, Powder Springs, GA 30127
3beds
1,782sqft
:
Get pre-qualified$2,691/mo
Single Family Residence, Residential
Built in 2022
2,003 Square Feet Lot
$386,800 Zestimate®
$219/sqft
$175/mo HOA
What's special
Designer lightingCustom finishesDesirable split-bedroom floor planPeaceful settingSpacious center islandUpgraded countertopsElegant upgraded flooring
- 56 days |
- 292 |
- 29 |
Zillow last checked:
Listing updated:
Listed by:
Penny Ballew,
Berkshire Hathaway HomeServices Georgia Properties 770-421-8600
Source: FMLS GA,MLS#: 7787712
Facts & features
Interior
Bedrooms & bathrooms
- Bedrooms: 3
- Bathrooms: 2
- Full bathrooms: 2
- Main level bathrooms: 2
- Main level bedrooms: 3
Rooms
- Room types: Bedroom, Laundry
Primary bedroom
- Features: Master on Main
- Level: Master on Main
Bedroom
- Features: Master on Main
Primary bathroom
- Features: Double Vanity, Shower Only
Dining room
- Features: Great Room, Open Concept
Kitchen
- Features: Kitchen Island, Pantry Walk-In, Stone Counters, View to Family Room
Heating
- Central, Zoned
Cooling
- Central Air, Zoned
Appliances
- Included: Dishwasher, Disposal, Microwave, Refrigerator
- Laundry: Laundry Room, Main Level, Mud Room
Features
- Double Vanity, Entrance Foyer, High Ceilings 9 ft Main, Walk-In Closet(s)
- Flooring: Ceramic Tile, Luxury Vinyl, Tile
- Windows: Double Pane Windows
- Basement: None
- Has fireplace: No
- Fireplace features: None
Interior area
- Total structure area: 1,782
- Total interior livable area: 1,782 sqft
- Finished area above ground: 0
- Finished area below ground: 0
Video & virtual tour
Property
Parking
- Total spaces: 2
- Parking features: Garage, Garage Faces Front, Level Driveway, Parking Pad
- Garage spaces: 2
- Has uncovered spaces: Yes
Accessibility
- Accessibility features: Accessible Bedroom, Accessible Closets
Features
- Levels: One
- Stories: 1
- Patio & porch: Rear Porch, Screened
- Exterior features: Lighting
- Pool features: None
- Spa features: None
- Fencing: None
- Has view: Yes
- View description: Trees/Woods
- Waterfront features: None
- Body of water: None
Lot
- Size: 2,003 Square Feet
- Features: Back Yard, Landscaped, Level
Details
- Additional structures: None
- Parcel number: 19083301110
- Other equipment: None
- Horse amenities: None
Construction
Type & style
- Home type: SingleFamily
- Architectural style: Cluster Home,Modern,Ranch
- Property subtype: Single Family Residence, Residential
Materials
- Stone, Wood Siding
- Foundation: Concrete Perimeter
- Roof: Composition
Condition
- Resale
- New construction: No
- Year built: 2022
Details
- Builder name: Paran Homes
Utilities & green energy
- Electric: 220 Volts
- Sewer: Public Sewer
- Water: Public
- Utilities for property: Cable Available, Electricity Available, Natural Gas Available, Phone Available, Sewer Available, Water Available
Green energy
- Energy efficient items: None
- Energy generation: None
Community & HOA
Community
- Features: Curbs, Gated, Homeowners Assoc, Near Public Transport, Near Schools, Near Shopping, Near Trails/Greenway, Street Lights
- Security: Carbon Monoxide Detector(s), Secured Garage/Parking, Security Gate, Smoke Detector(s)
- Senior community: Yes
- Subdivision: Creekwood
HOA
- Has HOA: Yes
- Services included: Maintenance Grounds, Maintenance Structure, Reserve Fund
- HOA fee: $175 monthly
Location
- Region: Powder Springs
Financial & listing details
- Price per square foot: $219/sqft
- Tax assessed value: $349,900
- Annual tax amount: $1,518
- Date on market: 6/3/2026
- Cumulative days on market: 56 days
- Ownership: Fee Simple
- Electric utility on property: Yes
- Road surface type: Paved
Estimated market value
$386,800
$367,000 - $406,000
$2,373/mo
Price history
| Date | Event | Price |
|---|---|---|
| 6/12/2026 | Listed for sale | $390,000$219/sqft |
Source:  GAMLS #10785018 Report a problem GAMLS #10785018 Report a problem | ||
| 4/25/2025 | Listing removed | $390,000$219/sqft |
Source:  FMLS GA #7540836 Report a problem FMLS GA #7540836 Report a problem | ||
| 3/15/2025 | Listed for sale | $390,000$219/sqft |
Source: FMLS GA #7540836 Report a problem | ||
| 3/12/2025 | Listing removed | $390,000$219/sqft |
Source: GAMLS #10462863 Report a problem | ||
| 2/20/2025 | Listed for sale | $390,000+11.5%$219/sqft |
Source: FMLS GA #7527807 Report a problem | ||
| 5/15/2023 | Sold | $349,900$196/sqft |
Source: FMLS GA #7193818 Report a problem | ||
| 4/17/2023 | Pending sale | $349,900$196/sqft |
Source: GAMLS #10144438 Report a problem | ||
| 3/30/2023 | Listed for sale | $349,900$196/sqft |
Source: FMLS GA #7193818 Report a problem | ||
Public tax history
| Year | Property taxes | Tax assessment |
|---|---|---|
| 2024 | $1,518 -59.5% | $139,960 +12.7% |
| 2023 | $3,745 +414.2% | $124,216 +417.6% |
| 2022 | $728 | $24,000 |
| 2021 | $728 | $24,000 |
Find assessor info on the county website
Monthly payment
Est. payment
Payment breakdown
Explore the cost of this home by adjusting the details. Changes won't be saved.Climate risks
Neighborhood: 30127
Nearby schools
GreatSchools rating
- 4/10Compton Elementary SchoolGrades: PK-5Distance: 1.1 mi
- 7/10Tapp Middle SchoolGrades: 6-8Distance: 0.9 mi
- 3/10Mceachern High SchoolGrades: 9-12Distance: 2.4 mi
Schools provided by the listing agent
- Elementary: Powder Springs
- Middle: Cooper
- High: McEachern
Source: FMLS GA. This data may not be complete. We recommend contacting the local school district to confirm school assignments for this home.
- $381,9003 bd2 ba1.7k sqft3893 Shelleydale Dr, Powder Springs, GA 30127Off Market
- $356,1003 bd2 ba1.7k sqft3899 Shelleydale Dr, Powder Springs, GA 30127Off Market
- $356,3003 bd2 ba1.7k sqft3897 Shelleydale Dr, Powder Springs, GA 30127Off Market
- $374,0003 bd2 ba1.8k sqft3903 Shelleydale Dr, Powder Springs, GA 30127Sold

- $365,0003 bd2 ba1.7k sqft3889 Shelleydale Dr, Powder Springs, GA 30127Sold
- $261,9003 bd2 ba1.2k sqft3691 Ashley Woods Dr, Powder Springs, GA 30127Off Market
- $372,0003 bd2 ba1.8k sqft3901 Shelleydale Dr, Powder Springs, GA 30127Sold
- $267,5004 bd2 ba1.2k sqft3685 Ashley Woods Dr, Powder Springs, GA 30127Off Market
A local agent can set up tours, give advice and negotiate with sellers.
Similar homes
- $413,0003 bd3 ba2.1k sqft3739 Silvery Way, Powder Springs, GA 30127For Sale

 MLS ID #7722943, Shanay Lewis, Norluxe Realty Midtown LLC. FMLS GA
 - $368,0003 bd3 ba1.9k sqft3553 Fairhaven Dr, Powder Springs, GA 30127For Sale
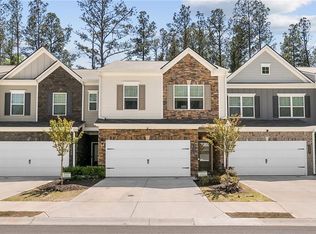 MLS ID #7748851, KAMALA C HUNTER, Chapman Hall Realtors Atlanta North. FMLS GA
 - $452,9003 bd3 ba2.4k sqft1234 Any St, Powder Springs, GA 30127New Construction
 FMLS GA
 - $405,0003 bd3 ba1.8k sqft4084 Elsdon Dr, Austell, GA 30106Active
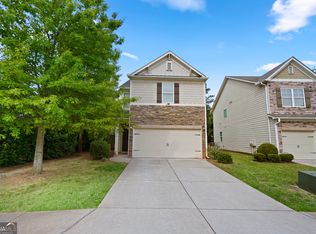
 MLS ID #10732299, Jalisa Jones, HomeSmart. GAMLS
 - $399,9903 bd3 ba1.9k sqft2684 Jordan Ln, Lithia Springs, GA 30122New ConstructionFMLS GA
- $385,0004 bd3 ba2.2k sqft95 Haven Brook Way, Douglasville, GA 30134ActiveMLS ID #10725847, Sydney Cross, Keller Williams West Atlanta. GAMLS
- $499,0004 bd3 ba2.3k sqft740 Poplar Springs Rd, Powder Springs, GA 30127For SaleMLS ID #7773154, John Attaway, Simple Showing, Inc.. FMLS GA
- $445,0004 bd3 ba2.6k sqft1534 Ribbon Mill Ln SW, Mableton, GA 30126For SaleMLS ID #7799038, Raphael Kirby, Keller Williams Realty West Atlanta. FMLS GA
- $385,0004 bd3 ba2k sqft151 Deun Ct, Dallas, GA 30157ActiveMLS ID #10720425, Mark Spain, Mark Spain Real Estate. GAMLS
- $375,0003 bd3 ba2.1k sqft2501 Redbud Meadow Ln, Douglasville, GA 30135For SaleMLS ID #7748905, Jay Sutton, Keller Williams Realty West Atlanta. FMLS GA
- $420,0004 bd3 ba2.1k sqft54 Azalea Lakes Dr, Dallas, GA 30157For SaleMLS ID #7788683, FRANCISCO MOLINA, Harry Norman Realtors. FMLS GA
- $394,9004 bd3 ba2.3k sqft430 Highgrove Way, Dallas, GA 30157ActiveMLS ID #10736648, Dara Williams, BHHS Georgia Properties. GAMLS
- $414,9003 bd4 ba1.8k sqft4838 Floydwood Ln, Mableton, GA 30126New ConstructionFMLS GA
- $399,9004 bd3 ba2.5k sqft137 Cranberry Blossom Way, Dallas, GA 30132ActiveMLS ID #10704648, Jill Mikulski, BHHS Georgia Properties. GAMLS
- $390,0004 bd3 ba2.2k sqft635 River Run Dr, Dallas, GA 30132ActiveMLS ID #10780330, Barbara Dyer, Keller Williams Atlanta Classic. GAMLS
- $339,9004 bd3 ba1.7k sqft1812 Fabian Way SW, Austell, GA 30106For SaleMLS ID #7789468, Tiffany McCall, Keller Williams Realty Intown ATL. FMLS GA
- $410,0003 bd2 ba1.7k sqft110 Balsam Dr, Dallas, GA 30157ActiveMLS ID #10764756, Sunshine Thompson, Orchard Brokerage, LLC. GAMLS
- $415,3653 bd3 ba1.8k sqft299 Kinship Dr SW, Mableton, GA 30126New ConstructionFMLS GA
- $399,5003 bd3 ba2.3k sqft3975 Abernathy Farm Way, Acworth, GA 30101For SaleMLS ID #7786850, Wendy R Bunch, RE/MAX Pure. FMLS GA
- $415,0004 bd3 ba2.6k sqft94 Summit Pointe Ct, Dallas, GA 30132ActiveMLS ID #10778863, SNGROUP Team, Keller Williams Realty North Atlanta. GAMLS
