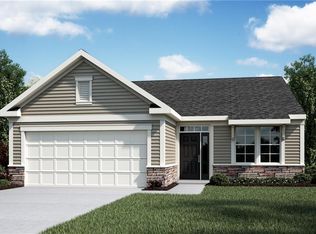
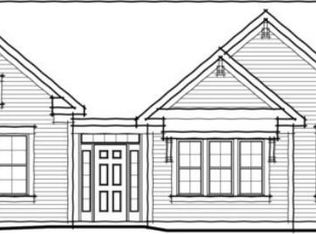
Listed below appraised value, walk into equity! Welcome to the desirable 55+ community of Polpar Estates! This thoughtfully designed home was built with intention and features the upgrades buyers look for in new construction. The kitchen is designed with both beauty and functionality in mind, featuring elegant quartz countertops that provide durability and timeless style, along with upgraded soft-close cabinetry that adds a touch of luxury and convenience. Whether preparing meals, entertaining guests, or enjoying a quiet morning coffee, this kitchen serves as the heart of the home. The primary suite offers a comfortable retreat with features designed for ease and accessibility, including the highly desirable zero-entry shower upgrade. This thoughtful feature not only adds modern appeal but also provides comfort, convenience, and long-term practicality. This spacious three-bedroom, two-bath home is filled with natural light throughout, enhanced by upgraded three-piece windows that create a bright and inviting atmosphere. Designed for both comfort and functionality, this home offers modern finishes and easy living in a sought-after community.
Active
Price cut: $15K (8/3)
$395,000
110 Balsam Dr, Dallas, GA 30157
3beds
1,720sqft
Single Family Residence
Built in 2024
6,534 Square Feet Lot
$394,200 Zestimate®
$230/sqft
$157/mo HOA
What's special
Modern finishesNatural light throughoutUpgraded three-piece windowsSpacious three-bedroom two-bath homeBright and inviting atmosphereUpgraded soft-close cabinetryElegant quartz countertops
- 134 days
- 166
- 5
Zillow last checked:
Listing updated:
Listed by:
Sunshine Thompson 845-775-7278,
Orchard Brokerage, LLC
Source: GAMLS,MLS#: 10764756
Facts & features
Interior
Bedrooms & bathrooms
- Bedrooms: 3
- Bathrooms: 2
- Full bathrooms: 2
- Main level bathrooms: 2
- Main level bedrooms: 3
Rooms
- Room types: Other
Kitchen
- Features: Kitchen Island
Heating
- Central
Cooling
- Ceiling Fan(s), Central Air
Appliances
- Included: Dishwasher, Disposal
- Laundry: In Hall
Features
- Master On Main Level, Walk-In Closet(s)
- Flooring: Carpet, Other, Tile
- Windows: Window Treatments
- Basement: None
- Number of fireplaces: 1
- Common walls with other units/homes: No Common Walls
Interior area
- Total structure area: 1,720
- Total interior livable area: 1,720 sqft
- Finished area above ground: 1,720
- Finished area below ground: 0
Video & virtual tour
Property
Parking
- Total spaces: 2
- Parking features: Attached, Garage
- Has attached garage: Yes
Accessibility
- Accessibility features: Accessible Approach with Ramp
Features
- Levels: One
- Stories: 1
- Exterior features: Other
- Body of water: None
Lot
- Size: 6,534 Square Feet
- Features: Corner Lot
Details
- Parcel number: 89776
Construction
Type & style
- Home type: SingleFamily
- Architectural style: Brick Front,Traditional
- Property subtype: Single Family Residence
Materials
- Concrete
- Roof: Composition
Condition
- Resale
- New construction: No
- Year built: 2024
Utilities & green energy
- Sewer: Public Sewer
- Water: Public
- Utilities for property: Other
Community & HOA
Community
- Features: Clubhouse, Fitness Center, Gated, Retirement Community
- Senior community: Yes
- Subdivision: Poplar Place
HOA
- Has HOA: Yes
- Services included: Other
- HOA fee: $1,880 annually
Location
- Region: Dallas
Financial & listing details
- Price per square foot: $230/sqft
- Annual tax amount: $2,384
- Date on market: 5/14/2026
- Cumulative days on market: 134 days
- Listing agreement: Exclusive Right To Sell
- Listing terms: Cash,Conventional,FHA,VA Loan
Estimated market value
$394,200
$374,000 - $414,000
$2,243/mo
Price history
| Date | Event | Price |
|---|---|---|
| 8/3/2026 | Price change | $395,000-3.7%$230/sqft |
Source:  GAMLS #10764756 Report a problem GAMLS #10764756 Report a problem | ||
| 7/8/2026 | Price change | $410,000-3.5%$238/sqft |
Source: GAMLS #10764756 Report a problem | ||
| 6/22/2026 | Price change | $425,000-1.2%$247/sqft |
Source: GAMLS #10764756 Report a problem | ||
| 5/14/2026 | Listed for sale | $430,000+5.6%$250/sqft |
Source:  FMLS GA #7769264 Report a problem FMLS GA #7769264 Report a problem | ||
| 3/29/2024 | Sold | $407,154$237/sqft |
Source: FMLS GA #7349770 Report a problem | ||
| 3/8/2024 | Pending sale | $407,154$237/sqft |
Source: FMLS GA #7349770 Report a problem | ||
Public tax history
Tax history is unavailable.
Monthly payment
Est. payment
Payment breakdown
Explore the cost of this home by adjusting the details. Changes won't be saved.Climate risks
Neighborhood: 30157
Nearby schools
Schools provided by the listing agent
- Elementary: McGarity
- Middle: East Paulding
- High: East Paulding
Source: GAMLS. This data may not be complete. We recommend contacting the local school district to confirm school assignments for this home.

Similar homes
- $389,0004 bd3 ba2.3k sqft430 Highgrove Way, Dallas, GA 30157Active
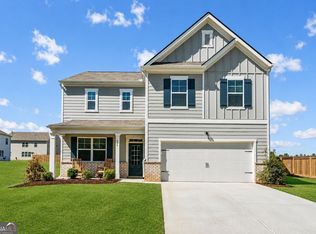
 MLS ID #10823204, Dara Williams, BHHS Georgia Properties. GAMLS
 - $394,9004 bd3 ba2k sqft415 Creekstone Dr, Dallas, GA 30132Active
 MLS ID #10821317, Nidia M Guzman, Virtual Properties Realty.com. GAMLS
 - $379,9003 bd3 ba2k sqft4491 Calumet Dr NW, Kennesaw, GA 30152Active
 MLS ID #10851430, Benjamin Winwood, Lokation Real Estate LLC. GAMLS
 - $415,0004 bd3 ba2.5k sqft3370 Stone Path Way, Powder Springs, GA 30127Active
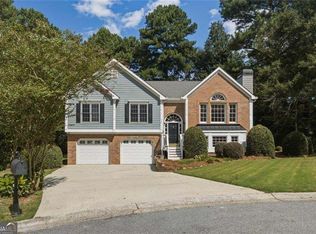 MLS ID #10846006, LaShai Westmoreland, Real Broker, LLC. GAMLS
 - $375,0004 bd3 ba2.2k sqft57 Hickory Leaf Ln, Acworth, GA 30101ActiveMLS ID #10839208, Benjamin Gleeson, Coldwell Banker Realty. GAMLS
- $420,0004 bd3 ba2.3k sqft68 Jeffrey Ln, Dallas, GA 30157ActiveMLS ID #10809608, Nicole M France, RE/MAX Center. GAMLS
- $355,0003 bd2 ba1.7k sqft6166 Picketts Rdg NW, Acworth, GA 30101ActiveMLS ID #10844756, Kelley McVicker, Coldwell Banker Realty. GAMLS
- $465,0004 bd4 ba2.2k sqft44 Honeydew Ln, Dallas, GA 30132ActiveMLS ID #10808291, Suzanne T Crowe, Ansley RE|Christie's Int'l RE. GAMLS
- $380,0003 bd3 ba2.2k sqft3747 Silvery Way, Powder Springs, GA 30127ActiveMLS ID #10833013, Laurie Swanson, Atlanta Communities. GAMLS
- $300,0003 bd3 ba1.9k sqft419 Crescent Woode Dr, Dallas, GA 30157Active Under ContractMLS ID #10793685, Regina Crafton, Atlanta Communities. GAMLS
- $449,9004 bd2 ba2.5k sqft2270 Addison Rd NE, Marietta, GA 30066ActiveMLS ID #10851413, Benjamin Winwood, Lokation Real Estate LLC. GAMLS
- $390,0004 bd2 ba1.8k sqft49 Majestic Oak Cir, Dallas, GA 30132ActiveMLS ID #10754997, Sherrill Maye Webb, BHHS Georgia Properties. GAMLS
- $394,9003 bd3 ba2k sqft1121 Arrowlake Rd SW, Marietta, GA 30064For Sale
 MLS ID #7830001, Joo Young Tamaki, Young & Partners Realty. FMLS GA
 - $364,4003 bd2 ba1.1k sqft2426 Woodland Dr NW, Kennesaw, GA 30152ActiveMLS ID #10844513, Sarah Perez, Zach Taylor Real Estate. GAMLS
- $399,9004 bd3 ba2.2k sqft18 Creek Branch Ct, Acworth, GA 30101Active Under ContractMLS ID #10824555, Alicia Tankersley, Atlanta Communities. GAMLS
- $380,0003 bd2 ba1.7k sqft3717 Cheswolde Ave, Powder Springs, GA 30127ActiveMLS ID #10828157, Carole Templeman, BHHS Georgia Properties. GAMLS
- $430,0005 bd2 ba1.7k sqft4481 McLain Cir, Acworth, GA 30101ActiveMLS ID #10755029, Chad Kirby, Atlanta Communities. GAMLS
- $425,0003 bd2 ba1.8k sqft3381 Ember St, Marietta, GA 30066ActiveMLS ID #10808203, Debbie Mentesana, Keller Williams Realty Atl. Partners. GAMLS
- $413,0003 bd3 ba2.1k sqft3739 Silvery Way, Powder Springs, GA 30127For SaleMLS ID #7722943, Shanay Lewis, Norluxe Realty Midtown LLC. FMLS GA
- $404,9904 bd3 ba2k sqft103 Everwood Ct, Dallas, GA 30132New ConstructionFMLS GA
