Skip main navigation
Sold for $1,520,000
  • $1,520,000

    2168 Twin Eagles Dr #15, Traverse City, MI 49686

    4beds
    4,400sqft
    Single Family Residence
    Built in 1994
    1.6 Acres Lot
    $-- Zestimate®
    $345/sqft
    $7,948 Estimated rent

    Home value

    Not available

    Estimated sales range

    Not available

    $7,948/mo

    Zestimate® history
    Loading
    Loading...

    Owner options

    List your home for rent

    $7,948/mo

    Rent Zestimate®

    Find your next renter with Zillow Rental Manager. Plus, with online applications, you can quickly screen prospective tenants – for free.

    Learn more

    $7,948/mo

    Rent Zestimate®

    Refinance and save

    $10,344/mo

    Est. payment

    Refinancing to a lower rate could help reduce your monthly payments and save thousands over the life of the loan.

    See today's rates

    $10,344/mo

    Est. payment

    Explore your selling options

    Work with a Zillow partner agent

    Leverage their expertise and Zillow's premium Showcase listings to get your home seen by more buyers.

    Get started

    List with your own agent

    Get your home in front of millions of buyers by listing it on Zillow.

    Learn how to do it

    Sell it yourself

    Take full control of how buyers see your home on Zillow by listing For Sale by Owner (FSBO).

    List your home

    What's special

    Exercise roomExercise areaHome officeWhole house generatorPatio areasWood burning stovePlenty of storage
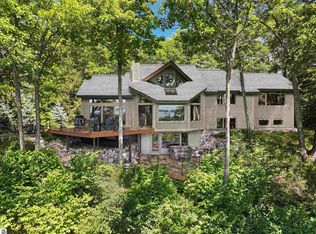
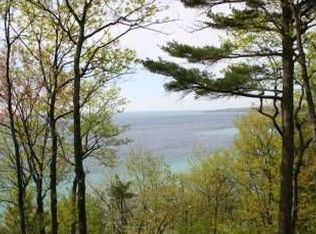
    Watch the eagles soar over East Bay from this executive home that features expansive views of the bay from most every room in the architecturally designed home. Privately situated in the neighborhood that shares 600 feet of frontage this home boasts quality throughout, authentic stone fireplace, gourmet kitchen, spa like private primary suite, home office, exercise area, family room with wood burning stove. "Other"area is in the lower level, currently being used as second home office but would be an great exercise roomMultiple outdoor gathering areas boast stunning views and have all been recently updated with new composite decking, stone stairs and patio areas; (and new irrigation). New and recently updated mechanical items include; whole house generator, newer furnace, pressure tank, water heater, roof has 30 years of life remaining. Garage has room for 3 cars and has built in cabinets for plenty of storage, newly epoxied floors. All measurements are approximate and should be verified by purchaser.

    Zillow last checked:

    Listing updated:

    Listed by:

    Bridget Carefoot Cell:231-499-1837,

    Century 21 Northland 231-929-7900

    Bought with:

    Matthew Geib, 6502432932

    Century 21 Northland

    Source: NGLRMLS,MLS#: 1919168MLS Logo

    Facts & features

    Interior

    Bedrooms & bathrooms
    • Bedrooms: 4
    • Bathrooms: 4
    • Full bathrooms: 2
    • 3/4 bathrooms: 1
    • 1/2 bathrooms: 1
    Rooms
    • Room types: Great Room, Exercise Room
    Primary bedroom
    • Level: Upper
    • Area: 195.84
    • Dimensions: 15.3 x 12.8
    Bedroom 2
    • Level: Upper
    • Area: 158.6
    • Dimensions: 13 x 12.2
    Bedroom 3
    • Level: Upper
    • Area: 150.29
    • Dimensions: 13.3 x 11.3
    Bedroom 4
    • Level: Lower
    • Area: 206.91
    • Dimensions: 17.1 x 12.1
    Primary bathroom
    • Features: Private
    Dining room
    • Level: Main
    • Width: 15
    Family room
    • Level: Lower
    • Area: 407.66
    • Dimensions: 21.8 x 18.7
    Kitchen
    • Level: Main
    • Length: 27.3
    Living room
    • Level: Main
    • Area: 490.44
    • Dimensions: 26.8 x 18.3
    Heating
    • Forced Air, Natural Gas, Fireplace(s)
    Cooling
    • Central Air
    Appliances
    • Included: Refrigerator, Disposal, Dishwasher, Water Softener Owned, Washer, Dryer, Cooktop, Exhaust Fan, Water Purifier, Gas Water Heater
    • Laundry: Upper Level
    Features
    • Bookcases, Entrance Foyer, Walk-In Closet(s), Pantry, Breakfast Nook, Granite Counters, Solid Surface Counters, Mud Room, Den/Study, Beamed Ceilings, Ceiling Fan(s), Cable TV, High Speed Internet
    • Flooring: Wood, Carpet, Tile
    • Windows: Skylight(s)
    • Basement: Walk-Out Access,Finished Rooms
    • Has fireplace: Yes
    • Fireplace features: Gas, Wood Burning
    Interior area
    • Total structure area: 4,400
    • Total interior livable area: 4,400 sqft
    • Finished area above ground: 3,840
    • Finished area below ground: 560

    Property

    Parking
    • Total spaces: 2
    • Parking features: Attached, Garage Door Opener, Paved, Concrete Floors, Asphalt
    • Attached garage spaces: 2
    • Has uncovered spaces: Yes
    Accessibility
    • Accessibility features: None
    Features
    • Levels: Two
    • Stories: 2
    • Patio & porch: Deck, Multi-Level Decking, Patio
    • Exterior features: Sprinkler System
    • Has view: Yes
    • View description: Bay, Water, Bay View
    • Has water view: Yes
    • Water view: Water,Bay
    • Waterfront features: All Sports, Sandy Bottom, Bluff (less than 10ft), Great Lake, Sandy Shoreline
    • Body of water: East Bay
    • Frontage length: 600
    Lot
    • Size: 1.6 Acres
    • Features: Wooded, Bluff, Landscaped, Cul-De-Sac
    Details
    • Additional structures: None, Sauna
    • Parcel number: 281147701500
    • Zoning description: Residential,Deed Restrictions

    Construction

    Type & style
    • Home type: SingleFamily
    • Architectural style: Contemporary,Craftsman
    • Property subtype: Single Family Residence
    Materials
    • Frame, Wood Siding
    • Foundation: Wood
    • Roof: Wood
    Condition
    • New construction: No
    • Year built: 1994

    Utilities & green energy

    • Sewer: Private Sewer
    • Water: Private
    Green energy
    • Energy efficient items: Appliances

    Community & HOA

    Community
    • Features: Community Dock, Lake Privileges
    • Security: Smoke Detector(s)
    • Subdivision: Eagles Landing
    HOA
    • Services included: Snow Removal, Liability Insurance
    • HOA fee: $1,300 annually
    Location
    • Region: Traverse City

    Financial & listing details

    • Price per square foot: $345/sqft
    • Price range: $1.5M - $1.5M
    • Date on market: 2/8/2024
    • Cumulative days on market: 18 days
    • Listing agreement: Exclusive Right Sell
    • Listing terms: Conventional,Cash
    • Ownership type: Private Owner
    • Road surface type: Asphalt

    Price history

    DateEventPrice
    2/26/2024Sold$1,520,000+1.3%$345/sqft
    Source: NGLRMLS #1919168 Report a problem
    2/17/2024Pending sale$1,500,000$341/sqft
    Source: NGLRMLS #1919168 Report a problem
    2/8/2024Listed for sale$1,500,000$341/sqft
    Source: NGLRMLS #1919168 Report a problem

    Public tax history

    Tax history is unavailable.

    Neighborhood: 49686

    Nearby schools

    GreatSchools rating
    Schools provided by the listing agent
    • High: Central High School
    • District: Traverse City Area Public Schools

    Source: NGLRMLS. This data may not be complete. We recommend contacting the local school district to confirm school assignments for this home.

    Get pre-qualified for a loan
    At Zillow Home Loans, we can pre-qualify you in as little as 5 minutes with no impact to your credit score.

    An equal housing lender. NMLS #10287.