This 7,064 square foot custom home in Kildeer has a full In-Law Suite and sits on a 1.8-acre lot with a tranquil creek running through it. The home was built with Mohawk clinker brick on all sides and the corners are finished with quoins to give the home a classic look. The exterior is adorned with extensive landscaping, a blue stone walkway, deck, and patio. When you enter the home, you are greeted by a sweeping curved staircase in the foyer flanked by a spacious living room and dining room. Walk through the arched French doors in the living room and enter a music room that would make a great den or 2nd home office. The sunken family room has a beautiful stone fireplace and a large arched window that looks out at the backyard. The breakfast room has sliding glass doors that lead to the screened porch and the huge kitchen features raised paneled cabinetry, solid surface countertop, pantry cabinets, island, and an appliance package featuring Sub-Zero, Bosch, and KitchenAid. The home office has a cathedral ceiling and the full bathroom just down the hall can make the home office into a guest bedroom. Upstairs you will find a huge primary suite that has a primary bedroom with a double door entry and fireplace. The primary bathroom has dual closets, dual vanity cabinets, skylights, and a 6'x3' walk-in steam shower with porcelain tile, dual shower heads, clear glass frameless door, and a built-in bench. Relax after a hard day's work in the primary suite spa that features a whirlpool tub on a marble deck, a fireplace, and a Skylight. Down the hall are the 2nd and 3rd bedrooms, both with walk-in closets. The bathroom on this level can be accessed through the hallway or the 3rd bedroom. The 4th bedroom has an ensuite bathroom, walk-in closet, and windows on the SW and SE walls. It is currently constructed as a loft but could easily be converted in the future. This level also has an exercise room with skylights and additional storage under the eaves. The lower walk-out level has a recreation room with fireplace, billiards room, full bathroom, and wine cellar. The lower walk-out level also has a full in-law/nanny suite with its own private entrance, living room, bedroom, bathroom, laundry room, eat-in kitchen with a sliding glass door to a private patio, and its own 1-car garage. There is a side load heated 3-car garage on the 1st level with a stairwell to the lower level that has a 15' garage door for your RV. The 32' wide by 34.5' deep garage provides ample space for a workshop or could also allow for additional cars to be parked tandem. Equipment includes 3 HVAC systems, whole house vacuum, whole house generator, and lawn sprinkler. Students attend award winning Stevenson High School. You are conveniently located by restaurants and shopping. This home is an excellent example of custom quality construct inside and out.
Closed
$900,000
21685 W Hilandale Ct, Kildeer, IL 60047
5beds
7,064sqft
Single Family Residence
Built in 1991
1.8 Acres Lot
$1,338,000 Zestimate®
$127/sqft
$7,328 Estimated rent
Home value
$1,338,000
$1.19M - $1.51M
$7,328/mo
Zestimate® history
Owner options
List your home for rent
$7,328/mo
Rent Zestimate®
Find your next renter with Zillow Rental Manager. Plus, with online applications, you can quickly screen prospective tenants – for free.
$7,328/mo
Rent Zestimate®
Refinance and save
$5,755/mo
Est. payment
Refinancing to a lower rate could help reduce your monthly payments and save thousands over the life of the loan.
$5,755/mo
Est. payment
Explore your selling options
Work with a Zillow partner agent
Leverage their expertise and Zillow's premium Showcase listings to get your home seen by more buyers.
Get startedList with your own agent
Get your home in front of millions of buyers by listing it on Zillow.
Learn how to do itSell it yourself
Take full control of how buyers see your home on Zillow by listing For Sale by Owner (FSBO).
List your homeWhat's special
Zillow last checked:
Listing updated:
Listed by:
Jackson Sanderson 847-373-9153,
Berkshire Hathaway HomeServices Chicago
Bought with:
Richard Pan
RE/MAX of Naperville
Source: MRED as distributed by MLS GRID,MLS#: 12137149
Facts & features
Interior
Bedrooms & bathrooms
- Bedrooms: 5
- Bathrooms: 7
- Full bathrooms: 6
- 1/2 bathrooms: 1
Rooms
- Room types: Den, Breakfast Room, Screened Porch, Office, Exercise Room, Recreation Room, Game Room, Bedroom 5, Sitting Room, Kitchen
Primary bedroom
- Features: Flooring (Carpet), Window Treatments (Blinds), Bathroom (Full)
- Level: Second
- Area: 384 Square Feet
- Dimensions: 24X16
Bedroom 2
- Features: Flooring (Carpet), Window Treatments (Blinds)
- Level: Second
- Area: 280 Square Feet
- Dimensions: 20X14
Bedroom 3
- Features: Flooring (Carpet), Window Treatments (Blinds)
- Level: Second
- Area: 294 Square Feet
- Dimensions: 21X14
Bedroom 4
- Features: Flooring (Carpet), Window Treatments (Blinds)
- Level: Basement
- Area: 195 Square Feet
- Dimensions: 15X13
Bedroom 5
- Features: Flooring (Carpet), Window Treatments (Blinds)
- Level: Basement
- Area: 195 Square Feet
- Dimensions: 15X13
Breakfast room
- Features: Flooring (Hardwood), Window Treatments (Blinds)
- Level: Main
- Area: 143 Square Feet
- Dimensions: 13X11
Den
- Features: Flooring (Carpet)
- Level: Main
- Area: 156 Square Feet
- Dimensions: 13X12
Dining room
- Features: Flooring (Hardwood), Window Treatments (Bay Window(s), Blinds)
- Level: Main
- Area: 240 Square Feet
- Dimensions: 16X15
Exercise room
- Features: Flooring (Carpet)
- Level: Second
- Area: 264 Square Feet
- Dimensions: 24X11
Family room
- Features: Flooring (Carpet), Window Treatments (Blinds)
- Level: Main
- Area: 416 Square Feet
- Dimensions: 26X16
Game room
- Features: Flooring (Carpet)
- Level: Basement
- Area: 368 Square Feet
- Dimensions: 23X16
Kitchen
- Features: Kitchen (Island, Pantry-Butler), Flooring (Hardwood), Window Treatments (Blinds)
- Level: Main
- Area: 240 Square Feet
- Dimensions: 16X15
Kitchen 2nd
- Features: Flooring (Ceramic Tile), Window Treatments (Blinds)
- Level: Basement
- Area: 207 Square Feet
- Dimensions: 23X9
Laundry
- Features: Flooring (Ceramic Tile), Window Treatments (Blinds)
- Level: Main
- Area: 195 Square Feet
- Dimensions: 15X13
Living room
- Features: Flooring (Carpet), Window Treatments (Bay Window(s), Blinds)
- Level: Main
- Area: 330 Square Feet
- Dimensions: 22X15
Office
- Features: Flooring (Carpet), Window Treatments (Blinds)
- Level: Main
- Area: 144 Square Feet
- Dimensions: 16X9
Recreation room
- Features: Flooring (Carpet)
- Level: Basement
- Area: 663 Square Feet
- Dimensions: 39X17
Screened porch
- Features: Flooring (Hardwood), Window Treatments (Blinds)
- Level: Main
- Area: 130 Square Feet
- Dimensions: 13X10
Sitting room
- Features: Flooring (Carpet), Window Treatments (Blinds)
- Level: Basement
- Area: 528 Square Feet
- Dimensions: 33X16
Heating
- Natural Gas, Forced Air
Cooling
- Central Air, Zoned
Appliances
- Included: Dishwasher, Refrigerator, Washer, Dryer, Disposal, Wine Refrigerator, Oven, Gas Cooktop, Humidifier, Multiple Water Heaters
- Laundry: Main Level, Gas Dryer Hookup, Sink
Features
- Cathedral Ceiling(s), In-Law Floorplan, 1st Floor Full Bath, Walk-In Closet(s)
- Flooring: Hardwood
- Windows: Skylight(s)
- Basement: Finished,Full,Walk-Out Access
- Number of fireplaces: 4
- Fireplace features: Gas Log, Family Room, Master Bedroom, Basement, Other
Interior area
- Total structure area: 8,047
- Total interior livable area: 7,064 sqft
Property
Parking
- Total spaces: 4
- Parking features: Asphalt, Garage Door Opener, Heated Garage, Garage, Garage Owned, Attached
- Attached garage spaces: 4
- Has uncovered spaces: Yes
Accessibility
- Accessibility features: No Disability Access
Features
- Stories: 2
- Patio & porch: Deck, Patio, Screened
- Waterfront features: Creek
Lot
- Size: 1.8 Acres
- Dimensions: 25X70.49X250X239X320X271.83
- Features: Cul-De-Sac, Mature Trees
Details
- Parcel number: 14221010420000
- Special conditions: None
- Other equipment: Water-Softener Owned, Central Vacuum, Ceiling Fan(s), Sump Pump, Sprinkler-Lawn, Air Purifier, Backup Sump Pump;, Generator
Construction
Type & style
- Home type: SingleFamily
- Architectural style: Traditional
- Property subtype: Single Family Residence
Materials
- Brick
- Foundation: Concrete Perimeter
- Roof: Asphalt
Condition
- New construction: No
- Year built: 1991
Utilities & green energy
- Electric: Service - 400 Amp or Greater
- Sewer: Septic Tank
- Water: Well
Community & HOA
Community
- Features: Street Paved
- Security: Carbon Monoxide Detector(s)
HOA
- Services included: None
Location
- Region: Kildeer
Financial & listing details
- Price per square foot: $127/sqft
- Tax assessed value: $950,156
- Annual tax amount: $28,228
- Date on market: 8/13/2024
- Listing terms: Conventional
- Ownership: Fee Simple
Price history
| Date | Event | Price |
|---|---|---|
| 4/30/2025 | Sold | $900,000-5.3%$127/sqft |
Source:  MRED as distributed by MLS GRID #12137149 Report a problem MRED as distributed by MLS GRID #12137149 Report a problem | ||
| 3/12/2025 | Contingent | $950,000$134/sqft |
Source: MRED as distributed by MLS GRID #12137149 Report a problem | ||
| 2/20/2025 | Price change | $950,000-4.9%$134/sqft |
Source: MRED as distributed by MLS GRID #12137149 Report a problem | ||
| 8/13/2024 | Price change | $999,000-9.2%$141/sqft |
Source: MRED as distributed by MLS GRID #12137149 Report a problem | ||
| 6/21/2024 | Listed for sale | $1,100,000+11856.5%$156/sqft |
Source: MRED as distributed by MLS GRID #12088791 Report a problem | ||
| 3/17/2017 | Sold | $9,200$1/sqft |
Source: Public Record Report a problem | ||
Public tax history
| Year | Property taxes | Tax assessment |
|---|---|---|
| 2024 | $28,147 -0.3% | $384,154 +21.3% |
| 2023 | $28,229 +8.9% | $316,687 +2.8% |
| 2022 | $25,919 +4.8% | $308,181 +11% |
| 2021 | $24,723 +2.6% | $277,611 +2.6% |
| 2020 | $24,105 +3.2% | $270,497 +0.9% |
| 2019 | $23,363 | $268,137 +1.2% |
| 2018 | -- | $264,827 |
| 2017 | -- | -- |
| 2016 | $23,755 +6.9% | $271,197 +1.3% |
| 2015 | $22,229 +1.4% | $267,764 +15.5% |
| 2014 | $21,918 -5.1% | $231,821 -9.2% |
| 2012 | $23,104 -18% | $255,251 -25.4% |
| 2011 | $28,193 +25.2% | $342,014 +15.5% |
| 2010 | $22,510 +3.9% | $296,174 -4% |
| 2009 | $21,672 -2.8% | $308,515 -4.1% |
| 2008 | $22,287 -3.2% | $321,672 +4.4% |
| 2006 | $23,022 +3.7% | $308,218 |
| 2005 | $22,193 +12.6% | -- |
| 2004 | $19,709 +4.3% | -- |
| 2003 | $18,889 +11.6% | -- |
| 2002 | $16,924 +3% | -- |
| 2001 | $16,430 -0.3% | $244,227 +2.7% |
| 2000 | $16,481 | $237,803 |
Find assessor info on the county website
Neighborhood: 60047
Nearby homes
- $783,300-- bd-- ba-- sqft21725 W State Route 22, Kildeer, IL 60047Off Market
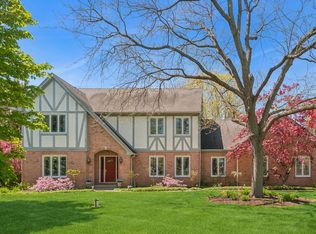
- $795,0004 bd3 ba3.3k sqft21705 W Hilandale Ct, Kildeer, IL 60047Sold
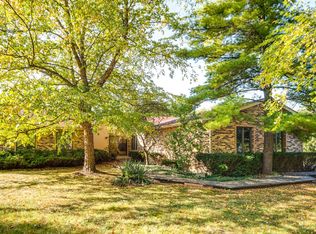
- $721,6005 bd3 ba2.4k sqft21665 W Hilandale Ct, Kildeer, IL 60047Off Market
- $701,200-- bd-- ba-- sqft22911 N Quentin Rd, Kildeer, IL 60047Off Market
- $969,200-- bd-- ba-- sqft22921 N Quentin Rd, Kildeer, IL 60047Off Market
- $510,0003 bd3 ba-- sqft22811 N Quentin Rd, Kildeer, IL 60047Sold
- $776,200-- bd-- ba-- sqft21683 W Hilandale Ct, Kildeer, IL 60047Off Market
- $421,8965 bd3 ba2.7k sqft21725 W Hilandale Ct, Lake Zurich, IL 60047Off Market
Nearby schools
GreatSchools rating
- 10/10Kildeer Countryside Elementary SchoolGrades: 1-5Distance: 3.1 mi
- 9/10Woodlawn Middle SchoolGrades: 6-8Distance: 2.8 mi
- 9/10Adlai E Stevenson High SchoolGrades: 9-12Distance: 5.7 mi
Schools provided by the listing agent
- Elementary: Kildeer Countryside Elementary S
- Middle: Woodlawn Middle School
- High: Adlai E Stevenson High School
- District: 96
Source: MRED as distributed by MLS GRID. This data may not be complete. We recommend contacting the local school district to confirm school assignments for this home.
Get a cash offer in 3 minutes
Find out how much your home could sell for in as little as 3 minutes with a no-obligation cash offer.
Estimated market value
$1,338,000
Get a cash offer in 3 minutes
Find out how much your home could sell for in as little as 3 minutes with a no-obligation cash offer.
Estimated market value
$1,338,000
- Illinois
- Lake County
- Kildeer
- 60047
- 21685 W Hilandale Ct
Nearby cities
Nearby zip codes
Other Kildeer Topics
