Welcome home to 21705 W Hilandale Court-where timeless elegance meets peaceful living in the heart of Kildeer. Located in the Picturesque "Groves of Kildeer" within the award-winning Adlai E. Stevenson High School district, this meticulously maintained home is nestled on nearly an acre at the end of a quiet cul-de-sac. This 4-bedroom, 3-bathroom home offers approximately 3400 Sqft of charm, comfort, and room to grow. With many upgrades such as beautiful Oak hardwood floors added in 2024. From the moment you step into the grand two-story foyer, you'll feel the quality and thoughtful design that defines this exceptional home. Sun-filled living spaces and classic architectural details create a warm, inviting atmosphere-perfect for both everyday living and entertaining. The spacious formal dining room is ideal for hosting special gatherings, while the open-concept kitchen and family room invite relaxed, everyday connection. A stunning four season Sun-Room added as part of a kitchen update, brings in natural light year-round and adds a tranquil space for enjoying the outdoors from inside. Elegant tray ceilings add architectural interest to the dining room, living room, sunroom, and primary suite. Many windows were replaced in 2021, perfectly framing serene backyard views-ideal for morning coffee or sunset dinners on the patio. The full lower level features 9-foot ceilings and is roughed in for a bathroom-offering endless potential for additional living space. Additional highlights include: A spacious 3-car garage Peaceful, private backyard setting Direct access to scenic bike/walking paths Close proximity to Mariano's Grocery, Deer Park Shopping Center, and more This is more than just a home-it's a lifestyle. Don't miss your opportunity to make it yours.
Closed
$795,000
21705 W Hilandale Ct, Kildeer, IL 60047
4beds
3,331sqft
Single Family Residence
Built in 1991
0.93 Acres Lot
$884,300 Zestimate®
$239/sqft
$5,794 Estimated rent
Home value
$884,300
$814,000 - $964,000
$5,794/mo
Zestimate® history
Owner options
List your home for rent
$5,794/mo
Rent Zestimate®
Find your next renter with Zillow Rental Manager. Plus, with online applications, you can quickly screen prospective tenants – for free.
$5,794/mo
Rent Zestimate®
Refinance and save
$5,083/mo
Est. payment
Refinancing to a lower rate could help reduce your monthly payments and save thousands over the life of the loan.
$5,083/mo
Est. payment
Explore your selling options
Work with a Zillow partner agent
Leverage their expertise and Zillow's premium Showcase listings to get your home seen by more buyers.
Get startedList with your own agent
Get your home in front of millions of buyers by listing it on Zillow.
Learn how to do itSell it yourself
Take full control of how buyers see your home on Zillow by listing For Sale by Owner (FSBO).
List your homeWhat's special
Classic architectural detailsFamily roomNearly an acreSpacious formal dining roomQuiet cul-de-sacSun-filled living spacesStunning four season sun-room
Zillow last checked:
Listing updated:
Listed by:
Jill Bendersky-Esko 847-710-7770,
@properties Christie's International Real Estate
Bought with:
Sreenivas Kukunooru
Provident Realty, Inc.
Source: MRED as distributed by MLS GRID,MLS#: 12395788
Facts & features
Interior
Bedrooms & bathrooms
- Bedrooms: 4
- Bathrooms: 3
- Full bathrooms: 3
Rooms
- Room types: Foyer, Office
Primary bedroom
- Features: Flooring (Carpet), Bathroom (Full)
- Level: Second
- Area: 247 Square Feet
- Dimensions: 13X19
Bedroom 2
- Features: Flooring (Carpet)
- Level: Second
- Area: 168 Square Feet
- Dimensions: 12X14
Bedroom 3
- Features: Flooring (Carpet)
- Level: Second
- Area: 156 Square Feet
- Dimensions: 12X13
Bedroom 4
- Features: Flooring (Carpet)
- Level: Second
- Area: 182 Square Feet
- Dimensions: 14X13
Dining room
- Features: Flooring (Hardwood)
- Level: Main
- Area: 208 Square Feet
- Dimensions: 13X16
Family room
- Features: Flooring (Hardwood)
- Level: Main
- Area: 432 Square Feet
- Dimensions: 27X16
Foyer
- Level: Main
- Area: 182 Square Feet
- Dimensions: 13X14
Kitchen
- Features: Kitchen (Eating Area-Table Space), Flooring (Hardwood)
- Level: Main
- Area: 280 Square Feet
- Dimensions: 14X20
Laundry
- Level: Main
- Area: 64 Square Feet
- Dimensions: 8X8
Living room
- Features: Flooring (Hardwood)
- Level: Main
- Area: 266 Square Feet
- Dimensions: 14X19
Office
- Level: Main
- Area: 110 Square Feet
- Dimensions: 10X11
Heating
- Natural Gas
Cooling
- Central Air
Features
- Basement: Unfinished,Full
- Number of fireplaces: 1
- Fireplace features: Family Room
Interior area
- Total structure area: 0
- Total interior livable area: 3,331 sqft
Property
Parking
- Total spaces: 3
- Parking features: On Site, Attached, Garage
- Attached garage spaces: 3
Accessibility
- Accessibility features: No Disability Access
Features
- Stories: 2
Lot
- Size: 0.93 Acres
Details
- Parcel number: 14221010320000
- Special conditions: List Broker Must Accompany
Construction
Type & style
- Home type: SingleFamily
- Property subtype: Single Family Residence
Materials
- Brick, Stucco
Condition
- New construction: No
- Year built: 1991
Utilities & green energy
- Sewer: Septic Tank
- Water: Well
Community & HOA
HOA
- Services included: None
Location
- Region: Kildeer
Financial & listing details
- Price per square foot: $239/sqft
- Tax assessed value: $632,982
- Annual tax amount: $18,290
- Date on market: 9/19/2025
- Listing terms: Conventional
- Ownership: Fee Simple
Price history
| Date | Event | Price |
|---|---|---|
| 9/23/2025 | Sold | $795,000$239/sqft |
Source:  MRED as distributed by MLS GRID #12395788 Report a problem MRED as distributed by MLS GRID #12395788 Report a problem | ||
| 9/19/2025 | Pending sale | $795,000$239/sqft |
Source: MRED as distributed by MLS GRID #12395788 Report a problem | ||
| 7/22/2025 | Listing removed | $795,000$239/sqft |
Source: MRED as distributed by MLS GRID #12395788 Report a problem | ||
| 7/11/2025 | Contingent | $795,000$239/sqft |
Source: MRED as distributed by MLS GRID #12395788 Report a problem | ||
| 6/17/2025 | Listed for sale | $795,000$239/sqft |
Source: MRED as distributed by MLS GRID #12395788 Report a problem | ||
| 6/17/2025 | Listing removed | $795,000$239/sqft |
Source: MRED as distributed by MLS GRID #12371011 Report a problem | ||
| 6/5/2025 | Contingent | $795,000$239/sqft |
Source: MRED as distributed by MLS GRID #12371011 Report a problem | ||
| 5/29/2025 | Listed for sale | $795,000+22614.3%$239/sqft |
Source: MRED as distributed by MLS GRID #12371011 Report a problem | ||
| 6/11/2004 | Sold | $3,500-99.2%$1/sqft |
Source: Public Record Report a problem | ||
| 11/11/1999 | Sold | $415,000$125/sqft |
Source: Public Record Report a problem | ||
Public tax history
| Year | Property taxes | Tax assessment |
|---|---|---|
| 2024 | $18,248 -0.2% | $253,318 +20.1% |
| 2023 | $18,290 -1% | $210,973 +2.8% |
| 2022 | $18,469 +4.8% | $205,307 +4.8% |
| 2021 | $17,621 +2.6% | $195,980 +2.6% |
| 2020 | $17,178 +0.3% | $190,958 -1.9% |
| 2019 | $17,133 0% | $194,603 +2.9% |
| 2018 | $17,139 | $189,050 -5.1% |
| 2017 | $17,139 +2.5% | $199,115 +3.3% |
| 2016 | $16,725 +8.1% | $192,810 +5% |
| 2015 | $15,473 +1.4% | $183,646 +12.5% |
| 2014 | $15,257 +4.4% | $163,189 -0.2% |
| 2012 | $14,608 +7% | $163,533 -17.2% |
| 2011 | $13,648 +0.8% | $197,437 -0.4% |
| 2010 | $13,533 -5.7% | $198,176 -4% |
| 2009 | $14,359 +3.5% | $206,433 +2.1% |
| 2008 | $13,869 +1.5% | $202,246 +4.3% |
| 2006 | $13,667 +3.7% | $193,910 |
| 2005 | $13,176 +27.7% | -- |
| 2003 | $10,317 +12.3% | -- |
| 2002 | $9,185 +3% | -- |
| 2001 | $8,915 -0.3% | $134,120 +2.7% |
| 2000 | $8,940 | $130,592 |
Find assessor info on the county website
Neighborhood: 60047
Nearby homes
- $900,0005 bd7 ba7k sqft21685 W Hilandale Ct, Kildeer, IL 60047Sold
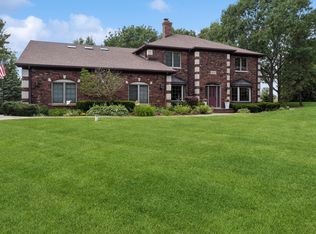
- $421,8965 bd3 ba2.7k sqft21725 W Hilandale Ct, Lake Zurich, IL 60047Off Market
- $772,1005 bd4 ba2.7k sqft21725 W Hilandale Ct, Kildeer, IL 60047Off Market
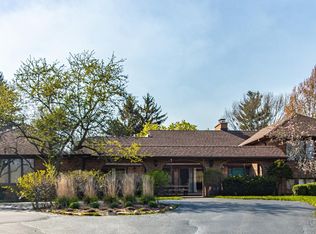
- $776,800-- bd-- ba-- sqftQuentin Rd, Kildeer, IL 60047Off Market
- $783,300-- bd-- ba-- sqft21725 W State Route 22, Kildeer, IL 60047Off Market
- $969,200-- bd-- ba-- sqft22921 N Quentin Rd, Kildeer, IL 60047Off Market
- $701,200-- bd-- ba-- sqft22911 N Quentin Rd, Kildeer, IL 60047Off Market
- $969,200-- bd-- ba-- sqft22967 N Quentin Rd, Kildeer, IL 60047Off Market
Nearby schools
GreatSchools rating
- 10/10Kildeer Countryside Elementary SchoolGrades: 1-5Distance: 3.1 mi
- 9/10Woodlawn Middle SchoolGrades: 6-8Distance: 2.8 mi
- 9/10Adlai E Stevenson High SchoolGrades: 9-12Distance: 5.7 mi
Schools provided by the listing agent
- Elementary: Kildeer Countryside Elementary S
- Middle: Woodlawn Middle School
- High: Adlai E Stevenson High School
- District: 96
Source: MRED as distributed by MLS GRID. This data may not be complete. We recommend contacting the local school district to confirm school assignments for this home.
Get a cash offer in 3 minutes
Find out how much your home could sell for in as little as 3 minutes with a no-obligation cash offer.
Estimated market value
$884,300
Get a cash offer in 3 minutes
Find out how much your home could sell for in as little as 3 minutes with a no-obligation cash offer.
Estimated market value
$884,300
- Illinois
- Lake County
- Kildeer
- 60047
- 21705 W Hilandale Ct
Nearby cities
Nearby zip codes
Other Kildeer Topics
