*Property is under contract with a kick-out clause in place. Seller will continue to show the property and review back up offers* Coastal Living Meets Everyday Comfort! Welcome to 2169 Aspen Ridge Dr, a charming 3-bedroom, 2-bath home with over 1,400 square feet of living space, including a fantastic bonus room. Freshly painted inside and out, this home offers a bright, clean backdrop for its next owners. You'll love the easy-care tile flooring throughout the main living areas and bedrooms, along with a spacious backyard that gives you room to relax, entertain, garden, or let the kids and pets play. The heated and cooled bonus room is a true bonus--perfect for a home gym, craft room, office, studio, or whatever your lifestyle calls for. Set in a great Jacksonville neighborhood, this home puts you close to the beach, making it easy to enjoy sunny days, ocean breezes, and everything the coastal lifestyle has to offer. Add nearby shopping, dining, parks, and everyday conveniences.
Active
$339,900
2169 ASPEN RIDGE Drive, Jacksonville, FL 32233
3beds
1,439sqft
Single Family Residence
Built in 1986
8,276 Square Feet Lot
$-- Zestimate®
$236/sqft
$-- HOA
What's special
Fantastic bonus roomSpacious backyard
- 27 days
- 1,177
- 93
Likely to sell faster than
Zillow last checked:
Listing updated:
Listed by:
HEATHER ZERON 352-233-0467,
KELLER WILLIAMS DEDICATED PROFESSIONALS 954-415-4602
Source: realMLS,MLS#: 2164435
Facts & features
Interior
Bedrooms & bathrooms
- Bedrooms: 3
- Bathrooms: 2
- Full bathrooms: 2
Kitchen
- Level: First
Heating
- Central
Cooling
- Central Air
Appliances
- Included: Dishwasher, Dryer, Electric Oven, Electric Water Heater, Refrigerator, Washer
- Laundry: Electric Dryer Hookup, Washer Hookup
Features
- Primary Bathroom - Shower No Tub, Walk-In Closet(s)
Interior area
- Total structure area: 1,451
- Total interior livable area: 1,439 sqft
Property
Parking
- Parking features: Off Street
Features
- Levels: One
- Stories: 1
- Fencing: Wood
Lot
- Size: 8,276 Square Feet
Details
- Parcel number: 1694623158
- Zoning description: Residential
Construction
Type & style
- Home type: SingleFamily
- Architectural style: Other
- Property subtype: Single Family Residence
Materials
- Frame, Wood Siding
- Roof: Shingle
Condition
- New construction: No
- Year built: 1986
Utilities & green energy
- Water: Public
- Utilities for property: Cable Available, Electricity Connected, Sewer Connected
Community & HOA
Community
- Subdivision: Cypress Cove
HOA
- Has HOA: No
Location
- Region: Jacksonville
Financial & listing details
- Price per square foot: $236/sqft
- Tax assessed value: $279,773
- Annual tax amount: $1,423
- Date on market: 9/21/2026
- Listing terms: Cash,Conventional,FHA,VA Loan
Estimated market value
Not available
Estimated sales range
Not available
Not available
Price history
| Date | Event | Price |
|---|---|---|
| 9/21/2026 | Listed for sale | $339,900$236/sqft |
Source:  realMLS #2164435 Report a problem realMLS #2164435 Report a problem | ||
Public tax history
| Year | Property taxes | Tax assessment |
|---|---|---|
| 2025 | $1,423 +17.1% | $100,092 +2.9% |
| 2024 | $1,215 +3.8% | $97,272 +3% |
| 2023 | $1,171 +10.5% | $94,439 +3% |
| 2022 | $1,059 +1.8% | $91,689 +3% |
| 2021 | $1,040 +1.5% | $89,019 +1.4% |
| 2020 | $1,025 +1.9% | $87,790 +2.3% |
| 2019 | $1,005 +2% | $85,817 +1.9% |
| 2018 | $986 | $84,217 +2.1% |
| 2017 | $986 +2% | $82,485 +2.1% |
| 2016 | $966 +1.3% | $80,789 +0.7% |
| 2015 | $953 -0.8% | $80,228 +0.8% |
| 2014 | $961 | $79,592 +1.5% |
| 2013 | -- | $78,416 +1.7% |
| 2012 | -- | $77,106 +3% |
| 2011 | -- | $74,861 +1.5% |
| 2010 | -- | $73,755 +2.7% |
| 2009 | -- | $71,816 +5.7% |
| 2006 | -- | $67,957 +3% |
| 2005 | $761 | $65,978 +3% |
| 2004 | -- | $64,056 +1.9% |
| 2003 | $734 | $62,862 +2.4% |
| 2002 | -- | $61,389 +1.6% |
| 2001 | -- | $60,422 +3% |
| 2000 | -- | $58,662 +2.7% |
| 1999 | -- | $57,120 |
Find assessor info on the county website
Monthly payment
Est. payment
Payment breakdown
Explore the cost of this home by adjusting the details. Changes won't be saved.Climate risks
Neighborhood: North Beach
- $347,8004 bd2 ba1.3k sqft2163 Aspen Ridge Dr, Jacksonville, FL 32233Off Market
- $364,2003 bd2 ba1.5k sqft2175 Aspen Ridge Dr, Jacksonville, FL 32233Off Market
- $340,1003 bd2 ba1.4k sqft2154 Aspen Ridge Dr, Jacksonville, FL 32233Off Market
- $351,8004 bd2 ba1.4k sqft2157 Aspen Ridge Dr, Jacksonville, FL 32233Off Market
Similar homes
- $385,0004 bd2 ba1.1k sqft2491 MONTREAL Street, Jacksonville, FL 32233For Sale
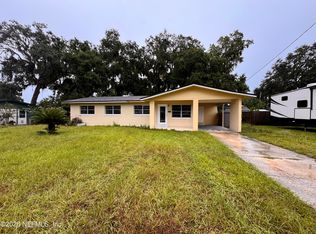 MLS ID #2160840, Paula Wynn. realMLS
 - $--3 bd1 ba1.2k sqft1119 Gunka Rd, Jacksonville, FL 32216Auction
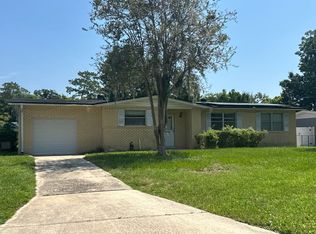 Auction.com 2
 - $375,0003 bd2 ba1.6k sqft12441 RUNNING RIVER Road S, Jacksonville, FL 32225For Sale
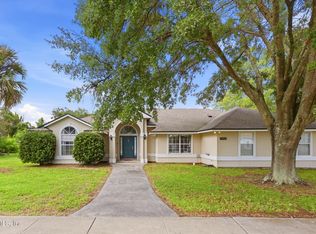 MLS ID #2164270, Julianne Parish. realMLS
 - $315,0004 bd2 ba1.8k sqft1215 RADIS Place, Jacksonville, FL 32225For Sale
 MLS ID #2159172, GENA MARTIN. realMLS
