Set against breathtaking views of Mount Morrison, this exceptional five-bedroom, four-bath residence, completed in 2022, blends luxury finishes, thoughtful design, and everyday functionality in one of Lakewood's sought-after foothills communities. The open-concept main level is designed for effortless living, featuring a spacious living room with a fireplace, an oversized dining area, and a beautifully appointed kitchen with a gas range, expansive center island, oversized pantry, and abundant storage. A dedicated main-level office, smart home technology, pre-wired built-in speakers, custom draperies, and included TV mounts add modern convenience. Designed to maximize space and versatility, the home offers three separate living areas for entertaining, relaxing, or pursuing hobbies. Upstairs, an expansive loft complements the primary suite with Mount Morrison views, a spacious walk-in closet, dual vanities, and a private ensuite. Two secondary bedrooms share a connecting bathroom, while the finished basement adds two additional bedrooms, a full bath, and flexible living space. An oversized staircase, upstairs laundry with cabinetry and utility sink, generous utility room, massive closets, and exceptional storage throughout provide everyday functionality. Outdoor living shines with three distinct spaces, including a covered west-facing patio with a electric privacy screen, a dedicated hot tub pad and built in speakers. A tandem three-car garage with an EV charging outlet, six-zone sprinkler system, tankless water heater, radon mitigation system, and pre-wired basement surround sound complete the home's impressive list of upgrades. Located in Solterra, this home offers convenient access to neighborhood amenities, parks, open space, trails, Green Mountain, Red Rocks, Bear Creek Lake Park, and The Retreat clubhouse with its resort-style pool and you will find tennis courts, and additional recreational amenities through the community.
Sold for $1,045,000
$1,045,000
2169 S Orion Street, Denver, CO 80228
5beds
3,967sqft
Single Family Residence
Built in 2023
6,403 Square Feet Lot
$1,043,600 Zestimate®
$263/sqft
$4,915 Estimated rent
Home value
$1,043,600
$991,000 - $1.10M
$4,915/mo
Zestimate® history
Owner options
List your home for rent
$4,915/mo
Rent Zestimate®
Find your next renter with Zillow Rental Manager. Plus, with online applications, you can quickly screen prospective tenants – for free.
$4,915/mo
Rent Zestimate®
Refinance and save
$6,327/mo
Est. payment
Refinancing to a lower rate could help reduce your monthly payments and save thousands over the life of the loan.
$6,327/mo
Est. payment
Explore your selling options
Work with a Zillow partner agent
Leverage their expertise and Zillow's premium Showcase listings to get your home seen by more buyers.
Get startedList with your own agent
Get your home in front of millions of buyers by listing it on Zillow.
Learn how to do itSell it yourself
Take full control of how buyers see your home on Zillow by listing For Sale by Owner (FSBO).
List your homeWhat's special
Zillow last checked:
Listing updated:
Listed by:
Harvey & Guy Homes Team 720-702-3847 Team@HarveyGuyHomes.com,
RE/MAX of Cherry Creek
Bought with:
Rob Verdery, 100104708
West and Main Homes Inc
Source: REcolorado as distributed by MLS GRID,MLS#: 6715559
Facts & features
Interior
Bedrooms & bathrooms
- Bedrooms: 5
- Bathrooms: 4
- Full bathrooms: 3
- 1/2 bathrooms: 1
- Main level bathrooms: 1
Bedroom
- Description: Nice Closet, Carpet, Great Space, Bright And Natural Light
- Level: Upper
- Area: 154 Square Feet
- Dimensions: 14 x 11
Bedroom
- Description: Carpet, Fun Paint, Closet, Large Windows
- Level: Upper
- Area: 143 Square Feet
- Dimensions: 13 x 11
Bedroom
- Description: Large En-Suite, Beautiful Windows, Bright, Carpet
- Features: Primary Suite
- Level: Upper
- Area: 195 Square Feet
- Dimensions: 13 x 15
Bedroom
- Description: Full Egress, Walk In Closet, Workout Room, Office Space
- Level: Basement
- Area: 224 Square Feet
- Dimensions: 14 x 16
Bedroom
- Description: Carpet, Ample Closet Space, Large Egress
- Level: Basement
- Area: 180 Square Feet
- Dimensions: 12 x 15
Bathroom
- Description: Generous Size, Updated, Pedestal Sink
- Level: Main
- Area: 20 Square Feet
- Dimensions: 4 x 5
Bathroom
- Description: Adjoining Bathroom, Double Vanity, Clean, Bright
- Level: Upper
- Area: 70 Square Feet
- Dimensions: 10 x 7
Bathroom
- Description: Double Vanity, Walk In Closet, En-Suite, Bright, 5 Piece Bath
- Features: En Suite Bathroom, Primary Suite
- Level: Upper
- Area: 110 Square Feet
- Dimensions: 11 x 10
Bathroom
- Description: Neutral Paint, Tile Flooring, Clean
- Level: Basement
- Area: 32 Square Feet
- Dimensions: 4 x 8
Dining room
- Description: Lvp Flooring, Patio Access, Bright Natural Light, Open Concept, Extra Large
- Level: Main
- Area: 210 Square Feet
- Dimensions: 14 x 15
Family room
- Description: Generous Size, Carpet, Tall Ceilings, Veratile Sapce
- Level: Basement
- Area: 357 Square Feet
- Dimensions: 17 x 21
Kitchen
- Description: Gas Range, Upgraded Appliances, Open Concept, Bright, Walk In Pantry, Large Island
- Level: Main
- Area: 361 Square Feet
- Dimensions: 19 x 19
Laundry
- Description: Washer + Dryer, Storage, Generous Sized
- Level: Upper
- Area: 54 Square Feet
- Dimensions: 9 x 6
Living room
- Description: Fireplace, Lvp Flooring, Open Concept
- Level: Main
- Area: 272 Square Feet
- Dimensions: 17 x 16
Loft
- Description: Extra Large, Open, Bright Natural Light, Carpet, Versatile
- Level: Upper
- Area: 357 Square Feet
- Dimensions: 17 x 21
Office
- Description: Bright Natural Light, Carpet, Double Doors
- Level: Main
- Area: 121 Square Feet
- Dimensions: 11 x 11
Heating
- Forced Air
Cooling
- Central Air
Appliances
- Included: Convection Oven, Dishwasher, Disposal, Dryer, Microwave, Oven, Range, Range Hood, Refrigerator, Washer
- Laundry: In Unit
Features
- Built-in Features, Eat-in Kitchen, Entrance Foyer, Five Piece Bath, High Speed Internet, Kitchen Island, Open Floorplan, Pantry, Primary Suite, Quartz Counters, Radon Mitigation System, Walk-In Closet(s)
- Flooring: Carpet, Tile, Vinyl
- Basement: Finished,Sump Pump
- Number of fireplaces: 1
- Fireplace features: Living Room
Interior area
- Total structure area: 3,967
- Total interior livable area: 3,967 sqft
- Finished area above ground: 2,695
- Finished area below ground: 1,272
Property
Parking
- Total spaces: 3
- Parking features: Exterior Access Door, Tandem
- Attached garage spaces: 3
Features
- Levels: Two
- Stories: 2
- Patio & porch: Covered, Patio
- Exterior features: Garden, Gas Valve, Rain Gutters
Lot
- Size: 6,403 Square Feet
- Features: Landscaped, Master Planned, Sprinklers In Front, Sprinklers In Rear
Details
- Parcel number: 510460
- Special conditions: Standard
Construction
Type & style
- Home type: SingleFamily
- Property subtype: Single Family Residence
Materials
- Stone, Stucco
- Foundation: Slab
- Roof: Composition
Condition
- Year built: 2023
Details
- Builder model: Big Sky 4
- Builder name: Brookfield Residential
Utilities & green energy
- Electric: 220 Volts in Garage
- Sewer: Public Sewer
- Water: Public
Community & HOA
Community
- Subdivision: Solterra
HOA
- Has HOA: Yes
- Amenities included: Clubhouse, Park, Playground, Pool, Trail(s)
- Services included: Reserve Fund, Maintenance Grounds, Recycling, Snow Removal, Trash
- HOA fee: $250 annually
- HOA name: 2025 Solterra Homeowners Association
- HOA phone: 303-991-2192
- Second HOA fee: $1,852 annually
- Second HOA name: Fossil Ridge Metro District: Quarterly
- Second HOA phone: 303-381-4960
Location
- Region: Lakewood
Financial & listing details
- Price per square foot: $263/sqft
- Tax assessed value: $1,206,935
- Annual tax amount: $11,660
- Date on market: 7/11/2026
- Listing terms: 1031 Exchange,Cash,Conventional,FHA,Jumbo,VA Loan
- Exclusions: Sellers Personal Property, Cameras
- Ownership: Individual
Price history
| Date | Event | Price |
|---|---|---|
| 8/18/2026 | Sold | $1,045,000-0.5%$263/sqft |
Source:  REcolorado as distributed by MLS GRID #6715559 Report a problem REcolorado as distributed by MLS GRID #6715559 Report a problem | ||
| 7/20/2026 | Pending sale | $1,050,000$265/sqft |
Source: REcolorado as distributed by MLS GRID #6715559 Report a problem | ||
| 7/10/2026 | Listed for sale | $1,050,000+11.4%$265/sqft |
Source: REcolorado as distributed by MLS GRID #6715559 Report a problem | ||
| 12/27/2022 | Sold | $942,652+8.2%$238/sqft |
Source: Public Record Report a problem | ||
| 1/14/2022 | Listing removed | -- |
Source:  Brookfield Residential Report a problem Brookfield Residential Report a problem | ||
| 12/23/2021 | Listed for sale | $871,456$220/sqft |
Source: Brookfield Residential Report a problem | ||
Public tax history
| Year | Property taxes | Tax assessment |
|---|---|---|
| 2025 | $10,968 +0.3% | $75,434 +1.2% |
| 2024 | $10,933 +58.3% | $74,537 |
| 2023 | $6,907 +0.4% | $74,537 +60.5% |
| 2022 | $6,878 -0.7% | $46,435 |
| 2021 | $6,924 | $46,435 +243.6% |
| 2020 | $6,924 +230.1% | $13,516 |
| 2019 | $2,097 | $13,516 |
Find assessor info on the county website
Neighborhood: Solterra
Nearby homes
- $1,103,1005 bd3 ba3.8k sqft2169 S Orion St UNIT 703014, Denver, CO 80228Off Market
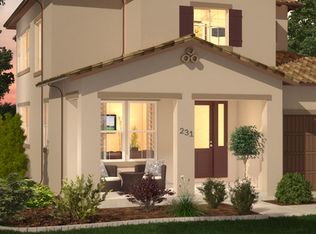
- $1,099,9004 bd4 ba3.7k sqft2165 S Orion St, Lakewood, CO 80228Pending
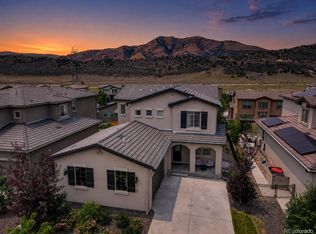
- $997,5004 bd4 ba2.5k sqft2175 S Orion St, Lakewood, CO 80228Off Market
- $950,0004 bd3 ba4.2k sqft2179 S Orion St, Lakewood, CO 80228Sold

- $1,257,4005 bd5 ba2.8k sqft2159 S Orion St, Lakewood, CO 80228Off Market
- $1,074,8004 bd3 ba2k sqft2160 S Poppy St, Lakewood, CO 80228Off Market
- $1,079,8004 bd4 ba2.5k sqft2170 S Poppy St, Lakewood, CO 80228Off Market
- $1,065,0004 bd3 ba4k sqft2164 S Poppy St, Lakewood, CO 80228Sold
Nearby schools
GreatSchools rating
- 8/10Rooney Ranch Elementary SchoolGrades: K-5Distance: 1.6 mi
- 5/10Dunstan Middle SchoolGrades: 6-8Distance: 2.4 mi
- 8/10Green Mountain High SchoolGrades: 9-12Distance: 2.3 mi
Schools provided by the listing agent
- Elementary: Rooney Ranch
- Middle: Dunstan
- High: Green Mountain
- District: Jefferson County R-1
Source: REcolorado as distributed by MLS GRID. This data may not be complete. We recommend contacting the local school district to confirm school assignments for this home.
Get a cash offer in 3 minutes
Find out how much your home could sell for in as little as 3 minutes with a no-obligation cash offer.
Estimated market value
$1,043,600
Get a cash offer in 3 minutes
Find out how much your home could sell for in as little as 3 minutes with a no-obligation cash offer.
Estimated market value
$1,043,600
- Colorado
- Jefferson County
- Lakewood
- 80228
- Solterra
- 2169 S Orion Street
Nearby cities
Nearby neighborhoods
Nearby zip codes
Other Lakewood Topics
