Stop scrolling—you've found it. If you've been searching for the perfect blend of modern design, mountain views, and an unbeatable Colorado lifestyle, your search ends here. Even better, qualified buyers have the rare opportunity to assume the seller's low 3.75% VA loan, offering significant monthly savings compared to today's interest rates. Built in 2022 and nestled within the highly desirable Solterra community, this exceptional home showcases beautiful views of Mt. Glennon & Red Rocks and offers quick access to Downtown Denver, the mountains, shopping, dining, and endless outdoor recreation. The open-concept main level is designed for both everyday living and entertaining with KitchenAid appliances, quartz countertops, tile backsplash, a large center island, breakfast nook, spacious dining area, and an inviting living room centered around a sleek electric fireplace. A private office with barn doors and a bright kitchen extension add flexibility for working or relaxing at home. Upstairs, wake up to mountain views from the spacious primary suite featuring a walk-in closet and a spa-inspired en-suite bath with dual vanities, quartz countertops, and a striking dual-entry walk-through shower. Two additional bedrooms, a full bath, upper-level laundry, and a generous loft complete the upper level. The finished basement offers even more living space with a large recreation room, wet bar with beverage refrigerator and utility sink, quartz countertops, an additional bedroom, and a three-quarter bath. The backyard provides the perfect mountain back drop for summer entertaining. Enjoy Solterra's clubhouse, resort-style pool, parks, playgrounds, and miles of scenic trails. Just minutes away are Green Mountain, Rooney Valley, Red Rocks, and Bear Creek Lake Park for hiking, biking, concerts, paddleboarding, and year-round Colorado adventure. Modern construction, an assumable 3.75% VA loan, mountain views, and an exceptional location—this is the one you've been waiting for.
Pending
$1,099,900
2165 S Orion Street, Lakewood, CO 80228
4beds
3,761sqft
Single Family Residence
Built in 2022
6,403 Square Feet Lot
$-- Zestimate®
$292/sqft
$157/mo HOA
What's special
- 56 days |
- 427 |
- 13 |
Zillow last checked:
Listing updated:
Listed by:
Illona Gerlock 303-809-1235 Illona@GerlockHomes.com,
Coldwell Banker Realty 18,
Gerlock Homes 303-755-7373,
Coldwell Banker Realty 18
Source: REcolorado as distributed by MLS GRID,MLS#: 5672751
Facts & features
Interior
Bedrooms & bathrooms
- Bedrooms: 4
- Bathrooms: 4
- Full bathrooms: 1
- 3/4 bathrooms: 2
- 1/2 bathrooms: 1
- Main level bathrooms: 1
Bedroom
- Description: Carpet Flooring, Ceiling Light, En-Suite Bathroom, Walk-In Closet
- Features: Primary Suite
- Level: Upper
- Area: 180 Square Feet
- Dimensions: 12 x 15
Bedroom
- Description: Carpet Flooring, Ceiling Light, Walk-In Closet
- Level: Upper
- Area: 121 Square Feet
- Dimensions: 11 x 11
Bedroom
- Description: Carpet Flooring, Ceiling Light
- Level: Upper
- Area: 132 Square Feet
- Dimensions: 12 x 11
Bedroom
- Description: Carpet Flooring, Ceiling Light
- Level: Basement
- Area: 135 Square Feet
- Dimensions: 9 x 15
Bathroom
- Description: Laminate Flooring, Sconce Lighting
- Level: Main
- Area: 20 Square Feet
- Dimensions: 4 x 5
Bathroom
- Description: Tile Flooring, Recessed Lighting, Sconce Lighting, Quarts Countertops, Dual Sink, Tile Shower
- Features: En Suite Bathroom, Primary Suite
- Level: Upper
- Area: 120 Square Feet
- Dimensions: 12 x 10
Bathroom
- Description: Tile Flooring, Recessed Lighting, Sconce Lighting, Quartz Countertops, Dual
- Level: Upper
- Area: 77 Square Feet
- Dimensions: 11 x 7
Bathroom
- Description: Tile Flooring, Recessed Lighting, Sconce Lighting, Quartz Countertops, Tile Shower
- Level: Basement
- Area: 32 Square Feet
- Dimensions: 4 x 8
Dining room
- Description: Laminate Flooring, Chandelier
- Level: Main
- Area: 224 Square Feet
- Dimensions: 16 x 14
Family room
- Description: Carpet Flooring, Recessed Lighting, Wet Bar, Utility Sink, Quartz Countertops
- Level: Basement
- Area: 504 Square Feet
- Dimensions: 14 x 36
Kitchen
- Description: Laminate Flooring, Recessed Lighting, Kitchenaid Appliances, Quartz Countertops, Tile Backsplash, Eat-In Kitchen
- Level: Main
- Area: 320 Square Feet
- Dimensions: 16 x 20
Laundry
- Description: Tile Flooring, Ceiling Light, Built-In Shelf
- Level: Upper
- Area: 35 Square Feet
- Dimensions: 5 x 7
Living room
- Description: Laminate Flooring, Recessed Lighting, Tile Surrounded Fireplace
- Level: Main
- Area: 208 Square Feet
- Dimensions: 16 x 13
Loft
- Description: Carpet Flooring, Ceiling Light
- Level: Upper
- Area: 240 Square Feet
- Dimensions: 12 x 20
Office
- Description: Laminate Flooring, Ceiling Light, Sliding Glass Doors
- Level: Main
- Area: 90 Square Feet
- Dimensions: 9 x 10
Heating
- Forced Air
Cooling
- Central Air
Appliances
- Included: Bar Fridge, Convection Oven, Cooktop, Dishwasher, Disposal, Dryer, Microwave, Oven, Range Hood, Refrigerator, Washer
Features
- Built-in Features, Ceiling Fan(s), Eat-in Kitchen, Entrance Foyer, Kitchen Island, Open Floorplan, Primary Suite, Quartz Counters, Walk-In Closet(s), Wet Bar
- Flooring: Carpet, Laminate, Tile
- Windows: Double Pane Windows, Window Coverings
- Basement: Finished
- Number of fireplaces: 1
- Fireplace features: Family Room, Gas
Interior area
- Total structure area: 3,761
- Total interior livable area: 3,761 sqft
- Finished area above ground: 2,571
- Finished area below ground: 1,040
Property
Parking
- Total spaces: 2
- Parking features: Concrete
- Attached garage spaces: 2
Features
- Levels: Two
- Stories: 2
- Patio & porch: Covered, Deck, Front Porch, Patio
- Exterior features: Rain Gutters
- Fencing: Full
- Has view: Yes
- View description: Mountain(s)
Lot
- Size: 6,403 Square Feet
- Features: Foothills, Sprinklers In Front, Sprinklers In Rear
Details
- Parcel number: 510461
- Special conditions: Standard
Construction
Type & style
- Home type: SingleFamily
- Architectural style: Contemporary
- Property subtype: Single Family Residence
Materials
- Stone, Stucco
- Roof: Composition
Condition
- Year built: 2022
Details
- Builder model: Big Sky 3
Utilities & green energy
- Electric: 110V, 220 Volts
- Sewer: Public Sewer
- Water: Public
- Utilities for property: Cable Available, Internet Access (Wired), Natural Gas Available, Phone Available
Community & HOA
Community
- Subdivision: Solterra
HOA
- Has HOA: Yes
- Amenities included: Clubhouse, Park, Playground, Pool, Trail(s)
- Services included: Reserve Fund, Recycling, Snow Removal, Trash
- HOA fee: $190 annually
- HOA name: Solterra Master Association
- HOA phone: 303-381-4960
- Second HOA fee: $423 quarterly
- Second HOA name: Fossil Ridge Metro District
- Second HOA phone: 303-991-2192
Location
- Region: Lakewood
Financial & listing details
- Price per square foot: $292/sqft
- Tax assessed value: $1,079,422
- Annual tax amount: $10,428
- Date on market: 6/25/2026
- Listing terms: 1031 Exchange,Cash,Conventional,FHA,Assumable,VA Loan
- Exclusions: Seller's Personal Property And/Or Staging Materials.
- Ownership: Individual
- Electric utility on property: Yes
- Road surface type: Paved
Estimated market value
Not available
Estimated sales range
Not available
Not available
Price history
| Date | Event | Price |
|---|---|---|
| 7/29/2026 | Pending sale | $1,099,900$292/sqft |
Source:  REcolorado as distributed by MLS GRID #5672751 Report a problem REcolorado as distributed by MLS GRID #5672751 Report a problem | ||
| 6/25/2026 | Listed for sale | $1,099,900+27.7%$292/sqft |
Source: REcolorado as distributed by MLS GRID #5672751 Report a problem | ||
| 8/9/2022 | Sold | $861,002$229/sqft |
Source: Public Record Report a problem | ||
Public tax history
| Year | Property taxes | Tax assessment |
|---|---|---|
| 2025 | $9,991 +0.3% | $67,464 -0.6% |
| 2024 | $9,959 +340.9% | $67,896 |
| 2023 | $2,259 -67.2% | $67,896 +347.1% |
| 2022 | $6,878 -0.7% | $15,185 -67.3% |
| 2021 | $6,924 | $46,435 +243.6% |
| 2020 | $6,924 +230.1% | $13,516 |
| 2019 | $2,097 | $13,516 |
Find assessor info on the county website
Monthly payment
Est. payment
Payment breakdown
Explore the cost of this home by adjusting the details. Changes won't be saved.Climate risks
Neighborhood: Solterra
Nearby schools
GreatSchools rating
- 8/10Rooney Ranch Elementary SchoolGrades: K-5Distance: 1.6 mi
- 5/10Dunstan Middle SchoolGrades: 6-8Distance: 2.4 mi
- 8/10Green Mountain High SchoolGrades: 9-12Distance: 2.3 mi
Schools provided by the listing agent
- Elementary: Rooney Ranch
- Middle: Dunstan
- High: Green Mountain
- District: Jefferson County R-1
Source: REcolorado as distributed by MLS GRID. This data may not be complete. We recommend contacting the local school district to confirm school assignments for this home.
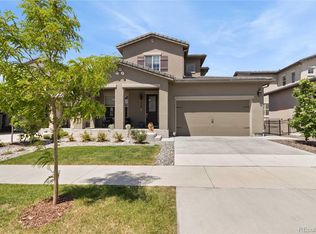
- $1,045,0005 bd4 ba3.9k sqft2169 S Orion St, Lakewood, CO 80228Sold
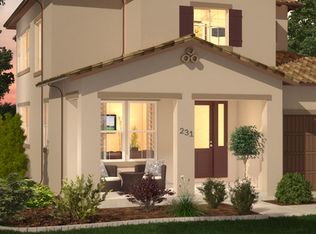
- $1,103,1005 bd3 ba3.8k sqft2169 S Orion St UNIT 703014, Denver, CO 80228Off Market
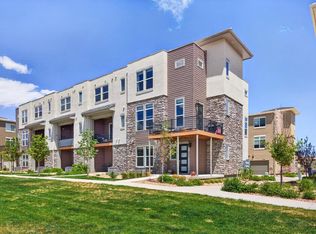
- $1,257,4005 bd5 ba2.8k sqft2159 S Orion St, Lakewood, CO 80228Off Market
- $997,5004 bd4 ba2.5k sqft2175 S Orion St, Lakewood, CO 80228Off Market
- $1,074,8004 bd3 ba2k sqft2160 S Poppy St, Lakewood, CO 80228Off Market
- $1,082,2003 bd3 ba2.5k sqft2154 S Poppy St, Lakewood, CO 80228Off Market
- $950,0004 bd3 ba4.2k sqft2179 S Orion St, Lakewood, CO 80228Sold
- $874,9003 bd3 ba2.4k sqft2172 S Orion St UNIT 701041, Denver, CO 80228Off Market
A local agent can set up tours, give advice and negotiate with sellers.
Similar homes
- $725,0004 bd4 ba2.1k sqft2250 S Mcintyre St, Lakewood, CO 80228For Sale
 MLS ID #1059376, Eric Breslin, Compass - Boulder. IRES as distributed by MLS GRID
 - $1,195,0004 bd4 ba4.4k sqft6076 W Keene Avenue, Denver, CO 80235For Sale

 MLS ID #8272703, Phillip Booghier, LIV Sotheby's International Realty. REcolorado as distributed by MLS GRID
 - $675,0003 bd3 ba2k sqft2489 S Orion Street, Lakewood, CO 80228For Sale
 MLS ID #9206002, Jennifer Rafter, Compass - Denver. REcolorado as distributed by MLS GRID
 - $700,0003 bd3 ba2k sqft2613 S Orchard Street, Lakewood, CO 80228For Sale
 MLS ID #7428889, Brooke Franklin Burgamy, LIV Sotheby's International Realty. REcolorado as distributed by MLS GRID
 - $999,0004 bd5 ba3.2k sqft2575 S Acoma Street, Denver, CO 80223For SaleMLS ID #4596103, Travis Talaric, Blue Pebble Homes. REcolorado as distributed by MLS GRID
- $1,075,0005 bd5 ba4.5k sqft6064 Flattop Street, Golden, CO 80403For SaleMLS ID #2201106, Jennifer Davenport, LIV Sotheby's International Realty. REcolorado as distributed by MLS GRID
- $1,100,0005 bd4 ba3.7k sqft162 S Quince Street, Denver, CO 80230For SaleMLS ID #8183507, Michael Marcus, Coldwell Banker Realty 24. REcolorado as distributed by MLS GRID
- $999,0004 bd4 ba4.5k sqft19174 W 95th Lane, Arvada, CO 80007For SaleMLS ID #6000064, The Blank and Bingham Team, The Agency - Denver. REcolorado as distributed by MLS GRID
- $1,100,0006 bd5 ba5.2k sqft8684 Yucca Street, Arvada, CO 80007For SaleMLS ID #5650842, Jennifer Scott, eXp Realty, LLC. REcolorado as distributed by MLS GRID
- $719,0004 bd4 ba2.2k sqft15763 W Girard Avenue, Morrison, CO 80465For SaleMLS ID #1950845, Dan Turre, eXp Realty, LLC. REcolorado as distributed by MLS GRID
- $739,0004 bd4 ba2.8k sqft5033 S Owens Street, Littleton, CO 80127For SaleMLS ID #6171466, Lisa Cybyske, Coldwell Banker Realty 56. REcolorado as distributed by MLS GRID
- $925,0004 bd4 ba4.5k sqft9147 Star Streak Circle, Littleton, CO 80125For SaleMLS ID #2650039, Marsha Cannady, RE/MAX Northwest Inc. REcolorado as distributed by MLS GRID
- $1,200,0004 bd5 ba3.1k sqft3121 W 26th Avenue, Denver, CO 80211For SaleMLS ID #2911344, Courtney Nelson, LIV Sotheby's International Realty. REcolorado as distributed by MLS GRID
- $950,0004 bd4 ba4.3k sqft18483 W 94th Lane, Arvada, CO 80007For SaleMLS ID #5246257, Susan Konsella, Premier Choice Realty, LLC. REcolorado as distributed by MLS GRID
- $1,150,0004 bd4 ba3.1k sqft2752 Jamaica Way, Denver, CO 80238For SaleMLS ID #5869019, Marcy Eastman, Compass - Denver. REcolorado as distributed by MLS GRID
- $950,0004 bd4 ba5.3k sqft8263 Estes Park Avenue, Littleton, CO 80125For SaleMLS ID #7742490, Jean Theobald, RE/MAX Professionals. REcolorado as distributed by MLS GRID
- $1,080,0006 bd4 ba3.9k sqft3103 W 109th Place, Westminster, CO 80031For SaleMLS ID #2222327, Vyacheslav Alexeyev, Zyplr. REcolorado as distributed by MLS GRID
- $875,0004 bd4 ba4k sqft9300 Dunraven Street, Arvada, CO 80007For SaleMLS ID #1566007, Kimberly Junior, Coldwell Banker Realty 14. REcolorado as distributed by MLS GRID
- $740,0004 bd3 ba3.8k sqft9375 Blanca Street, Arvada, CO 80007For SaleMLS ID #1961545, Amanda Rieter, Keller Williams Avenues Realty. REcolorado as distributed by MLS GRID
- $1,185,0004 bd4 ba2.8k sqft4008 N Raleigh Street, Denver, CO 80212For SaleMLS ID #2222962, Gary Johnson, Redfin Corporation. REcolorado as distributed by MLS GRID
