Ready for Christmas? Why not celebrate the new year in your new home? Welcome home to this extraordinary home located in Vienna, where thoughtful design meets upgrades galore. Perfectly positioned on a large cul-de-sac lot with a long driveway, this residence combines curb appeal, modern convenience, and room to grow with rare setback space for future expansion. Step inside to find a chef-inspired kitchen with GE Café appliances, custom cabinetry, and designer lighting that sets the stage for everyday meals and festive gatherings alike. Elegant living spaces flow seamlessly with new wood flooring, Swarovski crystal chandeliers, and abundant natural light cascading through skylights and energy-efficient windows. Upstairs, the spa-like owner’s suite invites you to unwind with a heated whirlpool tub, radiant heated floors, and a skylight that fills the space with warmth and light. Each bathroom has been tastefully updated with modern finishes, while the finished basement expands your lifestyle options with a kitchenette, home theater infrastructure, and flexible space that can convert into additional bedrooms. Outdoor living shines here with a Trex deck, double stairways leading to the yard, reinforced hot tub space, and a year-round screened porch complete with infrared heating and a ceiling fan. The fenced yard, professional landscaping that includes mature, fruit-bearing flora like plums, apricots, cherries, apples, and peaches, all with LED lighting that creates the perfect backdrop for entertaining or quiet evenings at home. With major investments in the roof, siding, HVAC, electrical systems (including EV charger), windows, and water/sewer line, this home offers peace of mind for years to come. Every detail has been carefully considered to create a residence that balances beauty, function, and lasting value—all just minutes from Tysons, Metro, and the best of Northern Virginia living. Don’t miss the chance to make this exceptional property your forever home. Mortgage savings may be available for buyers of this listing.
Sold for $1,525,000
$1,525,000
2169 Westglen Ct, Vienna, VA 22182
6beds
5,364sqft
Single Family Residence
Built in 1988
0.26 Acres Lot
$1,542,500 Zestimate®
$284/sqft
$6,436 Estimated rent
Home value
$1,542,500
$1.45M - $1.65M
$6,436/mo
Zestimate® history
Owner options
List your home for rent
$6,436/mo
Rent Zestimate®
Find your next renter with Zillow Rental Manager. Plus, with online applications, you can quickly screen prospective tenants – for free.
$6,436/mo
Rent Zestimate®
Refinance and save
$9,808/mo
Est. payment
Refinancing to a lower rate could help reduce your monthly payments and save thousands over the life of the loan.
$9,808/mo
Est. payment
Explore your selling options
Work with a Zillow partner agent
Leverage their expertise and Zillow's premium Showcase listings to get your home seen by more buyers.
Get startedList with your own agent
Get your home in front of millions of buyers by listing it on Zillow.
Learn how to do itSell it yourself
Take full control of how buyers see your home on Zillow by listing For Sale by Owner (FSBO).
List your homeWhat's special
Elegant living spacesFinished basementFenced yardHome theater infrastructureLong drivewayLarge cul-de-sac lotTrex deck
Zillow last checked:
Listing updated:
Listed by:
Jenny Canales 703-499-0111,
Redfin Corporation
Bought with:
Kieno Simeon, 0225086385
Keller Williams Realty
Source: Bright MLS,MLS#: VAFX2267874
Facts & features
Interior
Bedrooms & bathrooms
- Bedrooms: 6
- Bathrooms: 6
- Full bathrooms: 5
- 1/2 bathrooms: 1
- Main level bathrooms: 1
Rooms
- Room types: Living Room, Dining Room, Primary Bedroom, Sitting Room, Bedroom 2, Bedroom 3, Bedroom 4, Bedroom 5, Kitchen, Game Room, Family Room, Den, Library, Foyer, Breakfast Room, 2nd Stry Fam Ovrlk, Exercise Room, In-Law/auPair/Suite, Laundry, Other, Photo Lab/Darkroom, Office, Storage Room, Utility Room, Workshop
Primary bedroom
- Features: Primary Bedroom - Sitting Area
- Level: Lower
Bedroom 2
- Features: Flooring - Carpet
- Level: Upper
Bedroom 3
- Features: Flooring - Carpet
- Level: Upper
Bedroom 4
- Features: Flooring - Carpet
- Level: Upper
Bedroom 5
- Features: Flooring - HardWood
- Level: Lower
Other
- Level: Lower
Breakfast room
- Level: Main
Den
- Features: Flooring - HardWood
- Level: Lower
Dining room
- Features: Flooring - HardWood
- Level: Main
Exercise room
- Level: Unspecified
Family room
- Features: Flooring - HardWood, Fireplace - Wood Burning
- Level: Main
Foyer
- Features: Flooring - HardWood
- Level: Main
Game room
- Level: Unspecified
Other
- Level: Unspecified
Kitchen
- Level: Main
Laundry
- Level: Main
Library
- Features: Flooring - HardWood
- Level: Main
Living room
- Features: Flooring - HardWood
- Level: Main
Mud room
- Level: Main
Office
- Level: Main
Other
- Features: Flooring - HardWood
- Level: Unspecified
Other
- Level: Lower
Sitting room
- Features: Flooring - Carpet
- Level: Upper
Storage room
- Level: Unspecified
Utility room
- Level: Unspecified
Workshop
- Level: Unspecified
Heating
- Forced Air, Heat Pump, Zoned, Natural Gas
Cooling
- Ceiling Fan(s), Central Air, Heat Pump, Zoned, Electric
Appliances
- Included: Cooktop, Dishwasher, Disposal, Dryer, Ice Maker, Double Oven, Oven, Oven/Range - Gas, Refrigerator, Trash Compactor, Washer, Freezer, Gas Water Heater
- Laundry: Main Level, Lower Level, Laundry Room, Mud Room
Features
- Attic, Breakfast Area, Butlers Pantry, Kitchen - Gourmet, Combination Kitchen/Living, Kitchen Island, Kitchen - Table Space, Other, Dining Area, Chair Railings, Upgraded Countertops, Primary Bath(s), Bar, 2 Story Ceilings, Cathedral Ceiling(s)
- Flooring: Hardwood, Luxury Vinyl, Carpet, Ceramic Tile, Wood
- Windows: Transom, Bay/Bow, Window Treatments
- Basement: Rear Entrance,Full,Finished,Heated,Improved,Interior Entry,Shelving
- Number of fireplaces: 1
- Fireplace features: Gas/Propane, Wood Burning, Stone, Mantel(s)
Interior area
- Total structure area: 5,364
- Total interior livable area: 5,364 sqft
- Finished area above ground: 3,364
- Finished area below ground: 2,000
Property
Parking
- Total spaces: 8
- Parking features: Garage Door Opener, Garage Faces Side, Inside Entrance, Attached, Driveway
- Attached garage spaces: 2
- Uncovered spaces: 6
Accessibility
- Accessibility features: None
Features
- Levels: Three
- Stories: 3
- Patio & porch: Deck
- Exterior features: Lighting, Rain Gutters
- Pool features: None
- Has spa: Yes
- Spa features: Bath
- Fencing: Back Yard,Wood
- Has view: Yes
- View description: Garden
Lot
- Size: 0.26 Acres
- Features: Front Yard, SideYard(s), Rear Yard, Backs to Trees
Details
- Additional structures: Above Grade, Below Grade
- Parcel number: 0391 30 0008
- Zoning: 130
- Special conditions: Standard
Construction
Type & style
- Home type: SingleFamily
- Architectural style: Colonial
- Property subtype: Single Family Residence
Materials
- Brick Front, Combination, Concrete, Shingle Siding, Vinyl Siding
- Foundation: Concrete Perimeter
Condition
- New construction: No
- Year built: 1988
Utilities & green energy
- Sewer: Public Sewer
- Water: Public
- Utilities for property: Cable Available
Community & HOA
Community
- Subdivision: Robin Glen
HOA
- Has HOA: Yes
- Services included: Common Area Maintenance, Snow Removal
- HOA fee: $300 annually
- HOA name: ROBIN GLEN HOA
Location
- Region: Vienna
Financial & listing details
- Price per square foot: $284/sqft
- Tax assessed value: $1,288,480
- Annual tax amount: $14,894
- Date on market: 9/17/2025
- Listing agreement: Exclusive Right To Sell
- Inclusions: Sauna To Convey For $1, 000.00
- Ownership: Fee Simple
Price history
| Date | Event | Price |
|---|---|---|
| 1/15/2026 | Sold | $1,525,000-3.1%$284/sqft |
Source:  Bright MLS #VAFX2267874 Report a problem Bright MLS #VAFX2267874 Report a problem | ||
| 12/12/2025 | Contingent | $1,574,000$293/sqft |
Source: Bright MLS #VAFX2267874 Report a problem | ||
| 11/22/2025 | Listed for sale | $1,574,000-1.3%$293/sqft |
Source: Bright MLS #VAFX2267874 Report a problem | ||
| 11/12/2025 | Listing removed | $1,595,000$297/sqft |
Source: Bright MLS #VAFX2267874 Report a problem | ||
| 9/17/2025 | Listed for sale | $1,595,000+73.4%$297/sqft |
Source: Bright MLS #VAFX2267874 Report a problem | ||
| 9/4/2007 | Sold | $920,000+61.4%$172/sqft |
Source: Public Record Report a problem | ||
| 6/16/2000 | Sold | $570,000$106/sqft |
Source: Public Record Report a problem | ||
Public tax history
| Year | Property taxes | Tax assessment |
|---|---|---|
| 2025 | $14,895 +5.5% | $1,288,480 +5.7% |
| 2024 | $14,122 +2.7% | $1,218,960 |
| 2023 | $13,756 +8.4% | $1,218,960 +9.8% |
| 2022 | $12,692 | $1,109,950 +14.4% |
| 2021 | -- | $970,650 +1.2% |
| 2020 | $11,349 +4.7% | $958,970 +4.7% |
| 2019 | $10,844 +3.2% | $916,250 +3.2% |
| 2018 | $10,510 +1.9% | $888,050 |
| 2017 | $10,310 +2.7% | $888,050 +2.4% |
| 2016 | $10,043 +4.5% | $866,930 +0.7% |
| 2015 | $9,611 +2.6% | $861,230 +2.4% |
| 2014 | $9,367 | $841,230 +7.7% |
| 2013 | -- | $780,810 +3.1% |
| 2012 | -- | $757,010 +3.1% |
| 2011 | -- | $734,340 +4.2% |
| 2010 | -- | $704,680 -1.8% |
| 2009 | -- | $717,780 -18.2% |
| 2008 | -- | $877,750 +1.9% |
| 2007 | -- | $861,780 +39.3% |
| 2003 | -- | $618,835 +18% |
| 2002 | -- | $524,435 +16% |
| 2001 | -- | $452,100 |
Find assessor info on the county website
Neighborhood: 22182
Nearby homes
- $1,435,9004 bd4 ba3.3k sqft2170 Westglen Ct, Vienna, VA 22182Off Market
- $1,855,9005 bd6 ba4.4k sqft8426 Falcone Pointe Way, Vienna, VA 22182Off Market
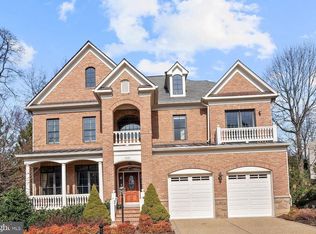
- $1,348,3004 bd4 ba3.3k sqft2165 Westglen Ct, Vienna, VA 22182Off Market
- $1,462,1004 bd4 ba3.3k sqft2167 Westglen Ct, Vienna, VA 22182Off Market
- $1,745,0006 bd5 ba5.4k sqft8424 Falcone Pointe Way, Vienna, VA 22182Sold
- $1,461,1004 bd5 ba3.3k sqft2163 Westglen Ct, Vienna, VA 22182Off Market
- $1,738,9005 bd6 ba5k sqft2162 Westglen Ct, Vienna, VA 22182Off Market
- $1,549,4005 bd6 ba4.2k sqft2168 Westglen Ct, Vienna, VA 22182Off Market
Nearby schools
GreatSchools rating
- 6/10Freedom Hill Elementary SchoolGrades: PK-6Distance: 0.7 mi
- 9/10Kilmer Middle SchoolGrades: 7-8Distance: 0.7 mi
- 6/10Marshall High SchoolGrades: 9-12Distance: 1.4 mi
Schools provided by the listing agent
- Elementary: Freedom Hill
- Middle: Kilmer
- High: Marshall
- District: Fairfax County Public Schools
Source: Bright MLS. This data may not be complete. We recommend contacting the local school district to confirm school assignments for this home.
Get a cash offer in 3 minutes
Find out how much your home could sell for in as little as 3 minutes with a no-obligation cash offer.
Estimated market value
$1,542,500
Get a cash offer in 3 minutes
Find out how much your home could sell for in as little as 3 minutes with a no-obligation cash offer.
Estimated market value
$1,542,500
- Virginia
- Fairfax County
- Vienna
- 22182
- 2169 Westglen Ct
Nearby cities
Nearby zip codes
Other Vienna Topics
