This stunning Ashton Colonial by Van Metre Homes offers over 5400 finished square feet of luxury living in the prestigious cul-de-sac community of Tysons Chase, just one mile from Tysons Corner, the Town of Vienna, Metro, world-class shopping, and major commuter routes. The home’s elegant design showcases 10-foot ceilings on the main level (9-foot on the upper and lower levels), 3-piece crown moulding, chair rail and wainscoting, and a stately three-sided brick exterior with Arriscraft dimensional stone watertables and Hardi-Plank siding. The open floor plan features 4” white oak hardwood flooring throughout the main level. At the heart of the home is a gourmet chef’s kitchen with granite countertops, a full-size pantry, stainless steel appliances (Wolf, Sub-Zero, Bosch, GE), 42” maple cabinets, and access to the professionally landscaped backyard with its custom stone patio. The kitchen flows seamlessly into the spacious family room with a natural gas fireplace. A wood-burning fireplace warms the formal living room, which opens to the elegant dining room, while a private office with glass-paneled French doors completes the main level. On the upper level, discover five generously sized bedrooms. The highlight is the primary suite—an elegant retreat with garden views, its own sitting room, and a spa-like bath designed for relaxation. A large laundry room with sink and built-ins is conveniently located on this level. Two bedrooms share a Jack-and-Jill bath, while the guest suite has its own en suite. The third-level loft/5th bedroom offers a walk-in closet and private retreat. On the lower level, discover a spacious recreation room with full wet bar, a flexible theater/exercise/office space, and a private sixth bedroom with en suite bath—perfect for an au pair or long-term guest. A walk-up leads to the backyard, while generous unfinished storage with a rough-in for another bath offers room to expand. Steps from home, discover a network of parks and trails, highlighted by the Washington & Old Dominion Trail—perfect for family bike rides, weekend walks, or a scenic trip into downtown Vienna. Additional highlights include: •
Sold for $1,745,000
$1,745,000
8424 Falcone Pointe Way, Vienna, VA 22182
6beds
5,402sqft
Single Family Residence
Built in 2008
6,553 Square Feet Lot
$1,766,400 Zestimate®
$323/sqft
$6,933 Estimated rent
Home value
$1,766,400
$1.66M - $1.89M
$6,933/mo
Zestimate® history
Owner options
List your home for rent
$6,933/mo
Rent Zestimate®
Find your next renter with Zillow Rental Manager. Plus, with online applications, you can quickly screen prospective tenants – for free.
$6,933/mo
Rent Zestimate®
Refinance and save
$12,164/mo
Est. payment
Refinancing to a lower rate could help reduce your monthly payments and save thousands over the life of the loan.
$12,164/mo
Est. payment
Explore your selling options
Work with a Zillow partner agent
Leverage their expertise and Zillow's premium Showcase listings to get your home seen by more buyers.
Get startedList with your own agent
Get your home in front of millions of buyers by listing it on Zillow.
Learn how to do itSell it yourself
Take full control of how buyers see your home on Zillow by listing For Sale by Owner (FSBO).
List your homeWhat's special
Private officeWood-burning fireplaceNatural gas fireplaceArriscraft dimensional stone watertablesStately three-sided brick exteriorHardi-plank sidingCustom stone patio
Zillow last checked:
Listing updated:
Listed by:
John Stacey 571-334-0073,
Compass,
Listing Team: Jrs Group Of Compass, Co-Listing Agent: Kimberly Ann Jepsen 703-855-8291,
Compass
Bought with:
Sandy Chee, AB98359217
Corcoran McEnearney
Source: Bright MLS,MLS#: VAFX2264626
Facts & features
Interior
Bedrooms & bathrooms
- Bedrooms: 6
- Bathrooms: 5
- Full bathrooms: 4
- 1/2 bathrooms: 1
- Main level bathrooms: 1
Rooms
- Room types: Living Room, Dining Room, Primary Bedroom, Sitting Room, Bedroom 2, Bedroom 3, Bedroom 4, Bedroom 5, Kitchen, Game Room, Family Room, Library, Foyer, Breakfast Room, Laundry, Other, Recreation Room, Storage Room, Bedroom 6, Primary Bathroom, Full Bath, Half Bath
Primary bedroom
- Features: Flooring - Carpet, Recessed Lighting, Primary Bedroom - Sitting Area, Primary Bedroom - Dressing Area, Walk-In Closet(s), Window Treatments
- Level: Upper
- Area: 306 Square Feet
- Dimensions: 18 x 17
Bedroom 2
- Features: Flooring - Carpet, Attached Bathroom, Bathroom - Tub Shower, Jack and Jill Bathroom, Walk-In Closet(s), Window Treatments
- Level: Upper
- Area: 156 Square Feet
- Dimensions: 12 x 13
Bedroom 3
- Features: Flooring - Carpet, Attached Bathroom, Bathroom - Tub Shower, Cathedral/Vaulted Ceiling, Jack and Jill Bathroom, Walk-In Closet(s)
- Level: Upper
- Area: 156 Square Feet
- Dimensions: 13 x 12
Bedroom 4
- Features: Flooring - Carpet, Attached Bathroom, Bathroom - Tub Shower, Walk-In Closet(s), Window Treatments
- Level: Upper
- Area: 143 Square Feet
- Dimensions: 11 x 13
Bedroom 5
- Features: Attic - Access Panel, Attic - Finished, Flooring - Carpet, Recessed Lighting
- Level: Upper
- Area: 532 Square Feet
- Dimensions: 19 x 28
Bedroom 6
- Features: Flooring - Carpet, Walk-In Closet(s), Attached Bathroom
- Level: Lower
- Area: 120 Square Feet
- Dimensions: 12 x 10
Primary bathroom
- Features: Soaking Tub, Bathroom - Stall Shower, Bathroom - Walk-In Shower, Countertop(s) - Recycled Content, Double Sink, Flooring - Ceramic Tile, Window Treatments
- Level: Upper
- Area: 196 Square Feet
- Dimensions: 14 x 14
Breakfast room
- Features: Breakfast Room, Granite Counters, Dining Area, Flooring - Solid Hardwood
- Level: Main
- Area: 100 Square Feet
- Dimensions: 10 x 10
Dining room
- Features: Crown Molding, Dining Area, Flooring - Solid Hardwood, Window Treatments
- Level: Main
- Area: 195 Square Feet
- Dimensions: 13 x 15
Family room
- Features: Fireplace - Gas, Flooring - Solid Hardwood
- Level: Main
- Area: 342 Square Feet
- Dimensions: 19 x 18
Foyer
- Features: Flooring - Solid Hardwood
- Level: Main
Other
- Features: Bathroom - Tub Shower, Countertop(s) - Recycled Content, Flooring - Ceramic Tile
- Level: Lower
Game room
- Features: Flooring - Carpet
- Level: Lower
- Area: 130 Square Feet
- Dimensions: 13 x 10
Half bath
- Features: Flooring - Solid Hardwood
- Level: Main
Kitchen
- Features: Breakfast Bar, Breakfast Nook, Granite Counters, Flooring - Solid Hardwood, Kitchen - Gas Cooking, Window Treatments
- Level: Main
- Area: 204 Square Feet
- Dimensions: 17 x 12
Laundry
- Features: Flooring - Ceramic Tile, Built-in Features
- Level: Upper
- Area: 36 Square Feet
- Dimensions: 6 x 6
Library
- Features: Flooring - Solid Hardwood, Window Treatments
- Level: Main
- Area: 110 Square Feet
- Dimensions: 10 x 11
Living room
- Features: Fireplace - Wood Burning, Flooring - Solid Hardwood, Living/Dining Room Combo, Window Treatments
- Level: Main
- Area: 132 Square Feet
- Dimensions: 11 x 12
Other
- Features: Flooring - Concrete
- Level: Main
- Area: 399 Square Feet
- Dimensions: 19 x 21
Recreation room
- Features: Built-in Features, Granite Counters, Flooring - Carpet, Wet Bar
- Level: Lower
- Area: 578 Square Feet
- Dimensions: 34 x 17
Sitting room
- Features: Flooring - Carpet, Walk-In Closet(s)
- Level: Upper
- Area: 210 Square Feet
- Dimensions: 14 x 15
Storage room
- Features: Flooring - Concrete
- Level: Lower
- Area: 190 Square Feet
- Dimensions: 10 x 19
Heating
- Forced Air, Humidity Control, Zoned, Natural Gas
Cooling
- Central Air, Zoned, Electric
Appliances
- Included: Cooktop, Dishwasher, Disposal, Exhaust Fan, Humidifier, Ice Maker, Microwave, Double Oven, Oven, Refrigerator, Gas Water Heater
- Laundry: Has Laundry, Upper Level, Washer/Dryer Hookups Only, Laundry Room
Features
- Family Room Off Kitchen, Kitchen - Gourmet, Kitchen - Table Space, Dining Area, Crown Molding, Upgraded Countertops, Primary Bath(s), Bar, Open Floorplan, 9'+ Ceilings, 2 Story Ceilings, Cathedral Ceiling(s), Tray Ceiling(s)
- Flooring: Hardwood, Ceramic Tile, Carpet, Wood
- Doors: Insulated
- Windows: Bay/Bow, Insulated Windows
- Basement: Exterior Entry,Connecting Stairway,Rear Entrance,Sump Pump,Walk-Out Access,Finished
- Number of fireplaces: 2
- Fireplace features: Glass Doors, Gas/Propane, Wood Burning
Interior area
- Total structure area: 6,005
- Total interior livable area: 5,402 sqft
- Finished area above ground: 4,115
- Finished area below ground: 1,287
Property
Parking
- Total spaces: 2
- Parking features: Garage Door Opener, Concrete, Attached
- Attached garage spaces: 2
- Has uncovered spaces: Yes
- Details: Garage Sqft: 110
Accessibility
- Accessibility features: None
Features
- Levels: Three
- Stories: 3
- Exterior features: Extensive Hardscape, Lawn Sprinkler, Sidewalks, Other
- Pool features: None
- Fencing: Partial,Wood
- Has view: Yes
- View description: Trees/Woods
Lot
- Size: 6,553 Square Feet
- Features: Backs to Trees
Details
- Additional structures: Above Grade, Below Grade
- Parcel number: 0391 49 0019
- Zoning: 303
- Special conditions: Standard
Construction
Type & style
- Home type: SingleFamily
- Architectural style: Colonial
- Property subtype: Single Family Residence
Materials
- Combination, Brick, Brick Front, Fiber Cement, HardiPlank Type, Stone
- Foundation: Concrete Perimeter
- Roof: Shingle
Condition
- Very Good
- New construction: No
- Year built: 2008
Details
- Builder model: THE ASHTON
- Builder name: Van Metre / MARQUIS CUSTOM HOMES
Utilities & green energy
- Electric: 200+ Amp Service
- Sewer: Public Sewer
- Water: Public
- Utilities for property: Cable, Fiber Optic
Community & HOA
Community
- Security: Electric Alarm, Monitored, Motion Detectors
- Subdivision: Tysons Chase
HOA
- Has HOA: Yes
- Amenities included: Common Grounds, Picnic Area
- Services included: Common Area Maintenance, Maintenance Grounds, Lawn Care Side, Lawn Care Rear, Lawn Care Front, Snow Removal, Trash
- HOA fee: $726 quarterly
- HOA name: TYSONS CHASE AT SUNCREST HOA
Location
- Region: Vienna
Financial & listing details
- Price per square foot: $323/sqft
- Tax assessed value: $1,655,800
- Annual tax amount: $19,142
- Date on market: 9/10/2025
- Listing agreement: Exclusive Right To Sell
- Ownership: Fee Simple
Price history
| Date | Event | Price |
|---|---|---|
| 10/17/2025 | Sold | $1,745,000-1.3%$323/sqft |
Source:  Bright MLS #VAFX2264626 Report a problem Bright MLS #VAFX2264626 Report a problem | ||
| 9/16/2025 | Contingent | $1,768,000$327/sqft |
Source: Bright MLS #VAFX2264626 Report a problem | ||
| 9/10/2025 | Listed for sale | $1,768,000+37.4%$327/sqft |
Source: Bright MLS #VAFX2264626 Report a problem | ||
| 5/6/2008 | Sold | $1,287,000$238/sqft |
Source: Public Record Report a problem | ||
Public tax history
| Year | Property taxes | Tax assessment |
|---|---|---|
| 2025 | $19,141 +5.6% | $1,655,800 +5.9% |
| 2024 | $18,122 +10.3% | $1,564,250 +7.4% |
| 2023 | $16,432 +10.4% | $1,456,080 +11.8% |
| 2022 | $14,890 | $1,302,110 +4.3% |
| 2021 | -- | $1,248,580 +1.8% |
| 2020 | $14,518 -5.2% | $1,226,720 -5.2% |
| 2019 | $15,312 +2% | $1,293,780 +2% |
| 2018 | $15,016 +4.8% | $1,268,780 +2.8% |
| 2017 | $14,324 -2.8% | $1,233,780 -3% |
| 2016 | $14,735 +6.2% | $1,271,940 +2.3% |
| 2015 | $13,875 +1% | $1,243,240 +0.8% |
| 2014 | $13,732 | $1,233,240 +1% |
| 2013 | -- | $1,221,240 +3% |
| 2012 | -- | $1,186,000 +8.5% |
| 2011 | -- | $1,093,300 +0.9% |
| 2010 | -- | $1,083,300 -11.1% |
| 2009 | -- | $1,218,680 +1.6% |
| 2008 | -- | $1,199,000 |
Find assessor info on the county website
Neighborhood: 22182
Nearby homes
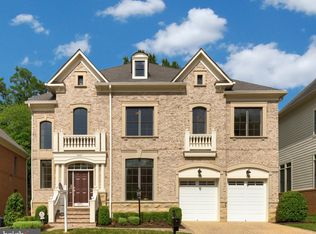
- $1,916,5005 bd5 ba6.6k sqft8422 Falcone Pointe Way, Vienna, VA 22182Off Market
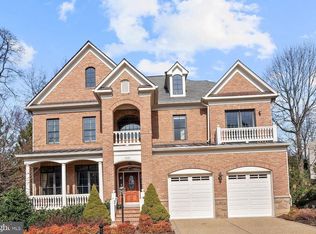
- $1,828,9005 bd6 ba4.4k sqft8426 Falcone Pointe Way, Vienna, VA 22182Off Market
- $1,466,8004 bd4 ba3.3k sqft2167 Westglen Ct, Vienna, VA 22182Off Market
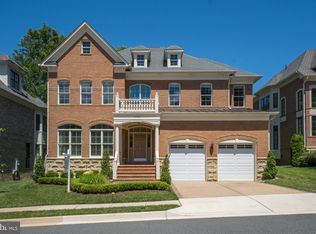
- $1,840,6005 bd5 ba5.6k sqft8420 Falcone Pointe Way, Vienna, VA 22182Off Market
- $1,905,4006 bd6 ba6k sqft8423 Falcone Pointe Way, Vienna, VA 22182Off Market
- $1,525,0006 bd6 ba5.3k sqft2169 Westglen Ct, Vienna, VA 22182Sold
- $1,780,0006 bd7 ba6.5k sqft8421 Falcone Pointe Way, Vienna, VA 22182Sold
- $2,064,7006 bd6 ba6.5k sqft8425 Falcone Pointe Way, Vienna, VA 22182Off Market
Nearby schools
GreatSchools rating
- 10/10Stenwood Elementary SchoolGrades: PK-6Distance: 1.4 mi
- 9/10Kilmer Middle SchoolGrades: 7-8Distance: 0.7 mi
- 6/10Marshall High SchoolGrades: 9-12Distance: 1.4 mi
Schools provided by the listing agent
- Elementary: Stenwood
- Middle: Kilmer
- High: Marshall
- District: Fairfax County Public Schools
Source: Bright MLS. This data may not be complete. We recommend contacting the local school district to confirm school assignments for this home.
Get a cash offer in 3 minutes
Find out how much your home could sell for in as little as 3 minutes with a no-obligation cash offer.
Estimated market value
$1,766,400
Get a cash offer in 3 minutes
Find out how much your home could sell for in as little as 3 minutes with a no-obligation cash offer.
Estimated market value
$1,766,400
- Virginia
- Fairfax County
- Vienna
- 22182
- 8424 Falcone Pointe Way
