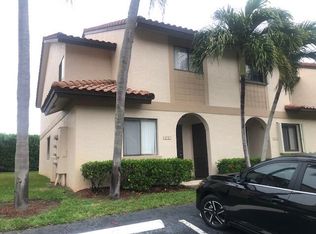

Stunningly Renovated Villa with Breathtaking Lake Views in sought Boca Lago. Welcome to this exceptionally renovated 2/2 Villa, in the highly stunning 55+ community. From the moment you enter, you will be captivated by the sophisticated open-concept modern design, w/soaring vaulted ceilings and an extraordinary glass wall showcasing magnificent, private serine lake views. This spectacular chef-inspired kitchen features SS appliances, quartz countertops and abundant sleek cabinetry. The open layout flows seamlessly into the light filled living area. This beautifully renovated villa boast two over sized bedrooms with private patio and garden views. The primary en-suite offers a sumptuous freestanding soaking tub for those relaxing evenings perfect for unwinding... SEE ATTACHED SHEET Wet bar with wine refrigerator for endless entertaining. Guest bath features oversized stand up shower. The seven shelf designed closets offer lots of storage. Window shades are custom made. All glass is tinted for added privacy. This remarkable villa offers a turn key and a rare opportunity to enjoy resort style living in Boca Raton's most desirable adult community. Club membership with golf and tennis is available but not mandatory. HOA includes: cable, internet, lawn, trash, driveway, Glades pool, gate security, roof, building ins., social club. Designer furniture is negotiable. Pets are welcomed, Don't miss the exceptional opportunity!
For sale
$559,000
21695 N ARRIBA REAL #24A, Boca Raton, FL 33433
2beds
1,856sqft
Villa
Built in 1979
-- sqft lot
$-- Zestimate®
$301/sqft
$879/mo HOA
What's special
Sophisticated open-concept modern designStunningly renovated villaQuartz countertopsBreathtaking lake viewsAbundant sleek cabinetrySoaring vaulted ceilingsSpectacular chef-inspired kitchen
- 5 days
- 205
- 3
Zillow last checked:
Listing updated:
Listed by:
Dianne J Etri 516-459-2003,
Coldwell Banker
Source: BeachesMLS,MLS#: B26071342 Originating MLS: BeachesMLS
Originating MLS: BeachesMLSFacts & features
Interior
Bedrooms & bathrooms
- Bedrooms: 2
- Bathrooms: 2
- Full bathrooms: 2
- Main level bathrooms: 2
- Main level bedrooms: 2
Heating
- Central
Cooling
- Central Air
Appliances
- Included: Cooktop, Dryer, Dishwasher, Electric Range, Electric Water Heater, Gas Cooktop, Ice Maker, Microwave, Oven, Water Purifier Owned, Refrigerator, Water Heater, Water Purifier, Washer
- Laundry: Washer Hookup, Electric Dryer Hookup
Features
- Bedroom on Main Level, Breakfast Area, Bathtub, Closet Cabinetry, Cathedral Ceiling(s), Family/Dining Room, Garden Tub/Roman Tub, Living/Dining Room, Main Level Primary, Sitting Area in Primary, Split Bedrooms, Soaking Tub, Separate Shower, Vaulted Ceiling(s), Walk-In Closet(s)
- Flooring: Carpet, Ceramic Tile
- Windows: Tinted Windows
- Has fireplace: No
Interior area
- Total structure area: 1,856
- Total interior livable area: 1,856 sqft
Video & virtual tour
Property
Parking
- Total spaces: 3
- Parking features: Attached Carport, Asphalt, Covered, Carport, Driveway
- Carport spaces: 3
- Has uncovered spaces: Yes
- Details: CarportSpaces:3.00
Accessibility
- Accessibility features: None
Features
- Levels: One
- Stories: 1
- Entry location: First Floor Entry
- Patio & porch: Covered, Glass Enclosed, Patio
- Exterior features: Lighting, Outdoor Living Area
- Pool features: Association
- Fencing: None
- Has view: Yes
- View description: Garden, Lake, Water
- Has water view: Yes
- Water view: Lake,Water
- Waterfront features: Lake Front, None
Details
- Parcel number: 00424720070002401
- Zoning: RS
- Special conditions: Standard
Construction
Type & style
- Home type: SingleFamily
- Architectural style: Patio Home
- Property subtype: Villa
- Attached to another structure: Yes
Materials
- Block
- Foundation: Block
- Roof: Tile
Condition
- Resale
- New construction: No
- Year built: 1979
Utilities & green energy
- Sewer: Public Sewer
- Water: Public
- Utilities for property: Cable Connected, Electricity Available
Community & HOA
Community
- Features: Home Owners Association, Gated
- Security: Fire Alarm, Gated Community, Smoke Detector(s), Security Guard
- Senior community: Yes
- Subdivision: GLADES OF BOCA LAGO
HOA
- Has HOA: Yes
- Amenities included: Business Center, Golf Course, Picnic Area, Pool, Security
- Services included: Common Areas, Cable TV, Insurance, Maintenance Grounds, Maintenance Structure, Pool(s), Recreation Facilities, Reserve Fund, Roof, Sewer, Trash, Water, Internet
- HOA fee: $879 monthly
- HOA name: The Glades at Boca Lago
- HOA phone: 561-483-4000
Location
- Region: Boca Raton
Financial & listing details
- Price per square foot: $301/sqft
- Annual tax amount: $4,105
- Date on market: 9/8/2026
- Cumulative days on market: 5 days
- Listing terms: Cash,Conventional,FHA
- Electric utility on property: Yes
Estimated market value
Not available
Estimated sales range
Not available
Not available
Price history
| Date | Event | Price |
|---|---|---|
| 9/8/2026 | Listed for sale | $559,000+36.4%$301/sqft |
Source:  BeachesMLS #B26071342 Report a problem BeachesMLS #B26071342 Report a problem | ||
| 9/7/2022 | Sold | $409,900$221/sqft |
Source: BeachesMLS #F10334606 Report a problem | ||
Public tax history
Tax history is unavailable.
Monthly payment
Est. payment
Payment breakdown
Explore the cost of this home by adjusting the details. Changes won't be saved.Climate risks
Neighborhood: 33433
Nearby schools
Schools provided by the listing agent
- Elementary: Del Prado
- Middle: Omni
- High: Olympic Heights
Source: BeachesMLS. This data may not be complete. We recommend contacting the local school district to confirm school assignments for this home.
- $256,8002 bd2 ba1.2k sqft21946 Arriba Real #A, Boca Raton, FL 33433Off Market
- $223,6002 bd2 ba1.2k sqft21946 Arriba Real #B, Boca Raton, FL 33433Off Market
- $228,1002 bd2 ba1.2k sqft21946 Arriba Real #C, Boca Raton, FL 33433Off Market
- $302,2002 bd2 ba1.2k sqft21946 Arriba Real APT 2D, Boca Raton, FL 33433Off Market
Similar homes
- $445,0003 bd3 ba1.6k sqft22065 Las Brisas Circle #401, Boca Raton, FL 33433For Sale
 MLS ID #R11059511, Mitchell S Stiel, Eleanor Ager Realty Inc.. BeachesMLS
 - $550,0003 bd2 ba1.8k sqft3925 NW 35TH Avenue, Lauderdale Lakes, FL 33309For Sale
 MLS ID #B26070065, Neneike Thompson, David Harrison Realty LLC. BeachesMLS
 - $360,0002 bd2 ba1.2k sqft22390 SW 57th Circle E #22390, Boca Raton, FL 33428For Sale
 MLS ID #B26048293, Marina Montealegre, United Realty Group, Inc. BeachesMLS
 - $392,5003 bd3 ba1.3k sqft8104 Severn Drive #B, Boca Raton, FL 33433For Sale
 MLS ID #R11168119, Cristian Marich, OVERSOUTH. BeachesMLS
 - $324,9002 bd2 ba1.5k sqft6574 Burning Wood Drive #101, Boca Raton, FL 33433For SaleMLS ID #B26034022, Nilca Martins De Oliveira, Queen Services Realty Inc. BeachesMLS
- $485,0003 bd2 ba1k sqft2574 NE 14TH Terrace, Pompano Beach, FL 33064For SaleMLS ID #B26073535, Dennis Matson, Galt Ocean Realty Inc. BeachesMLS
- $685,0003 bd3 ba1.5k sqft5544 Fox Hollow Drive, Boca Raton, FL 33486For SaleMLS ID #B26003364, Serafina A Martell, Sera Martell Realty Inc. BeachesMLS
- $349,9002 bd2 ba1.2k sqft904 NW 50TH Court, Deerfield Beach, FL 33064For SaleMLS ID #B26074875, Rosemary Gripp, Access USA Realty, Inc. BeachesMLS
- $750,0004 bd2 ba1.2k sqft250 NW 46th Street #250, Boca Raton, FL 33431For SaleMLS ID #B26069706, Jeffrey Kramer, Compass Florida LLC. BeachesMLS
- $569,0003 bd2 ba1.7k sqft1011 NW 45th Court, Fort Lauderdale, FL 33309For SaleMLS ID #F10519809, Manley L Cupstid Jr, Manley & Associates, Inc.. BeachesMLS
- $810,0005 bd3 ba2.3k sqft22063 ALTONA Drive, Boca Raton, FL 33428For SaleMLS ID #B26062131, Karen E Lindholm, Red Reef Realty Inc.. BeachesMLS
- $499,9994 bd3 ba2.3k sqft336 NW 7th Court, Deerfield Beach, FL 33441For SaleMLS ID #F10552438, Louidor Charite, Well & Well Real Estate Inc.. BeachesMLS
- $819,0003 bd2 ba1.7k sqft10544 Fenway Place, Boca Raton, FL 33498For SaleMLS ID #B26021408, Steven Koleno, Beycome of Florida LLC. BeachesMLS
- $499,0003 bd4 ba2k sqft6898 Julia Gardens Drive, Coconut Creek, FL 33073For SaleMLS ID #B26032609, Rose G Vital, Birdseye Real Estate. BeachesMLS
- $589,9003 bd2 ba1.4k sqft9500 NW 31ST Place, Sunrise, FL 33351For SaleMLS ID #B26060916, Mark C Byers, Byers4Homes. BeachesMLS
- $498,7503 bd1 ba2.2k sqft251 SW 16TH Street, Pompano Beach, FL 33060AuctionMLS ID #B26063516, Jamarr Zellner, Realhome Service & Solutions I. BeachesMLS
- $540,0002 bd2 ba1.1k sqftPort de Mer, Hillsboro Beach, FL 33062For SaleMLS ID #B26056829, Linda Chudnoff, Century 21 Guspav Realty Inc. BeachesMLS
- $539,0004 bd2 ba1.8k sqft11088 NW 23RD COURT, SUNRISE, FL 33322For Sale
 MLS ID #S5153616, Jennifer Florez, INVESTOR'S REAL ESTATE LLC. Stellar MLS
 - $470,0003 bd2 ba1.2k sqftBonnie Loch Sec 1, Pompano Beach, FL 33064For Sale
 MLS ID #A12068954, Herminia Carvajal, United Realty Group Inc. MIAMI
