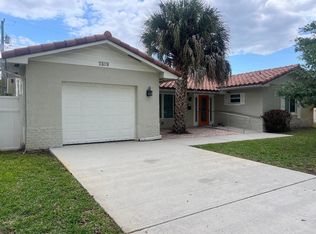
Welcome to this spacious 4-bedroom, 2-bathroom home featuring an open floor plan designed for comfortable living and entertaining. The home offers generous living spaces, a private pool, and a backyard that backs up to a park, providing added privacy with no rear neighbors and a peaceful setting. Conveniently located just minutes from Sawgrass Mills Mall, shopping, dining, entertainment, and major highways, this home offers both comfort and convenience. Don't miss this great opportunity to make it your own!
For sale
$549,900
11088 NW 23RD COURT, SUNRISE, FL 33322
4beds
1,853sqft
:
Get pre-qualified$3,775/mo
Single Family Residence
Built in 1979
7,492 Square Feet Lot
$538,500 Zestimate®
$297/sqft
$-- HOA
What's special
Private poolPeaceful settingGenerous living spaces
- 17 days |
- 849 |
- 52 |
Likely to sell faster than
Zillow last checked:
Listing updated:
Listed by:
Jennifer Florez 516-444-8175,
INVESTOR'S REAL ESTATE LLC 407-688-4355
Source: Stellar MLS,MLS#: S5153616 Originating MLS: Orlando Regional
Originating MLS: Orlando Regional
Facts & features
Interior
Bedrooms & bathrooms
- Bedrooms: 4
- Bathrooms: 2
- Full bathrooms: 2
Rooms
- Room types: Attic
Primary bedroom
- Features: Built-in Closet
- Level: First
- Area: 180 Square Feet
- Dimensions: 15x12
Bedroom 2
- Features: Built-in Closet
- Level: First
- Area: 100 Square Feet
- Dimensions: 10x10
Bedroom 3
- Features: Built-in Closet
- Level: First
Bedroom 4
- Features: Built-in Closet
- Level: First
- Area: 90 Square Feet
- Dimensions: 9x10
Bathroom 1
- Level: First
- Area: 42 Square Feet
- Dimensions: 6x7
Bathroom 2
- Level: First
- Area: 42 Square Feet
- Dimensions: 6x7
Dining room
- Level: First
Kitchen
- Level: First
- Area: 100 Square Feet
- Dimensions: 10x10
Laundry
- Level: First
Living room
- Level: First
- Area: 450 Square Feet
- Dimensions: 30x15
Heating
- Electric
Cooling
- Central Air
Appliances
- Included: Disposal, Electric Water Heater, Exhaust Fan, Range, Range Hood, Refrigerator
- Laundry: Electric Dryer Hookup, In Garage
Features
- Attic Fan, Ceiling Fan(s), High Ceilings, Open Floorplan
- Flooring: Ceramic Tile, Luxury Vinyl
- Doors: Sliding Doors
- Windows: Window Treatments, Hurricane Shutters
- Has fireplace: No
Interior area
- Total structure area: 2,117
- Total interior livable area: 1,853 sqft
Property
Parking
- Total spaces: 1
- Parking features: Garage - Attached
- Attached garage spaces: 1
Features
- Levels: One
- Stories: 1
- Patio & porch: Covered
- Has private pool: Yes
- Pool features: In Ground
- Has spa: Yes
- Spa features: In Ground
Lot
- Size: 7,492 Square Feet
Details
- Parcel number: 494130110180
- Zoning: RS-5
- Special conditions: None
Construction
Type & style
- Home type: SingleFamily
- Property subtype: Single Family Residence
Materials
- Block
- Foundation: Slab
- Roof: Shingle
Condition
- New construction: No
- Year built: 1979
Utilities & green energy
- Sewer: Public Sewer
- Water: Public
- Utilities for property: Sewer Connected
Community & HOA
Community
- Pet fee: $0 monthly
- Subdivision: WOODSTOCK ADD THREE
HOA
- Has HOA: No
Location
- Region: Fort Lauderdale
Financial & listing details
- Price per square foot: $297/sqft
- Tax assessed value: $546,900
- Annual tax amount: $11,495
- Date on market: 7/13/2026
- Cumulative days on market: 18 days
- Ownership: Fee Simple
- Total actual rent: 0
- Road surface type: Asphalt
Estimated market value
$538,500
$512,000 - $565,000
$3,729/mo
Price history
| Date | Event | Price |
|---|---|---|
| 7/13/2026 | Listed for sale | $549,900-9.9%$297/sqft |
Source:  Stellar MLS #S5153616 Report a problem Stellar MLS #S5153616 Report a problem | ||
| 7/11/2025 | Listing removed | -- |
Source: Owner Report a problem | ||
| 5/28/2025 | Listed for sale | $610,000+38.6%$329/sqft |
Source: Owner Report a problem | ||
| 3/24/2021 | Listing removed | -- |
Source: Owner Report a problem | ||
| 10/20/2018 | Listing removed | $440,000$237/sqft |
Source: Owner Report a problem | ||
| 7/22/2018 | Price change | $440,000-4.3%$237/sqft |
Source: Owner Report a problem | ||
| 7/22/2018 | Pending sale | $460,000$248/sqft |
Source: Owner Report a problem | ||
| 6/29/2018 | Listed for sale | $460,000+45.6%$248/sqft |
Source: Owner Report a problem | ||
| 12/14/2017 | Sold | $316,000-4%$171/sqft |
Source: Public Record Report a problem | ||
| 10/23/2017 | Pending sale | $329,000$178/sqft |
Source: Weston Office #A10345473 Report a problem | ||
| 10/8/2017 | Price change | $329,000-2.9%$178/sqft |
Source: Weston Office #A10345473 Report a problem | ||
| 8/25/2017 | Listed for sale | $339,000$183/sqft |
Source: Owner Report a problem | ||
| 5/21/2016 | Listing removed | $2,200+4.8%$1/sqft |
Source: Weston Office #A10080677 Report a problem | ||
| 2/14/2015 | Listing removed | $2,100$1/sqft |
Source: Charles Rutenberg Realty Report a problem | ||
| 12/19/2014 | Listed for rent | $2,100$1/sqft |
Source: Charles Rutenberg Realty Report a problem | ||
| 11/7/2014 | Listing removed | $2,100$1/sqft |
Source: CHARLES RUTENBERG REALTY Report a problem | ||
| 10/7/2014 | Listed for rent | $2,100$1/sqft |
Source: CHARLES RUTENBERG REALTY Report a problem | ||
| 8/16/2014 | Listing removed | $2,100$1/sqft |
Source: Charles Rutenberg Realty Report a problem | ||
| 2/17/2014 | Listed for rent | $2,100$1/sqft |
Source: Charles Rutenberg Realty Report a problem | ||
Public tax history
| Year | Property taxes | Tax assessment |
|---|---|---|
| 2025 | $11,495 +5.2% | $546,900 +5.5% |
| 2024 | $10,926 +64.3% | $518,280 +48.9% |
| 2023 | $6,651 +5.2% | $348,030 +3% |
| 2022 | $6,321 +11.2% | $337,900 +10.6% |
| 2021 | $5,682 +2.1% | $305,530 +1.4% |
| 2020 | $5,567 +2.5% | $301,320 +2.3% |
| 2019 | $5,431 | $294,550 +1.9% |
| 2018 | $5,431 +3.9% | $289,060 +30.5% |
| 2017 | $5,229 | $221,440 +10% |
| 2016 | -- | $201,310 +10% |
| 2015 | -- | $183,010 +10% |
| 2014 | -- | $166,380 +10% |
| 2013 | $35 -98.9% | $151,260 +5.1% |
| 2012 | $3,317 +116.2% | $143,890 -8.1% |
| 2011 | $1,534 +0.4% | $156,520 +26% |
| 2010 | $1,527 +8.1% | $124,180 +2.7% |
| 2009 | $1,413 +1.7% | $120,920 +0.1% |
| 2008 | $1,390 -13.6% | $120,800 +3% |
| 2007 | $1,609 -25.4% | $117,290 +2.5% |
| 2006 | $2,156 | $114,430 +3% |
| 2005 | -- | $111,100 +3% |
| 2004 | $2,174 +1.2% | $107,870 +1.9% |
| 2003 | $2,149 +1.9% | $105,860 +2.4% |
| 2002 | $2,108 +2.4% | $103,380 +1.6% |
| 2001 | $2,059 | $101,760 |
Find assessor info on the county website
Monthly payment
Est. payment
Payment breakdown
Explore the cost of this home by adjusting the details. Changes won't be saved.Climate risks
Neighborhood: 33322
Nearby schools
GreatSchools rating
- 7/10Nob Hill Elementary SchoolGrades: PK-5Distance: 0.7 mi
- 4/10Bair Middle SchoolGrades: 6-8Distance: 1.6 mi
- 4/10Piper High SchoolGrades: 9-12Distance: 2.8 mi
- $--10,000 Square FeetUndisclosed, Sunrise, FL 33322Off Market
- $554,8003 bd2 ba1.7k sqft11098 NW 23rd Ct, Sunrise, FL 33322Off Market
- $511,1003 bd2 ba1.8k sqft2311 NW 111th Ave, Sunrise, FL 33322Off Market
- $501,9003 bd2 ba1.2k sqft2320 NW 111th Ave, Sunrise, FL 33322Off Market

- $490,8001 bd1 ba500 sqft11076 NW 23rd Ct, Sunrise, FL 33322Off Market
- $497,2003 bd2 ba1.5k sqft11064 NW 23rd Ct, Sunrise, FL 33322Off Market
- $400,0003 bd2 ba1.4k sqft11056 NW 23rd Ct, Sunrise, FL 33322Sold
- $555,500-- bd-- ba1.8k sqft2332 NW 111th Ave, Sunrise, FL 33322Off Market
A local agent can set up tours, give advice and negotiate with sellers.
Similar homes
- $560,0004 bd3 ba1.7k sqft3654 NW 27th Street, Lauderdale Lakes, FL 33311For Sale

 MLS ID #B26050326, Melvin Brown, Infiniti Realty Inc. BeachesMLS
 - $582,0004 bd2 ba1.8k sqft7819 NW 40th Street, Coral Springs, FL 33065For Sale
 MLS ID #B26026656, Rica Danastor, United Realty Group, Inc. BeachesMLS
 - $589,0003 bd2 ba1.5k sqft3354 NW 22nd St, Lauderdale Lakes, FL 33311For Sale By Owner

- $480,0003 bd2 ba1.4k sqftBrandt Model, Tamarac, FL 33321For Sale
 MLS ID #B26024876, Maryann T Corona, CENTURY 21 Tenace Realty. BeachesMLS
 - $495,0003 bd2 ba1.9k sqft4150 NW 26th Street, Lauderhill, FL 33313For SaleMLS ID #B26037175, Johnny C Jean-Baptiste, Solutions Realty & Financial S. BeachesMLS
- $524,9993 bd2 ba1.4k sqft7526 SW 7th Court, North Lauderdale, FL 33068For SaleMLS ID #B26045988, Kenise Estime, Charles Rutenberg Realty FTL. BeachesMLS
- $369,9994 bd2 ba1.5k sqft2790 NW 80th Avenue, Sunrise, FL 33322For SaleMLS ID #B26009717, Martin L Daniels, United Realty Group Inc.. BeachesMLS
- $524,9004 bd2 ba1.8k sqft511 SW 63rd Terrace, Margate, FL 33068For SaleMLS ID #B26004027, Lena C Johnson, Lena Johnson Real Estate Inc. BeachesMLS
- $455,0003 bd2 ba1.6k sqft10125 NW 71st Street, Tamarac, FL 33321For SaleMLS ID #B26012297, Jeffrey Schuk, Vega Realty LLC. BeachesMLS
- $580,0003 bd2 ba1.4k sqft6645 Franklin St, Hollywood, FL 33024For Sale By Owner
- $440,0003 bd2 ba1.3k sqft9215 W Sunrise Boulevard, Plantation, FL 33322For SaleMLS ID #F10531845, Gertrude Steiger, Charles Rutenberg Realty FTL. BeachesMLS
- $484,9995 bd2 ba1.6k sqft1067 Iroquois Avenue, Fort Lauderdale, FL 33312For SaleMLS ID #B26044853, Leighton Buckley, Woodstock Realty Corp. BeachesMLS
- $339,0003 bd2 ba1.3k sqft9500 NW 70th Street, Tamarac, FL 33321For SaleMLS ID #B26048507, Keith Verano, Charles Rutenberg Realty FTL. BeachesMLS
- $495,0003 bd2 ba1.4k sqft8586 NW 23rd Manor #W, Coral Springs, FL 33065For SaleMLS ID #B26042497, Maria-Helena Yepes, Agent Plus Realty. BeachesMLS
- $710,0004 bd2 ba2.2k sqft11884 NW 2nd Court, Coral Springs, FL 33071For SaleMLS ID #F10542666, Violet Miller PA, Victory Real Estate Corporation. BeachesMLS
- $569,0003 bd2 ba1.7k sqft1011 NW 45th Court, Fort Lauderdale, FL 33309For SaleMLS ID #F10519809, Manley L Cupstid Jr, Manley & Associates, Inc.. BeachesMLS
- $525,0003 bd2 ba1.5k sqft1270 NW 66th Terrace, Margate, FL 33063For SaleMLS ID #B26019405, Abner Clerveaux, Quick Sale Realty. BeachesMLS
- $479,0002 bd2 ba1.1k sqft1943 Cygnus Court, Weston, FL 33327For SaleMLS ID #B26053039, Robert E Minnaugh, AAA Realty Group INC. BeachesMLS
- $327,9992 bd2 ba1.2k sqft1170 NW 90th Avenue, Plantation, FL 33322For SaleMLS ID #F10548128, Khalilah Beverley, Grand Luxe Realty Inc. BeachesMLS
- $530,0003 bd2 ba1.4k sqft22682 Family Circle, Boca Raton, FL 33428For SaleMLS ID #B26005247, Philippe Hu, Link International Realty PA. BeachesMLS
