Skip main navigation
Sold for $1,475,000
  • $1,475,000

    21697 N 77TH Place, Scottsdale, AZ 85255

    3beds
    2,616sqft
    Single Family Residence
    Built in 1999
    8,310 Square Feet Lot
    $1,445,100 Zestimate®
    $564/sqft
    $6,274 Estimated rent

    Home value

    $1,445,100

    $1.32M - $1.59M

    $6,274/mo

    Zestimate® history
    Loading
    Loading...

    Owner options

    List your home for rent

    $6,274/mo

    Rent Zestimate®

    Find your next renter with Zillow Rental Manager. Plus, with online applications, you can quickly screen prospective tenants – for free.

    Learn more

    $6,274/mo

    Rent Zestimate®

    Refinance and save

    $7,142/mo

    Est. payment

    Refinancing to a lower rate could help reduce your monthly payments and save thousands over the life of the loan.

    See today's rates

    $7,142/mo

    Est. payment

    Explore your selling options

    Work with a Zillow partner agent

    Leverage their expertise and Zillow's premium Showcase listings to get your home seen by more buyers.

    Get started

    List with your own agent

    Get your home in front of millions of buyers by listing it on Zillow.

    Learn how to do it

    Sell it yourself

    Take full control of how buyers see your home on Zillow by listing For Sale by Owner (FSBO).

    List your home

    What's special

    Sparkling poolCharming brick-accented fireplaceOpen floor planPrimary suiteSpa-like en-suite bathroomPergola-equipped grill areaModern luxury
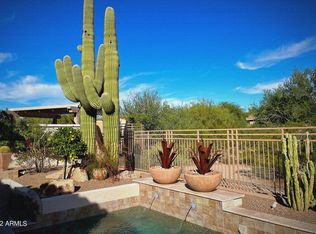
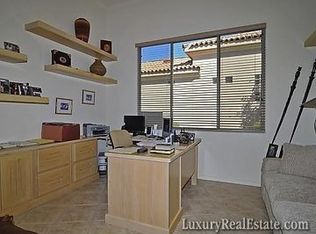
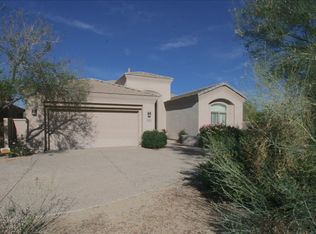
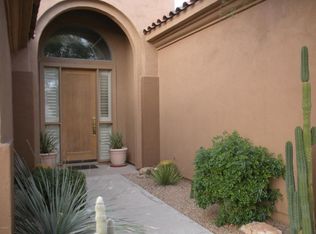
    This exquisitely remodeled residence is nestled on a premium lot in Scottsdale's prestigious Grayhawk community. This 2,616-square-foot home offers 3 bedrooms plus den and 2.5 bathrooms, seamlessly blending modern luxury with timeless design. As you step inside, you're greeted by soaring ceilings and an open floor plan that invites natural light throughout. The gourmet kitchen is a chef's dream, featuring top-of-the-line Wolf, Sub-Zero, and Cove stainless steel appliances, a wine refrigerator, an ice machine, and a built-in coffee maker. The spacious great room, highlighted by a charming brick-accented fireplace, flows effortlessly into the kitchen, creating an ideal space for entertaining. The primary suite serves as a tranquil retreat, boasting a spa-like en-suite bathroom with a walk-in closet, dual sinks, a standalone tub, a bidet, and a walk-in shower equipped with a steamer. A multi-panel sliding glass door opens to the resort-style backyard, where you'll find a sparkling pool and a pergola-equipped grill area complete with a fireplaceperfect for outdoor gatherings. Situated on a corner lot with desert and mountain views & only one neighbor, this home offers both privacy and scenic beauty. This home needs nothing and will appeal to the most discerning buyers. MORE PHOTOS COMING

    Zillow last checked:

    Listing updated:

    Listed by:

    Darren H Tackett 602-622-1226,

    eXp Realty,

    Jenna Mateo 602-748-0780,

    eXp Realty

    Bought with:

    Christine M Espinoza, SA507573000

    RETSY

    Source: ARMLS,MLS#: 6813868MLS Logo

    Facts & features

    Interior

    Bedrooms & bathrooms
    • Bedrooms: 3
    • Bathrooms: 3
    • Full bathrooms: 2
    • 1/2 bathrooms: 1
    Heating
    • Natural Gas
    Cooling
    • Central Air, Ceiling Fan(s), Programmable Thmstat
    Appliances
    • Included: Water Softener Owned, Reverse Osmosis, Refrigerator, Built-in Microwave, Dishwasher, Disposal, Gas Range, Gas Oven
    • Laundry: Inside
    Features
    • Non-laminate Counter, High Speed Internet, Double Vanity, Eat-in Kitchen, Breakfast Bar, 9+ Flat Ceilings, No Interior Steps, Kitchen Island, Full Bth Master Bdrm, Separate Shwr & Tub
    • Flooring: Stone, Wood
    • Windows: Double Pane Windows
    • Has basement: No
    • Number of fireplaces: 2
    • Fireplace features: Exterior Fireplace, Living Room, Gas
    Interior area
    • Total structure area: 2,616
    • Total interior livable area: 2,616 sqft

    Property

    Parking
    • Total spaces: 4
    • Parking features: Garage Door Opener, Direct Access
    • Garage spaces: 2
    • Uncovered spaces: 2
    Features
    • Stories: 1
    • Patio & porch: Covered, Patio
    • Exterior features: Private Yard, Built-in Barbecue
    • Has private pool: Yes
    • Pool features: Play Pool, Heated
    • Spa features: None
    • Fencing: Concrete Panel,Wrought Iron
    • Has view: Yes
    • View description: Mountain(s)
    • Waterfront features: Wash
    Lot
    • Size: 8,310 Square Feet
    • Features: Borders Common Area, East/West Exposure, Sprinklers In Rear, Sprinklers In Front, Corner Lot, Desert Front, Gravel/Stone Back, Synthetic Grass Back, Auto Timer H2O Front, Auto Timer H2O Back
    Details
    • Additional structures: Gazebo
    • Parcel number: 21236897
    • Lease amount: $0

    Construction

    Type & style
    • Home type: SingleFamily
    • Architectural style: Santa Barbara/Tuscan
    • Property subtype: Single Family Residence
    Materials
    • Stucco, Wood Frame, Painted
    • Roof: Tile
    Condition
    • Year built: 1999
    Details
    • Builder name: Toll Brothers

    Utilities & green energy

    • Sewer: Public Sewer
    • Water: City Water

    Community & HOA

    Community
    • Features: Pool, Golf, Gated, Community Spa, Community Spa Htd, Near Bus Stop, Guarded Entry, Tennis Court(s), Playground, Biking/Walking Path
    • Security: Fire Sprinkler System, Security Guard
    • Subdivision: GRAYHAWK PARCEL 2A 2B AND 2C LOTS /TRS REPLAT
    HOA
    • Has HOA: Yes
    • Services included: Maintenance Grounds, Street Maint
    • HOA fee: $403 quarterly
    • HOA name: Retreat Village
    • HOA phone: 480-921-7500
    • Second HOA fee: $269 quarterly
    • Second HOA name: Grayhawk
    • Second HOA phone: 480-563-9708
    • Third HOA fee: $108 quarterly
    Location
    • Region: Scottsdale

    Financial & listing details

    • Price per square foot: $564/sqft
    • Tax assessed value: $967,300
    • Annual tax amount: $5,895
    • Date on market: 2/18/2026
    • Cumulative days on market: 40 days
    • Listing terms: Cash,Conventional
    • Ownership: Fee Simple

    Price history

    DateEventPrice
    3/12/2025Sold$1,475,000-1.6%$564/sqft
    Source: ARMLS #6813868 Report a problem
    2/18/2025Price change$1,499,000-3.3%$573/sqft
    Source: ARMLS #6813868 Report a problem
    1/31/2025Listed for sale$1,550,000+16.1%$593/sqft
    Source: ARMLS #6813868 Report a problem
    8/31/2022Sold$1,335,000-0.4%$510/sqft
    Source: ARMLS #6421558 Report a problem
    8/6/2022Pending sale$1,340,000$512/sqft
    Source: ARMLS Broker 259 - My Home Group RE #6421558 Report a problem
    8/4/2022Price change$1,340,000-3.2%$512/sqft
    Source: ARMLS #6421558 Report a problem
    7/19/2022Price change$1,385,000-3.8%$529/sqft
    Source: ARMLS #6421558 Report a problem
    7/15/2022Listed for sale$1,440,000$550/sqft
    Source: ARMLS Broker 259 - My Home Group RE #6421558 Report a problem
    6/30/2022Pending sale$1,440,000$550/sqft
    Source: ARMLS Broker 259 - My Home Group RE #6421558 Report a problem
    6/24/2022Listed for sale$1,440,000+55.7%$550/sqft
    Source: ARMLS #6421558 Report a problem
    3/26/2021Sold$925,000+37%$354/sqft
    Source: Public Record Report a problem
    7/14/2014Sold$675,000-3.4%$258/sqft
    Source: Public Record Report a problem
    4/13/2014Price change$699,000-2.2%$267/sqft
    Source: Russ Lyon Sotheby's International Realty #5059762 Report a problem
    3/30/2014Price change$715,000-2.7%$273/sqft
    Source: Russ Lyon Sotheby's International Realty #5059762 Report a problem
    2/18/2014Price change$735,000-3.9%$281/sqft
    Source: Russ Lyon Sotheby's International Realty #5059762 Report a problem
    1/26/2014Listed for sale$765,000-1.3%$292/sqft
    Source: Russ Lyon Sotheby's International Realty #5059762 Report a problem
    12/15/2005Sold$775,000+103.6%$296/sqft
    Source: Public Record Report a problem
    12/29/1999Sold$380,712+388.6%$146/sqft
    Source: Public Record Report a problem
    3/31/1999Sold$77,913$30/sqft
    Source: Public Record Report a problem

    Public tax history

    YearProperty taxesTax assessment
    2025$5,302 -8.3%$96,730 -3.5%
    2024$5,779 +1.4%$100,280 +66.2%
    2023$5,700 +11.2%$60,347 -1.9%
    2022$5,126 +1.2%$61,530 +10.8%
    2021$5,066 -0.8%$55,520 +4.5%
    2020$5,107 +3.1%$53,150 +3.4%
    2019$4,951 $51,410 -0.7%
    2018$4,951 +5.2%$51,750 +0.6%
    2017$4,707 +6.9%$51,430 +3.8%
    2016$4,402 +8.3%$49,570 +10.1%
    2015$4,063 $45,020 +15.7%
    2014-- $38,900 +3.6%
    2013-- $37,550
    2012-- $37,550 -3.2%
    2011-- $38,800 -11.2%
    2010-- $43,680 -19.6%
    2009-- $54,310 -8.6%
    2008-- $59,450 +6.4%
    2007-- $55,900 +75.2%
    2006-- $31,900
    2005-- $31,900 +15.4%
    2004-- $27,650
    2003-- $27,650 +23.7%
    2002-- $22,350
    Find assessor info on the county website

    Neighborhood: Grayhawk

    Nearby schools

    GreatSchools rating
    Schools provided by the listing agent
    • Elementary: Grayhawk Elementary School
    • Middle: Mountain Trail Middle School
    • High: Pinnacle High School
    • District: Paradise Valley Unified District

    Source: ARMLS. This data may not be complete. We recommend contacting the local school district to confirm school assignments for this home.

    Get a cash offer in 3 minutes
    Find out how much your home could sell for in as little as 3 minutes with a no-obligation cash offer.
    Estimated market value
    $1,445,100
    Get a cash offer in 3 minutes
    Find out how much your home could sell for in as little as 3 minutes with a no-obligation cash offer.
    Estimated market value
    $1,445,100