Welcome to effortless desert living in the heart of guard-gated Grayhawk. Set on a quiet street within one of North Scottsdale's most respected communities, this immaculately maintained and updated, move-in ready, single-level residence reflects a level of care and pride of ownership that is rare and immediately evident the moment you arrive. Spanning 2,304 square feet, the home offers three bedrooms and two full bathrooms, all thoughtfully designed with no interior steps, 8-foot tall and widened ADA-compliant doorways, and a seamless, open layout that is both functional and inviting. Tile flooring throughout, tall ceilings, neutral color palette, and abundant natural light enhance the home's clean lines and timeless appeal and invite you to imagine living your life here. A custom ironwork front door creates a striking first impression and sets the tone for what awaits inside. The heart of the home is the spacious great room, anchored by a custom stone gas fireplace, perfect for quiet evenings or entertaining with ease. The kitchen features a signature wraparound bar, a defining element of this floor plan, creating an ideal flow between cooking, dining, and gathering spaces. Whether hosting guests or enjoying everyday living, the layout feels intentional, comfortable, and versatile. The owned security system with cameras adds peace of mind, while the home's overall condition reflects meticulous, consistent care.
The primary suite is a true retreat, generously sized and filled with abundant natural light from window walls that overlook the beautifully designed backyard and patio. The serene setting creates a sense of privacy and calm, while dual walk-in closets provide exceptional storage. The primary bathroom features dual sinks, a separate soaking tub, and an updated walk-in shower designed with accessibility in mind, offering both comfort and ease of use without compromising style.
The first guest bedroom is thoughtfully positioned at the front of the home, offering flexibility to function as a traditional bedroom, home office, or den. Its location provides privacy while remaining conveniently connected to the main living areas, making it ideal for guests or everyday use.
The second guest bedroom is equally well-appointed and features a Murphy bed that can convey with the property at closing, allowing the space to effortlessly transition between guest accommodations and a multi-purpose room. This thoughtful feature enhances functionality without sacrificing comfort or style.
Step outside to a fully reimagined backyard retreat, where indoor-outdoor living takes center stage. The travertine patio was meticulously redesigned to maximize both beauty and usability, offering distinct areas for dining, lounging, and conversation. The heated pool is elegant with graceful, gradual entry steps that wrap around the spa and is complemented by a water feature. The custom stone gas fireplace creates a true resort-style atmosphere designed for year-round enjoyment whether in solitude or among your loved ones. And don't miss the dining area with ramada and built-in BBQ situated perfectly with easy access to and from the kitchen which adds perfect flow for your home chef.
Behind the scenes, the home continues to impress with meaningful upgrades and long-term value. The oversized garage was newly epoxied in late 2025, the pool filter motor was replaced in 2024, the roof was redone in 2022 and the underlayment carries a 50-year warranty, the security system was updated in 2021/2022, the premium salt-free whole-house water softener system was installed in 2020, the gas water heater with recirculation system was replaced in 2020, new kitchen appliances were installed in 2020, and these are only some of the updates that were completed after a full backyard remodel in 2016 and full home remodel in 2010. The details of this home were maintained and updated to an unparalleled degree.
Location further elevates this offering. Within approximately five minutes, you'll find the shopping and dining conveniences at Hayden Road and Thompson Peak Parkway, as well as DC Ranch Market Street. The Loop 101 Freeway and HonorHealth Scottsdale Thompson Peak Medical Center are also just minutes away. Scottsdale Road and Mayo Boulevard shopping and dining are less than ten minutes from home, with Mayo Clinic Hospital reachable in under fifteen.
This is a rare opportunity to own a move-in-ready, thoughtfully upgraded home in a guard-gated North Scottsdale community, where comfort, accessibility, and timeless design come together seamlessly.
Sold for $1,287,500
$1,287,500
7736 E OVERLOOK Drive, Scottsdale, AZ 85255
3beds
2,304sqft
Single Family Residence
Built in 2000
7,907 Square Feet Lot
$1,287,000 Zestimate®
$559/sqft
$6,093 Estimated rent
Home value
$1,287,000
$1.18M - $1.40M
$6,093/mo
Zestimate® history
Owner options
List your home for rent
$6,093/mo
Rent Zestimate®
Find your next renter with Zillow Rental Manager. Plus, with online applications, you can quickly screen prospective tenants – for free.
$6,093/mo
Rent Zestimate®
Refinance and save
$5,995/mo
Est. payment
Refinancing to a lower rate could help reduce your monthly payments and save thousands over the life of the loan.
$5,995/mo
Est. payment
Explore your selling options
Work with a Zillow partner agent
Leverage their expertise and Zillow's premium Showcase listings to get your home seen by more buyers.
Get startedList with your own agent
Get your home in front of millions of buyers by listing it on Zillow.
Learn how to do itSell it yourself
Take full control of how buyers see your home on Zillow by listing For Sale by Owner (FSBO).
List your homeWhat's special
Custom stone gas fireplaceSeamless open layoutOversized garageTall ceilingsAbundant natural lightSingle-level residenceSignature wraparound bar
Zillow last checked:
Listing updated:
Listed by:
Jeff Barchi 602-558-5200,
RE/MAX Fine Properties,
Roger Banning 602-326-6740,
RE/MAX Fine Properties
Bought with:
Kimberley Doering, SA584536000
Redfin Corporation
Source: ARMLS,MLS#: 6965264
Facts & features
Interior
Bedrooms & bathrooms
- Bedrooms: 3
- Bathrooms: 2
- Full bathrooms: 2
Heating
- Natural Gas
Cooling
- Central Air, Ceiling Fan(s), Programmable Thmstat
Appliances
- Included: Refrigerator, Dishwasher, Disposal, Gas Cooktop, Built-In Electric Oven
- Laundry: Inside
Features
- High Speed Internet, Granite Counters, Double Vanity, Eat-in Kitchen, Breakfast Bar, 9+ Flat Ceilings, No Interior Steps, Kitchen Island, Pantry, Full Bth Master Bdrm, Separate Shwr & Tub
- Flooring: Tile
- Windows: Double Pane Windows
- Has basement: No
- Has fireplace: Yes
- Fireplace features: Exterior Fireplace, Living Room, Gas
Interior area
- Total structure area: 2,304
- Total interior livable area: 2,304 sqft
Property
Parking
- Total spaces: 4
- Parking features: Garage Door Opener, Direct Access, Attch'd Gar Cabinets, Side Vehicle Entry
- Attached garage spaces: 2
- Uncovered spaces: 2
Accessibility
- Accessibility features: Bath Grab Bars
Features
- Stories: 1
- Patio & porch: Covered, Patio
- Exterior features: Private Yard, Built-in Barbecue
- Has private pool: Yes
- Pool features: Variable Speed Pump, Play Pool, Heated
- Has spa: Yes
- Spa features: Heated, Private
- Fencing: Block
- Waterfront features: Wash
Lot
- Size: 7,907 Square Feet
- Features: Sprinklers In Rear, Sprinklers In Front, Desert Front, Gravel/Stone Back, Auto Timer H2O Front, Auto Timer H2O Back, Irrigation Front, Irrigation Back
Details
- Parcel number: 21236816A
- Lease amount: $0
Construction
Type & style
- Home type: SingleFamily
- Property subtype: Single Family Residence
Materials
- Stucco, Wood Frame, Painted
- Roof: Tile,Concrete
Condition
- Year built: 2000
Details
- Builder name: Edmunds
Utilities & green energy
- Sewer: Public Sewer
- Water: City Water
Green energy
- Water conservation: Recirculation Pump
Community & HOA
Community
- Features: Pool, Golf, Gated, Community Spa, Guarded Entry, Tennis Court(s), Biking/Walking Path
- Security: Fire Sprinkler System, Security System Owned, Security Guard
- Subdivision: GRAYHAWK PARCELS 2A2B AND 2C
HOA
- Has HOA: Yes
- Services included: Maintenance Grounds, Street Maint
- HOA fee: $112 quarterly
- HOA name: Halcon
- HOA phone: 480-563-9708
- Second HOA fee: $285 quarterly
- Second HOA name: Grayhawk
- Second HOA phone: 480-563-9708
- Third HOA fee: $443 quarterly
Location
- Region: Scottsdale
Financial & listing details
- Price per square foot: $559/sqft
- Tax assessed value: $869,700
- Annual tax amount: $4,078
- Date on market: 1/9/2026
- Cumulative days on market: 2 days
- Listing terms: Cash,Conventional
- Ownership: Fee Simple
Price history
| Date | Event | Price |
|---|---|---|
| 2/2/2026 | Sold | $1,287,500+1%$559/sqft |
Source:  ARMLS #6965264 Report a problem ARMLS #6965264 Report a problem | ||
| 1/12/2026 | Pending sale | $1,275,000$553/sqft |
Source: ARMLS #6965264 Report a problem | ||
| 1/9/2026 | Listed for sale | $1,275,000+143.5%$553/sqft |
Source: ARMLS #6965264 Report a problem | ||
| 3/26/2010 | Sold | $523,688-30.6%$227/sqft |
Source: ARMLS #4284072 Report a problem | ||
| 5/1/2008 | Listing removed | $755,000$328/sqft |
Source: Point2 #2900574 Report a problem | ||
| 2/1/2008 | Listed for sale | $755,000+73.6%$328/sqft |
Source: Point2 #2900574 Report a problem | ||
| 10/11/2002 | Sold | $435,000+20.1%$189/sqft |
Source: Public Record Report a problem | ||
| 7/7/2000 | Sold | $362,281$157/sqft |
Source: Public Record Report a problem | ||
Public tax history
| Year | Property taxes | Tax assessment |
|---|---|---|
| 2025 | $3,984 +2.4% | $86,970 -4.2% |
| 2024 | $3,889 -15.4% | $90,770 +65% |
| 2023 | $4,597 -0.5% | $55,015 -0.4% |
| 2022 | $4,620 +0.7% | $55,260 +10.7% |
| 2021 | $4,587 -0.8% | $49,900 +4.4% |
| 2020 | $4,624 +3.2% | $47,810 +3.8% |
| 2019 | $4,481 | $46,080 -0.7% |
| 2018 | $4,481 +5.2% | $46,420 +0.9% |
| 2017 | $4,258 -7% | $46,020 +3.2% |
| 2016 | $4,579 +7.3% | $44,610 +3% |
| 2015 | $4,268 | $43,320 +21.7% |
| 2014 | -- | $35,610 |
| 2013 | -- | $35,610 -2.8% |
| 2012 | -- | $36,620 -2.7% |
| 2011 | -- | $37,650 -10.7% |
| 2010 | -- | $42,160 -19.7% |
| 2009 | -- | $52,500 -11.9% |
| 2008 | -- | $59,600 +6.3% |
| 2007 | -- | $56,050 +76.5% |
| 2006 | -- | $31,750 |
| 2005 | -- | $31,750 +21.4% |
| 2004 | -- | $26,150 |
| 2003 | -- | $26,150 +20% |
| 2002 | -- | $21,800 |
Find assessor info on the county website
Neighborhood: Grayhawk
Nearby homes
- $1,328,3002 bd2 ba2.3k sqft7728 E Overlook Dr, Scottsdale, AZ 85255Off Market

- $1,192,0003 bd2 ba2.6k sqft7744 E Overlook Dr, Scottsdale, AZ 85255Off Market
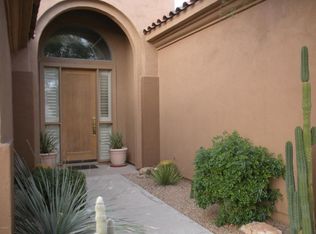
- $1,210,9002 bd3 ba2.6k sqft7752 E Overlook Dr, Scottsdale, AZ 85255Off Market
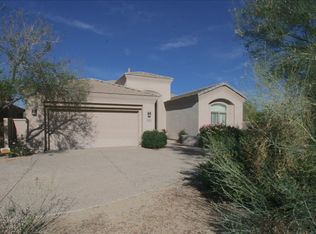
- $1,148,0002 bd2 ba2.6k sqft7720 E Overlook Dr, Scottsdale, AZ 85255Off Market
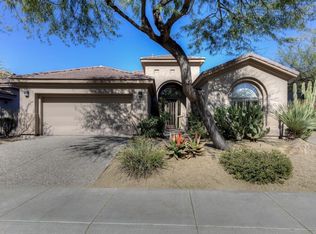
- $1,061,5003 bd2 ba2.3k sqft7712 E Overlook Dr, Scottsdale, AZ 85255Off Market
- $1,185,4003 bd3 ba2.6k sqft7727 E Overlook Dr, Scottsdale, AZ 85255Off Market
- $1,475,0003 bd3 ba2.6k sqft21697 N 77th Pl, Scottsdale, AZ 85255Sold
- $984,2003 bd2 ba2.3k sqft7719 E Overlook Dr, Scottsdale, AZ 85255Off Market
Nearby schools
GreatSchools rating
- 9/10Grayhawk Elementary SchoolGrades: PK-6Distance: 0.6 mi
- 7/10Explorer Middle SchoolGrades: 5-8Distance: 4.1 mi
- 10/10Pinnacle High SchoolGrades: 7-12Distance: 5.5 mi
Schools provided by the listing agent
- Elementary: Grayhawk Elementary School
- Middle: Explorer Middle School
- High: Pinnacle High School
- District: Paradise Valley Unified District
Source: ARMLS. This data may not be complete. We recommend contacting the local school district to confirm school assignments for this home.
Get a cash offer in 3 minutes
Find out how much your home could sell for in as little as 3 minutes with a no-obligation cash offer.
Estimated market value
$1,287,000
Get a cash offer in 3 minutes
Find out how much your home could sell for in as little as 3 minutes with a no-obligation cash offer.
Estimated market value
$1,287,000
- Arizona
- Maricopa County
- Scottsdale
- 85255
- Grayhawk
- 7736 E OVERLOOK Drive
Nearby cities
Nearby neighborhoods
Nearby zip codes
Other Scottsdale Topics
