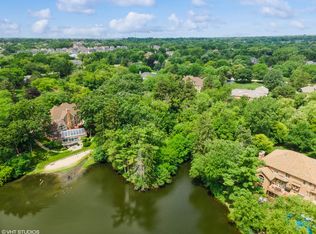
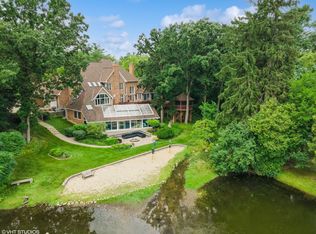
One of Kildeer's grandest homes. A true estate with over 2 acres of lush greenery/ landscaping set on picturesque Bishop Lake. The grounds are an urban oasis with a custom in-ground pool, a private dock complete with a paddle boat, a treehouse, a koi pond, a MASSIVE deck, a HEATED circle drive, and 100s of mature trees! Truly an outdoor lover's dream with direct access to the lake- Paddle-boarding, fishing, ice skating, swimming, and friendly swans in the summer! The FULL BRICK home is SPRAWLING with nearly 8000 finished sqft. Make a grand entrance with a long private drive, double door entrance, and CUSTOM curved stairwell! Open floor plan effortlessly connects all of the main living spaces while taking in STRIKING VIEWS of the LAKE AND GROUNDS! *EVERY ROOM* in the home from the HUGE family room, dining room with space for a 12-person table, formal living room with baby grand piano, chef's kitchen with Viking appliances to the upstairs bedrooms feature *HEATED WOOD FLOORS*! Spread out in 5 massive bedrooms with connected bathrooms each with large closets and huge picture windows. The lower level is the perfect place to host guests or unwind after a long day. WALKOUT lower level features, PRO GRADE theater, sauna, SECOND FULL KITCHEN, sun room, workout room, and direct access to the pool and lake! This custom home is far from your standard "cookie-cutter" home. It needs to be experienced in person!
Closed
$1,300,000
21699 N Pine Grove Ct, Kildeer, IL 60047
5beds
7,801sqft
Single Family Residence
Built in 1988
2.06 Acres Lot
$1,387,600 Zestimate®
$167/sqft
$7,751 Estimated rent
Home value
$1,387,600
$1.25M - $1.54M
$7,751/mo
Zestimate® history
Owner options
List your home for rent
$7,751/mo
Rent Zestimate®
Find your next renter with Zillow Rental Manager. Plus, with online applications, you can quickly screen prospective tenants – for free.
$7,751/mo
Rent Zestimate®
Refinance and save
$9,049/mo
Est. payment
Refinancing to a lower rate could help reduce your monthly payments and save thousands over the life of the loan.
$9,049/mo
Est. payment
Explore your selling options
Work with a Zillow partner agent
Leverage their expertise and Zillow's premium Showcase listings to get your home seen by more buyers.
Get startedList with your own agent
Get your home in front of millions of buyers by listing it on Zillow.
Learn how to do itSell it yourself
Take full control of how buyers see your home on Zillow by listing For Sale by Owner (FSBO).
List your homeWhat's special
Zillow last checked:
Listing updated:
Listed by:
Eugene Fu 312-804-3738,
@properties Christie's International Real Estate,
Elliot Melsness 815-213-1146,
@properties Christie's International Real Estate
Bought with:
Mary Black
RE/MAX Suburban
Mary Black
RE/MAX Suburban
Source: MRED as distributed by MLS GRID,MLS#: 12209523
Facts & features
Interior
Bedrooms & bathrooms
- Bedrooms: 5
- Bathrooms: 5
- Full bathrooms: 4
- 1/2 bathrooms: 1
Rooms
- Room types: Bedroom 5, Eating Area, Office, Theatre Room, Kitchen, Exercise Room
Primary bedroom
- Features: Flooring (Wood Laminate), Bathroom (Full, Double Sink, Whirlpool & Sep Shwr)
- Level: Second
- Area: 342 Square Feet
- Dimensions: 18X19
Bedroom 2
- Features: Flooring (Wood Laminate)
- Level: Second
- Area: 192 Square Feet
- Dimensions: 12X16
Bedroom 3
- Features: Flooring (Wood Laminate)
- Level: Second
- Area: 168 Square Feet
- Dimensions: 12X14
Bedroom 4
- Features: Flooring (Wood Laminate)
- Level: Second
- Area: 208 Square Feet
- Dimensions: 13X16
Bedroom 5
- Features: Flooring (Wood Laminate)
- Level: Second
- Area: 270 Square Feet
- Dimensions: 18X15
Dining room
- Features: Flooring (Wood Laminate)
- Level: Main
- Area: 224 Square Feet
- Dimensions: 14X16
Eating area
- Features: Flooring (Wood Laminate)
- Level: Main
- Area: 260 Square Feet
- Dimensions: 13X20
Exercise room
- Features: Flooring (Ceramic Tile)
- Level: Basement
- Area: 160 Square Feet
- Dimensions: 16X10
Family room
- Features: Flooring (Wood Laminate)
- Level: Main
- Area: 420 Square Feet
- Dimensions: 15X28
Kitchen
- Features: Kitchen (Eating Area-Breakfast Bar, Eating Area-Table Space, Island), Flooring (Wood Laminate)
- Level: Main
- Area: 270 Square Feet
- Dimensions: 15X18
Kitchen 2nd
- Level: Basement
- Area: 156 Square Feet
- Dimensions: 13X12
Laundry
- Features: Flooring (Wood Laminate)
- Level: Main
- Area: 144 Square Feet
- Dimensions: 6X24
Living room
- Features: Flooring (Wood Laminate)
- Level: Main
- Area: 312 Square Feet
- Dimensions: 13X24
Office
- Features: Flooring (Wood Laminate)
- Level: Main
- Area: 154 Square Feet
- Dimensions: 14X11
Other
- Features: Flooring (Carpet)
- Level: Basement
- Area: 280 Square Feet
- Dimensions: 14X20
Heating
- Natural Gas, Radiant, Radiant Floor
Cooling
- Central Air, Zoned
Appliances
- Included: Dishwasher, Refrigerator, Disposal, Trash Compactor, Stainless Steel Appliance(s), Cooktop, Oven
- Laundry: Main Level, Gas Dryer Hookup, Laundry Chute, Multiple Locations, Sink
Features
- Cathedral Ceiling(s), Sauna, In-Law Floorplan, Walk-In Closet(s), High Ceilings, Separate Dining Room
- Windows: Screens
- Basement: Finished,Sub-Basement,Exterior Entry,8 ft + pour,Rec/Family Area,Roughed-In Fireplace,Storage Space,Daylight,Full,Walk-Out Access
- Attic: Pull Down Stair
- Number of fireplaces: 2
- Fireplace features: Wood Burning, Gas Log, Gas Starter, Family Room, Basement
Interior area
- Total structure area: 7,801
- Total interior livable area: 7,801 sqft
Property
Parking
- Total spaces: 3
- Parking features: Asphalt, Circular Driveway, Heated Driveway, Garage Door Opener, Garage, On Site, Garage Owned, Attached
- Attached garage spaces: 3
- Has uncovered spaces: Yes
Accessibility
- Accessibility features: No Disability Access
Features
- Stories: 2
- Patio & porch: Deck, Patio
- Exterior features: Outdoor Grill, Fire Pit, Lighting
- Pool features: In Ground
- Has view: Yes
- View description: Water
- Has water view: Yes
- Water view: Water
- Waterfront features: Lake Front, Pond, Waterfront
Lot
- Size: 2.06 Acres
- Features: Cul-De-Sac, Water Rights, Mature Trees, Garden
Details
- Additional structures: Gazebo
- Parcel number: 14282060150000
- Special conditions: List Broker Must Accompany
- Other equipment: Central Vacuum, Ceiling Fan(s)
Construction
Type & style
- Home type: SingleFamily
- Property subtype: Single Family Residence
Materials
- Brick
- Foundation: Concrete Perimeter
Condition
- New construction: No
- Year built: 1988
- Major remodel year: 2022
Details
- Builder model: CUSTOM
Utilities & green energy
- Electric: 200+ Amp Service
- Sewer: Public Sewer
- Water: Well
Community & HOA
Community
- Features: Lake, Water Rights, Curbs, Sidewalks, Street Paved
- Subdivision: Bishops Ridge
HOA
- Has HOA: Yes
- Services included: Snow Removal, Lake Rights, Other
- HOA fee: $736 annually
Location
- Region: Kildeer
Financial & listing details
- Price per square foot: $167/sqft
- Tax assessed value: $963,369
- Annual tax amount: $24,585
- Date on market: 11/13/2024
- Listing terms: Conventional
- Ownership: Fee Simple w/ HO Assn.
- Has irrigation water rights: Yes
Price history
| Date | Event | Price |
|---|---|---|
| 1/23/2025 | Sold | $1,300,000-13%$167/sqft |
Source:  MRED as distributed by MLS GRID #12209523 Report a problem MRED as distributed by MLS GRID #12209523 Report a problem | ||
| 1/10/2025 | Pending sale | $1,495,000$192/sqft |
Source: MRED as distributed by MLS GRID #12209523 Report a problem | ||
| 11/25/2024 | Contingent | $1,495,000$192/sqft |
Source: MRED as distributed by MLS GRID #12209523 Report a problem | ||
| 11/13/2024 | Listed for sale | $1,495,000$192/sqft |
Source: MRED as distributed by MLS GRID #12209523 Report a problem | ||
| 10/30/2024 | Listing removed | $1,495,000$192/sqft |
Source: MRED as distributed by MLS GRID #12195309 Report a problem | ||
| 10/24/2024 | Listed for sale | $1,495,000+30%$192/sqft |
Source: MRED as distributed by MLS GRID #12195309 Report a problem | ||
| 12/13/2023 | Sold | $1,150,000-2.1%$147/sqft |
Source: MRED as distributed by MLS GRID #11808651 Report a problem | ||
| 11/9/2023 | Contingent | $1,175,000$151/sqft |
Source: MRED as distributed by MLS GRID #11808651 Report a problem | ||
| 11/3/2023 | Price change | $1,175,000-7.8%$151/sqft |
Source: MRED as distributed by MLS GRID #11808651 Report a problem | ||
| 8/25/2023 | Price change | $1,275,000-15%$163/sqft |
Source: MRED as distributed by MLS GRID #11808651 Report a problem | ||
| 6/15/2023 | Listed for sale | $1,500,000+76.5%$192/sqft |
Source: MRED as distributed by MLS GRID #11808651 Report a problem | ||
| 10/24/2003 | Sold | $850,000$109/sqft |
Source: Public Record Report a problem | ||
Public tax history
| Year | Property taxes | Tax assessment |
|---|---|---|
| 2024 | $23,150 +8.1% | $355,367 +10.7% |
| 2023 | $21,423 -9.6% | $321,091 +11% |
| 2022 | $23,696 +3.3% | $289,320 -8.3% |
| 2021 | $22,939 +2% | $315,539 +2.6% |
| 2020 | $22,486 +1.6% | $307,453 +0.9% |
| 2019 | $22,135 +7.6% | $304,772 +5.2% |
| 2018 | $20,566 | $289,742 +0.9% |
| 2017 | $20,566 +2.8% | $287,017 +3.3% |
| 2016 | $20,004 -5.1% | $277,929 +5% |
| 2015 | $21,088 +0.5% | $264,720 -1.3% |
| 2014 | $20,986 +4.3% | $268,111 -0.5% |
| 2012 | $20,122 +2.4% | $269,579 -7.6% |
| 2011 | $19,644 -9.6% | $291,658 -26% |
| 2010 | $21,738 -9.9% | $394,132 -4% |
| 2009 | $24,128 +2.4% | $410,555 +2.1% |
| 2008 | $23,566 +5.4% | $402,228 +3.5% |
| 2006 | $22,360 +1.5% | $388,561 |
| 2005 | $22,029 +17.3% | -- |
| 2004 | $18,779 +6.7% | -- |
| 2003 | $17,606 +5.4% | -- |
| 2002 | $16,706 -2.1% | -- |
| 2001 | $17,065 +11.8% | $260,993 +2.7% |
| 2000 | $15,268 | $254,128 |
Find assessor info on the county website
Neighborhood: 60047
Nearby homes
- $1,213,7004 bd5 ba4.4k sqft21705 N Pine Grove Ct, Kildeer, IL 60047Off Market
- $260,0002.22 Acres21704 N Pine Grove Ct, Kildeer, IL 60047Sold
- $1,766,4156 bd6 ba8.1k sqft22356 W Timberlea Ln, Kildeer, IL 60047Sold
- $652,433-- bd3 ba3.5k sqft22325 W Thornridge Dr, Kildeer, IL 60047Off Market
- $757,900-- bd2 ba1.6k sqft21735 N Pine Grove Ct, Kildeer, IL 60047Off Market
- $1,063,9004 bd4 ba6.1k sqft22311 W Thornridge Dr, Kildeer, IL 60047Off Market
- $1,069,000-- bd4 ba6.2k sqft21676 N Timber Ridge Ct, Kildeer, IL 60047Off Market
- $1,181,8006 bd6 ba5.7k sqft22351 W Thornridge Dr, Kildeer, IL 60047Off Market
Nearby schools
GreatSchools rating
- 9/10May Whitney Elementary SchoolGrades: PK-5Distance: 1.8 mi
- 9/10Lake Zurich Middle - S CampusGrades: 6-8Distance: 0.9 mi
- 8/10Lake Zurich High SchoolGrades: 9-12Distance: 2 mi
Schools provided by the listing agent
- Elementary: May Whitney Elementary School
- Middle: Lake Zurich Middle - S Campus
- High: Lake Zurich High School
- District: 95
Source: MRED as distributed by MLS GRID. This data may not be complete. We recommend contacting the local school district to confirm school assignments for this home.
Get a cash offer in 3 minutes
Find out how much your home could sell for in as little as 3 minutes with a no-obligation cash offer.
Estimated market value
$1,387,600
Get a cash offer in 3 minutes
Find out how much your home could sell for in as little as 3 minutes with a no-obligation cash offer.
Estimated market value
$1,387,600
- Illinois
- Lake County
- Kildeer
- 60047
- 21699 N Pine Grove Ct
Nearby cities
Nearby zip codes
Other Kildeer Topics
