Skip main navigation
Closed
  • $1,766,415

    22356 W Timberlea Ln, Kildeer, IL 60047

    6beds
    8,109sqft
    Single Family Residence
    Built in 1987
    3.2 Acres Lot
    $1,811,000 Zestimate®
    $218/sqft
    $7,454 Estimated rent

    Home value

    $1,811,000

    $1.63M - $2.01M

    $7,454/mo

    Zestimate® history
    Loading
    Loading...

    Owner options

    List your home for rent

    $7,454/mo

    Rent Zestimate®

    Find your next renter with Zillow Rental Manager. Plus, with online applications, you can quickly screen prospective tenants – for free.

    Learn more

    $7,454/mo

    Rent Zestimate®

    Refinance and save

    $12,698/mo

    Est. payment

    Refinancing to a lower rate could help reduce your monthly payments and save thousands over the life of the loan.

    See today's rates

    $12,698/mo

    Est. payment

    Explore your selling options

    Work with a Zillow partner agent

    Leverage their expertise and Zillow's premium Showcase listings to get your home seen by more buyers.

    Get started

    List with your own agent

    Get your home in front of millions of buyers by listing it on Zillow.

    Learn how to do it

    Sell it yourself

    Take full control of how buyers see your home on Zillow by listing For Sale by Owner (FSBO).

    List your home

    What's special

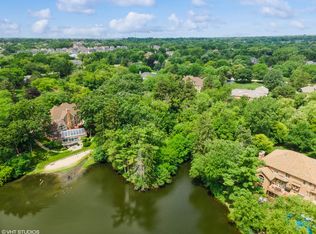
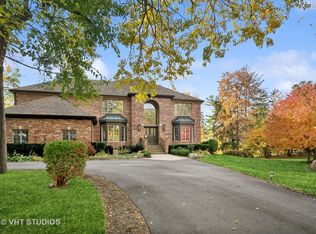
    An extraordinary retreat on Bishop's Lake in Kildeer, this over 3 acre estate blends rugged nature with sophisticated luxury. Just minutes from downtown yet worlds away in serenity, it offers sweeping lake views, mature trees, and a private resort lifestyle. Inside, the home stuns with a grand stairwell accented by a 20-foot stone waterfall, custom millwork throughout, and four fireplaces that create warmth and character in every season. The dramatic great room features soaring ceilings and walls of glass that frame ever-changing lake vistas and flood the space with natural light. At its center is a true highlight-an extraordinary $300K walnut kitchen, showcased on HGTV's "I Want That." Recently enhanced with new quartz counters and top-tier stainless appliances, it blends striking design with everyday functionality. Resort-style amenities extend beyond the walls: a treehouse-style gazebo, private beach with lake access for swimming and kayaking, and a year-round indoor pool/ hot tub with a waterfall that feels like a world-class spa. Wildlife is part of the daily rhythm here-swans gliding across the water, deer along the treeline, egrets soaring overhead, and excellent fishing right from your shoreline. Whether entertaining by the lake, enjoying quiet mornings on the beach, or relaxing fireside after a swim, this estate delivers a rare balance of natural beauty and sophisticated design in one of Kildeer's most coveted settings. Completing the picture is a massive three-car garage, featuring one oversized stall with a 10'10" door and nearly 30' deep- perfect for housing an RV, boat, or car rack.

    Zillow last checked:

    Listing updated:

    Listing courtesy of:

    Eugene Fu 312-804-3738,

    @properties Christie's International Real Estate,

    Elliot Melsness 815-213-1146,

    @properties Christie's International Real Estate

    Bought with:

    Judy Greenberg

    Compass

    Source: MRED as distributed by MLS GRID,MLS#: 12508486MLS Logo

    Facts & features

    Interior

    Bedrooms & bathrooms
    • Bedrooms: 6
    • Bathrooms: 6
    • Full bathrooms: 5
    • 1/2 bathrooms: 1
    Primary bedroom
    • Features: Flooring (Hardwood), Bathroom (Full)
    • Level: Main
    • Area: 440 Square Feet
    • Dimensions: 22X20
    Bedroom 2
    • Features: Flooring (Carpet)
    • Level: Main
    • Area: 192 Square Feet
    • Dimensions: 16X12
    Bedroom 3
    • Features: Flooring (Carpet)
    • Level: Second
    • Area: 224 Square Feet
    • Dimensions: 16X14
    Bedroom 4
    • Features: Flooring (Carpet)
    • Level: Second
    • Area: 221 Square Feet
    • Dimensions: 17X13
    Bedroom 5
    • Features: Flooring (Carpet)
    • Level: Second
    • Area: 195 Square Feet
    • Dimensions: 15X13
    Bedroom 6
    • Features: Flooring (Vinyl)
    • Level: Basement
    • Area: 130 Square Feet
    • Dimensions: 13X10
    Bar entertainment
    • Features: Flooring (Ceramic Tile)
    • Level: Basement
    • Area: 315 Square Feet
    • Dimensions: 21X15
    Dining room
    • Features: Flooring (Stone)
    • Level: Main
    • Area: 224 Square Feet
    • Dimensions: 16X14
    Exercise room
    • Features: Flooring (Vinyl)
    • Level: Basement
    • Area: 280 Square Feet
    • Dimensions: 20X14
    Family room
    • Features: Flooring (Hardwood)
    • Level: Main
    • Area: 357 Square Feet
    • Dimensions: 21X17
    Foyer
    • Features: Flooring (Stone)
    • Level: Main
    • Area: 104 Square Feet
    • Dimensions: 13X8
    Kitchen
    • Features: Kitchen (Eating Area-Breakfast Bar, Eating Area-Table Space, Island, Pantry-Closet), Flooring (Stone)
    • Level: Main
    • Area: 512 Square Feet
    • Dimensions: 32X16
    Laundry
    • Features: Flooring (Stone)
    • Level: Main
    • Area: 63 Square Feet
    • Dimensions: 9X7
    Living room
    • Features: Flooring (Hardwood)
    • Level: Main
    • Area: 320 Square Feet
    • Dimensions: 20X16
    Office
    • Features: Flooring (Stone)
    • Level: Main
    • Area: 160 Square Feet
    • Dimensions: 20X8
    Recreation room
    • Features: Flooring (Carpet)
    • Level: Basement
    • Area: 1394 Square Feet
    • Dimensions: 41X34
    Storage
    • Level: Basement
    • Area: 529 Square Feet
    • Dimensions: 23X23
    Storage
    • Level: Basement
    • Area: 230 Square Feet
    • Dimensions: 23X10
    Heating
    • Natural Gas, Forced Air, Radiant, Zoned, Radiant Floor
    Cooling
    • Central Air, Zoned
    Appliances
    • Included: Double Oven, Microwave, Dishwasher, High End Refrigerator, Washer, Dryer, Disposal, Stainless Steel Appliance(s), Wine Refrigerator, Range Hood, Humidifier, Multiple Water Heaters, Gas Water Heater
    • Laundry: Main Level, Sink
    Features
    • Cathedral Ceiling(s), Wet Bar, 1st Floor Bedroom, 1st Floor Full Bath, Built-in Features, Coffered Ceiling(s), Open Floorplan, Special Millwork
    • Flooring: Hardwood
    • Windows: Screens, Skylight(s)
    • Basement: Finished,Exterior Entry,Walk-Up Access,Daylight,Full,Walk-Out Access
    • Attic: Pull Down Stair,Unfinished
    • Number of fireplaces: 4
    • Fireplace features: Wood Burning, Attached Fireplace Doors/Screen, Gas Log, Gas Starter, Family Room, Living Room, Master Bedroom, Basement
    Interior area
    • Total structure area: 0
    • Total interior livable area: 8,109 sqft

    Property

    Parking
    • Total spaces: 3
    • Parking features: Brick Driveway, Circular Driveway, Garage Door Opener, Heated Garage, Garage, Yes, Garage Owned, Attached
    • Attached garage spaces: 3
    • Has uncovered spaces: Yes
    Accessibility
    • Accessibility features: No Disability Access
    Features
    • Stories: 2
    • Patio & porch: Deck, Patio
    • Exterior features: Fire Pit, Lighting
    • Pool features: In Ground, Indoor
    • Has view: Yes
    • View description: Water, Back of Property
    • Has water view: Yes
    • Water view: Water,Back of Property
    • Waterfront features: Lake Front, Stream, Lake Privileges, Waterfront
    Lot
    • Size: 3.20 Acres
    • Features: Cul-De-Sac, Landscaped, Water Rights, Wooded, Mature Trees
    Details
    • Additional structures: Gazebo, Shed(s)
    • Parcel number: 14282060340000
    • Special conditions: List Broker Must Accompany
    • Other equipment: Water-Softener Owned, Central Vacuum, Ceiling Fan(s), Sump Pump, Sprinkler-Lawn

    Construction

    Type & style
    • Home type: SingleFamily
    • Property subtype: Single Family Residence
    Materials
    • Brick
    • Foundation: Concrete Perimeter
    • Roof: Asphalt
    Condition
    • New construction: No
    • Year built: 1987
    • Major remodel year: 2022
    Details
    • Builder model: CUSTOM

    Utilities & green energy

    • Electric: Circuit Breakers, Service - 400 Amp or Greater
    • Sewer: Public Sewer
    • Water: Well

    Community & neighborhood

    Security
    • Security features: Security System, Carbon Monoxide Detector(s), Closed Circuit Camera(s)
    Community
    • Community features: Lake, Water Rights, Curbs, Street Paved, Sidewalks
    Location
    • Region: Kildeer
    • Subdivision: Bishops Ridge

    HOA & financial

    HOA
    • Has HOA: Yes
    • HOA fee: $1,403 annually
    • Services included: Lake Rights, Other

    Other

    Other facts
    • Has irrigation water rights: Yes
    • Listing terms: Conventional
    • Ownership: Fee Simple

    Price history

    DateEventPrice
    12/19/2025Sold$1,766,415+4.5%$218/sqft
    Source: MRED as distributed by MLS GRID #12508486 Report a problem
    11/2/2025Contingent$1,690,000$208/sqft
    Source: MRED as distributed by MLS GRID #12508486 Report a problem
    11/1/2025Price change$1,690,000-15.5%$208/sqft
    Source: MRED as distributed by MLS GRID #12508486 Report a problem
    10/22/2025Listed for sale$2,000,000+90.5%$247/sqft
    Source: MRED as distributed by MLS GRID #12461529 Report a problem
    11/15/2019Sold$1,050,000-4.5%$129/sqft
    Source: MRED as distributed by MLS GRID #10542833 Report a problem
    10/21/2019Pending sale$1,099,000$136/sqft
    Source: @properties #10542833 Report a problem
    10/9/2019Price change$1,099,000-6.8%$136/sqft
    Source: @properties #10542833 Report a problem
    7/15/2019Listed for sale$1,179,000+15%$145/sqft
    Source: @properties #10444609 Report a problem
    5/16/2013Sold$1,025,000$126/sqft
    Source: Public Record Report a problem

    Public tax history

    YearProperty taxesTax assessment
    2023$23,424 -12.6%$359,139 +11%
    2022$26,798 +3.3%$323,604 -9.1%
    2021$25,943 +2%$356,049 +2.6%
    2020$25,431 +1.6%$346,925 +0.9%
    2019$25,032 -1.9%$343,898 -4.2%
    2018$25,512 $358,928 +1.2%
    2017$25,512 +2.8%$354,602 +3.3%
    2016$24,824 +0.5%$343,373 +5%
    2015$24,696 $327,053 +4.5%
    2014-- $312,954

    Find assessor info on the county website

    Neighborhood: 60047

    Nearby schools

    GreatSchools rating
    Schools provided by the listing agent
    • Elementary: May Whitney Elementary School
    • Middle: Lake Zurich Middle - S Campus
    • High: Lake Zurich High School
    • District: 95

    Source: MRED as distributed by MLS GRID. This data may not be complete. We recommend contacting the local school district to confirm school assignments for this home.

    Get a cash offer in 3 minutes
    Find out how much your home could sell for in as little as 3 minutes with a no-obligation cash offer.
    Estimated market value
    $1,811,000
    Get a cash offer in 3 minutes
    Find out how much your home could sell for in as little as 3 minutes with a no-obligation cash offer.
    Estimated market value
    $1,811,000