Skip main navigation
Sold for $580,884
  • $580,884

    217 Amburn Ln, Ashland, VA 23005

    4beds
    2,371sqft
    Single Family Residence
    Built in 2025
    -- sqft lot
    $599,300 Zestimate®
    $245/sqft
    $3,010 Estimated rent

    Home value

    $599,300

    $545,000 - $659,000

    $3,010/mo

    Zestimate® history
    Loading
    Loading...

    Owner options

    List your home for rent

    $3,010/mo

    Rent Zestimate®

    Find your next renter with Zillow Rental Manager. Plus, with online applications, you can quickly screen prospective tenants – for free.

    Learn more

    $3,010/mo

    Rent Zestimate®

    Refinance and save

    $3,415/mo

    Est. payment

    Refinancing to a lower rate could help reduce your monthly payments and save thousands over the life of the loan.

    See today's rates

    $3,415/mo

    Est. payment

    Explore your selling options

    Work with a Zillow partner agent

    Leverage their expertise and Zillow's premium Showcase listings to get your home seen by more buyers.

    Get started

    List with your own agent

    Get your home in front of millions of buyers by listing it on Zillow.

    Learn how to do it

    Sell it yourself

    Take full control of how buyers see your home on Zillow by listing For Sale by Owner (FSBO).

    List your home

    What's special

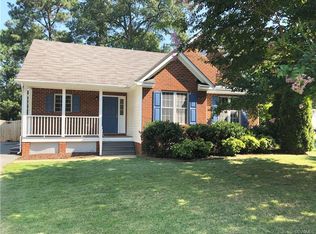
    Welcome to Amburn, a charming community in the heart of Ashland, VA, where Main Street Homes presents the exquisite Robinson floor plan. This thoughtfully designed residence perfectly blends modern luxury and classic charm. The Robinson floor plan boasts a generous and open great room with a fireplace, creating an inviting atmosphere for both daily living and entertaining. The heart of the home is the gourmet kitchen, featuring gas appliances, hard surface flooring, ample counter space, and a stylish design that will inspire your inner chef. Retreat to the primary suite, a private oasis with a shower, soaking tub, and spacious walk-in closet, providing comfort and tranquility. The second floor showcases well-appointed bedrooms with walk-in closets and walk-up attic storage. Don't miss the stunning vaulted screened porch and deck. Built by Main Street Homes, known for their commitment to quality craftsmanship, energy star homes, and attention to detail, ensuring a home that stands the test of time. Nestled in the desirable Amburn community, residents enjoy the convenience of Ashland living near local amenities, schools, and parks. Easy access to major highways makes commuting a breeze. Don't miss the opportunity to make this beautiful Robinson floor plan your new home. HOME UNDER CONSTRUCTION: PHOTOS REPRESENT THE FLOOR PLAN BUT ARE NOT OF THE ACTUAL HOME.

    Zillow last checked:

    Listing updated:

    Source: Main Street HomesMLS Logo

    Facts & features

    Interior

    Bedrooms & bathrooms
    • Bedrooms: 4
    • Bathrooms: 3
    • Full bathrooms: 3
    Heating
    • Natural Gas, Heat Pump
    Cooling
    • Other
    Appliances
    • Included: Dishwasher, Disposal, Microwave
    Interior area
    • Total interior livable area: 2,371 sqft

    Property

    Features
    • Levels: 2.0
    • Stories: 2
    • Has view: Yes
    • View description: None
    Details
    • Parcel number: 7870658221

    Construction

    Type & style
    • Home type: SingleFamily
    • Architectural style: Other
    • Property subtype: Single Family Residence
    Materials
    • Other
    Condition
    • New Construction,Under Construction
    • New construction: Yes
    • Year built: 2025
    Details
    • Builder name: Main Street Homes

    Community & HOA

    Community
    • Security: Fire Sprinkler System
    • Subdivision: Amburn - Single Family
    Location
    • Region: Ashland

    Financial & listing details

    • Price per square foot: $245/sqft
    • Tax assessed value: $115,000
    • Annual tax amount: $932
    • Date on market: 1/7/2025

    Price history

    DateEventPrice
    3/13/2025Sold$580,884+0.2%$245/sqft
    Source: Public Record Report a problem
    1/27/2025Pending sale$579,950$245/sqft
    Source: CVRMLS #2500083 Report a problem
    1/21/2025Price change$579,950-0.2%$245/sqft
    Source: CVRMLS #2500083 Report a problem
    1/2/2025Listed for sale$580,842$245/sqft
    Source: CVRMLS #2500083 Report a problem
    1/1/2025Listing removed$580,842$245/sqft
    Source: CVRMLS #2418848 Report a problem
    7/18/2024Listed for sale$580,842$245/sqft
    Source: CVRMLS #2418848 Report a problem

    Public tax history

    YearProperty taxesTax assessment
    2025$932 $115,000
    2024$932 $115,000
    Find assessor info on the county website

    Neighborhood: 23005

    Nearby schools

    GreatSchools rating
    Schools provided by the MLS
    • Elementary: Ashland Elementary School
    • Middle: Liberty Middle School
    • High: Patrick Henry High School
    • District: Hanover County Public Schools

    Source: Main Street Homes. This data may not be complete. We recommend contacting the local school district to confirm school assignments for this home.

    Get a cash offer in 3 minutes
    Find out how much your home could sell for in as little as 3 minutes with a no-obligation cash offer.
    Estimated market value
    $599,300
    Get a cash offer in 3 minutes
    Find out how much your home could sell for in as little as 3 minutes with a no-obligation cash offer.
    Estimated market value
    $599,300