Skip main navigation
Sold for $377,500
  • $377,500

    217 Ash Pond Ln, Simpsonville, SC 29681

    3beds
    1,959sqft
    Townhouse, Residential
    Built in ----
    3,920.4 Square Feet Lot
    $372,700 Zestimate®
    $193/sqft
    $2,070 Estimated rent

    Home value

    $372,700

    $354,000 - $391,000

    $2,070/mo

    Zestimate® history
    Loading
    Loading...

    Owner options

    List your home for rent

    $2,070/mo

    Rent Zestimate®

    Find your next renter with Zillow Rental Manager. Plus, with online applications, you can quickly screen prospective tenants – for free.

    Learn more

    $2,070/mo

    Rent Zestimate®

    Refinance and save

    $2,187/mo

    Est. payment

    Refinancing to a lower rate could help reduce your monthly payments and save thousands over the life of the loan.

    See today's rates

    $2,187/mo

    Est. payment

    Explore your selling options

    Work with a Zillow partner agent

    Leverage their expertise and Zillow's premium Showcase listings to get your home seen by more buyers.

    Get started

    List with your own agent

    Get your home in front of millions of buyers by listing it on Zillow.

    Learn how to do it

    Sell it yourself

    Take full control of how buyers see your home on Zillow by listing For Sale by Owner (FSBO).

    List your home

    What's special

    Family roomAdjacent dining roomCenter islandBeautiful white cabinetsSpacious foyerExterior camerasStainless - steel appliances
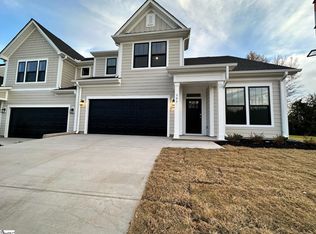
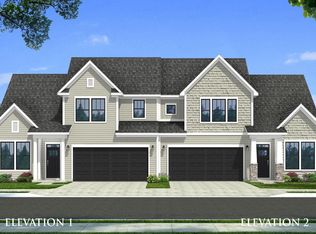
    Welcome home to 217 Ash Pond Lane, located in the sought after Carriage Run community. If you have previously missed your opportunity of owning one of these Fenway Townhomes, now is your chance! The Fenway is a lavish Craftsman style townhome with 1,959 sq. ft. of living space. As you enter the house, you will find a 2-car garage. You will walk into a spacious foyer with an adjacent dining room which leads into an open kitchen and family room, perfect for entertaining. The kitchen features beautiful white cabinets, Quartz countertops, center island, and stainless-steel appliances. The family room has 12 ft. ceilings and lots of windows, which allows natural light to enter the area. Step off from the family room into your covered patio, which is perfect as the temperatures are getting warmer. The owner’s suite is located on the main level which has double vanities, walk in closet, and a step-in shower. Upstairs you will find two more large bedrooms, a full bath, and plenty of additional storage. Various upgrades include garbage disposal counter-top air trigger, hot water recirculating pump system, and ADT security system including exterior cameras at the front and back of the house, interior camera, integrated thermostats, carbon monoxide detectors and glass breaker sensors (Dec 2023). HOA has been paid for through Nov. 2024. This location is convenient to I-385, Bridgeway Station, and zoned for award winning Mauldin Schools. Schedule your showing today and embark on a journey called, HOME!

    Zillow last checked:

    Listing updated:

    Listed by:

    Haley Reynolds 864-607-0409,

    Flagship SC Properties, LLC

    Bought with:

    Dani Ezelle

    Ezelle Hines Properties, LLC

    Source: Greater Greenville AOR,MLS#: 1518038MLS Logo

    Facts & features

    Interior

    Bedrooms & bathrooms
    • Bedrooms: 3
    • Bathrooms: 3
    • Full bathrooms: 2
    • 1/2 bathrooms: 1
    • Main level bathrooms: 1
    • Main level bedrooms: 1
    Primary bedroom
    • Area: 182
    • Dimensions: 14 x 13
    Bedroom 2
    • Area: 187
    • Dimensions: 11 x 17
    Bedroom 3
    • Area: 144
    • Dimensions: 12 x 12
    Primary bathroom
    • Features: Double Sink, Full Bath, Shower-Separate, Walk-In Closet(s)
    • Level: Main
    Dining room
    • Area: 130
    • Dimensions: 10 x 13
    Family room
    • Area: 255
    • Dimensions: 15 x 17
    Kitchen
    • Area: 300
    • Dimensions: 20 x 15
    Heating
    • Natural Gas
    Cooling
    • Electric
    Appliances
    • Included: Dishwasher, Disposal, Self Cleaning Oven, Oven, Refrigerator, Microwave, Electric Water Heater
    • Laundry: 1st Floor, Walk-in, Electric Dryer Hookup, Washer Hookup, Laundry Room
    Features
    • High Ceilings, Ceiling Fan(s), Ceiling Smooth, Open Floorplan, Walk-In Closet(s), Countertops – Quartz, Pantry
    • Flooring: Carpet, Ceramic Tile, Luxury Vinyl
    • Windows: Tilt Out Windows, Window Treatments
    • Basement: None
    • Attic: Pull Down Stairs,Storage
    • Has fireplace: No
    • Fireplace features: None
    Interior area
    • Total structure area: 1,959
    • Total interior livable area: 1,959 sqft

    Property

    Parking
    • Total spaces: 2
    • Parking features: Attached, Garage Door Opener, Concrete
    • Attached garage spaces: 2
    • Has uncovered spaces: Yes
    Features
    • Levels: Two
    • Stories: 2
    • Patio & porch: Patio
    Lot
    • Size: 3,920 sqft
    • Dimensions: 41 x 85
    • Features: Sidewalk, Few Trees
    • Topography: Level
    Details
    • Parcel number: 0291.0201013.00

    Construction

    Type & style
    • Home type: Townhouse
    • Architectural style: Craftsman
    • Property subtype: Townhouse, Residential
    Materials
    • Hardboard Siding
    • Foundation: Slab
    • Roof: Architectural
    Condition
    • New Construction
    • New construction: Yes

    Utilities & green energy

    • Sewer: Public Sewer
    • Water: Public
    • Utilities for property: Cable Available

    Community & neighborhood

    Security
    • Security features: Security System Owned, Smoke Detector(s)
    Community
    • Community features: Street Lights, Sidewalks, Lawn Maintenance
    Location
    • Region: Simpsonville
    • Subdivision: Carriage Run

    Price history

    DateEventPrice
    3/14/2024Sold$377,500-0.7%$193/sqft
    Source: Greater Greenville AOR #1518038 Report a problem
    2/14/2024Contingent$379,999$194/sqft
    Source: Greater Greenville AOR #1518038 Report a problem
    2/1/2024Listed for sale$379,999+5.5%$194/sqft
    Source: Greater Greenville AOR #1518038 Report a problem
    11/29/2023Sold$360,147-2.9%$184/sqft
    Source: Greater Greenville AOR #1511805 Report a problem
    10/30/2023Pending sale$370,990$189/sqft
    Source: Greater Greenville AOR #1511805 Report a problem

    Public tax history

    YearProperty taxesTax assessment
    2024$2,596 +901.8%$358,770 +617.5%
    2023$259 $50,000

    Find assessor info on the county website

    Neighborhood: 29681

    Nearby schools

    GreatSchools rating
    Schools provided by the listing agent
    • Elementary: Mauldin
    • Middle: Mauldin
    • High: Mauldin

    Source: Greater Greenville AOR. This data may not be complete. We recommend contacting the local school district to confirm school assignments for this home.

    Get a cash offer in 3 minutes
    Find out how much your home could sell for in as little as 3 minutes with a no-obligation cash offer.
    Estimated market value
    $372,700
    Get a cash offer in 3 minutes
    Find out how much your home could sell for in as little as 3 minutes with a no-obligation cash offer.
    Estimated market value
    $372,700