Skip main navigation
Sold for $379,900
  • $379,900

    405 Water Garden Pl, Simpsonville, SC 29681

    3beds
    1,973sqft
    Townhouse, Residential
    Built in 2023
    3,920 Square Feet Lot
    $383,600 Zestimate®
    $193/sqft
    $2,076 Estimated rent

    Home value

    $383,600

    $361,000 - $410,000

    $2,076/mo

    Zestimate® history
    Loading
    Loading...

    Owner options

    List your home for rent

    $2,076/mo

    Rent Zestimate®

    Find your next renter with Zillow Rental Manager. Plus, with online applications, you can quickly screen prospective tenants – for free.

    Learn more

    $2,076/mo

    Rent Zestimate®

    Refinance and save

    $2,217/mo

    Est. payment

    Refinancing to a lower rate could help reduce your monthly payments and save thousands over the life of the loan.

    See today's rates

    $2,217/mo

    Est. payment

    Explore your selling options

    Work with a Zillow partner agent

    Leverage their expertise and Zillow's premium Showcase listings to get your home seen by more buyers.

    Get started

    List with your own agent

    Get your home in front of millions of buyers by listing it on Zillow.

    Learn how to do it

    Sell it yourself

    Take full control of how buyers see your home on Zillow by listing For Sale by Owner (FSBO).

    List your home

    What's special

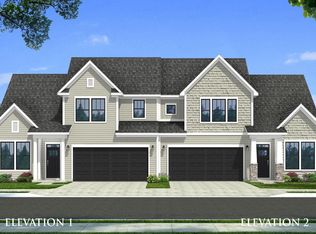
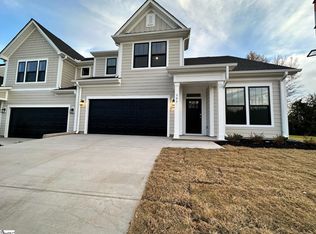
    Welcome to 405 Water Garden Pl, a beautiful craftsman style townhome with 1950+ sqft of living space and a large 2 car garage. This wonderful home is located in the highly sought after community of Carriage Run which provides lawn/landscaping maintenance through the HOA and is located near many wonderful amenities including Bridgeway Station, Swamp Rabbit Trail, YMCA, Woodruff Rd shopping and so much more. Let's head inside, through the covered front porch and into the foyer which features an impressive trey ceiling and luxury vinyl plank that guides you through the first floor. To the left is the formal dining room which features tall ceilings, updated lighting and several windows that allow the natural sunlight to pour in. Next we have the open concept kitchen with elegant quartz countertops, pull-up island bar, tile backsplash, light grey cabinets, under cabinet lights, stainless steel appliances including a 5 burner gas stove, a pantry and recessed lighting.There is a large storage closet next to the oak staircase followed by the great room with gas logs fireplace, vaulted ceilings, ceiling fan, recessed lights, more windows with access to the covered back porch and fully fenced (vinyl fence) back yard. Let's stay on the main level and head down the hallway to the primary bedroom with updated ceiling fan, deep walk in closet, private bath featuring white cabinets and countertops, dual sinks, easy step in shower and a built in bench. Further down the hall we have a powder room for guests and a walk in laundry room. Let's head up that oak staircase with iron rod handrails to the 2nd level where we will discover 2 more large bedrooms with deep closets. There is a 2nd full bathroom with dual sinks, separate water closet and stand up shower. In addition to all that there is plenty of storage in this home in the form of closets and 2 unfinished walk-in attic spaces. This home is zoned for award winning Mauldin schools. Be sure to schedule your private tour today!

    Zillow last checked:

    Listing updated:

    Listed by:

    John Murphy 864-214-6584,

    Bluefield Realty Group

    Bought with:

    Steven Delisle

    Keller Williams Greenville Central

    Source: Greater Greenville AOR,MLS#: 1555504MLS Logo

    Facts & features

    Interior

    Bedrooms & bathrooms
    • Bedrooms: 3
    • Bathrooms: 3
    • Full bathrooms: 2
    • 1/2 bathrooms: 1
    • Main level bathrooms: 1
    • Main level bedrooms: 1
    Rooms
    • Room types: Laundry, Unfinished Space
    Primary bedroom
    • Area: 182
    • Dimensions: 13 x 14
    Bedroom 2
    • Area: 187
    • Dimensions: 11 x 17
    Bedroom 3
    • Area: 144
    • Dimensions: 12 x 12
    Primary bathroom
    • Features: Double Sink, Full Bath, Shower Only, Walk-In Closet(s)
    • Level: Main
    Dining room
    • Area: 130
    • Dimensions: 10 x 13
    Family room
    • Area: 255
    • Dimensions: 15 x 17
    Kitchen
    • Area: 300
    • Dimensions: 15 x 20
    Heating
    • Natural Gas
    Cooling
    • Electric
    Appliances
    • Included: Dishwasher, Disposal, Free-Standing Gas Range, Gas Oven, Microwave, Microwave-Convection, Electric Water Heater
    • Laundry: 1st Floor, Walk-in, Electric Dryer Hookup, Laundry Room
    Features
    • High Ceilings, Ceiling Fan(s), Vaulted Ceiling(s), Ceiling Smooth, Open Floorplan, Walk-In Closet(s), Countertops – Quartz, Pantry
    • Flooring: Carpet, Luxury Vinyl
    • Windows: Tilt Out Windows, Insulated Windows, Window Treatments
    • Basement: None
    • Attic: Pull Down Stairs,Storage
    • Number of fireplaces: 1
    • Fireplace features: Gas Log
    Interior area
    • Total structure area: 1,950
    • Total interior livable area: 1,973 sqft

    Property

    Parking
    • Total spaces: 2
    • Parking features: Attached, Garage Door Opener, Concrete
    • Attached garage spaces: 2
    • Has uncovered spaces: Yes
    Features
    • Levels: Two
    • Stories: 2
    • Patio & porch: Patio, Front Porch, Rear Porch
    • Fencing: Fenced
    Lot
    • Size: 3,920 Square Feet
    • Features: Cul-De-Sac, Sidewalk, Few Trees
    • Topography: Level
    Details
    • Parcel number: 0291.0201017.00

    Construction

    Type & style
    • Home type: Townhouse
    • Architectural style: Craftsman
    • Property subtype: Townhouse, Residential
    Materials
    • Stone, Vinyl Siding
    • Foundation: Slab
    • Roof: Architectural
    Condition
    • Year built: 2023
    Details
    • Builder model: Fenway
    • Builder name: DRB Homes

    Utilities & green energy

    • Sewer: Public Sewer
    • Water: Public
    • Utilities for property: Cable Available, Underground Utilities

    Community & HOA

    Community
    • Features: Common Areas, Street Lights, Sidewalks, Lawn Maintenance, Landscape Maintenance
    • Security: Smoke Detector(s)
    • Subdivision: Carriage Run
    HOA
    • Has HOA: Yes
    • Services included: Maintenance Grounds, Pest Control, Street Lights, By-Laws, Restrictive Covenants
    Location
    • Region: Simpsonville

    Financial & listing details

    • Price per square foot: $193/sqft
    • Date on market: 4/27/2025

    Price history

    DateEventPrice
    7/1/2025Sold$379,900$193/sqft
    Source: Greater Greenville AOR #1555504 Report a problem
    6/3/2025Contingent$379,900$193/sqft
    Source: Greater Greenville AOR #1555504 Report a problem
    4/27/2025Price change$379,900-2.3%$193/sqft
    Source: Greater Greenville AOR #1555504 Report a problem
    4/22/2025Price change$388,9000%$197/sqft
    Source: Greater Greenville AOR #1552714 Report a problem
    4/8/2025Price change$389,000-1.5%$197/sqft
    Source: Greater Greenville AOR #1552714 Report a problem
    4/1/2025Listed for sale$395,000+19.7%$200/sqft
    Source: Greater Greenville AOR #1552714 Report a problem
    12/28/2023Sold$329,990$167/sqft
    Source: Greater Greenville AOR #1509097 Report a problem
    11/12/2023Pending sale$329,990$167/sqft
    Source: Greater Greenville AOR #1509097 Report a problem
    11/9/2023Listed for sale$329,990$167/sqft
    Source: Greater Greenville AOR #1509097 Report a problem
    11/6/2023Pending sale$329,990$167/sqft
    Source: Greater Greenville AOR #1509097 Report a problem
    11/6/2023Listed for sale$329,990$167/sqft
    Source: Greater Greenville AOR #1509097 Report a problem
    10/29/2023Pending sale$329,990$167/sqft
    Source: Greater Greenville AOR #1509097 Report a problem
    10/12/2023Price change$329,990-13.2%$167/sqft
    Source: Greater Greenville AOR #1509097 Report a problem
    10/6/2023Price change$379,990-1.6%$193/sqft
    Source: Greater Greenville AOR #1509097 Report a problem
    9/26/2023Listed for sale$385,990$196/sqft
    Source: Greater Greenville AOR #1509097 Report a problem

    Public tax history

    Tax history is unavailable.

    Neighborhood: 29681

    Nearby schools

    GreatSchools rating
    Schools provided by the listing agent
    • Elementary: Mauldin
    • Middle: Mauldin
    • High: Mauldin

    Source: Greater Greenville AOR. This data may not be complete. We recommend contacting the local school district to confirm school assignments for this home.

    Get a cash offer in 3 minutes
    Find out how much your home could sell for in as little as 3 minutes with a no-obligation cash offer.
    Estimated market value
    $383,600
    Get a cash offer in 3 minutes
    Find out how much your home could sell for in as little as 3 minutes with a no-obligation cash offer.
    Estimated market value
    $383,600