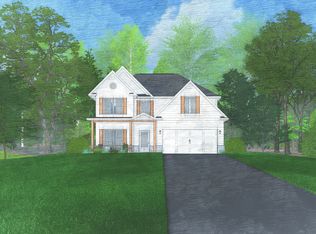
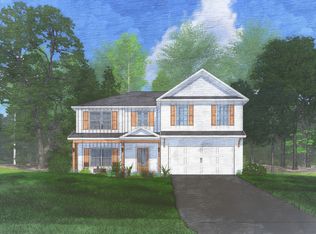
Discover Lake Forest, a Hughston Homes Community in Perry, Georgia! Meet to our Dogwood A Floorplan. 2379 SF of Stylish & Sensible Living Space. designed for both everyday living and effortless entertaining. Step inside through the welcoming two-story foyer, where the formal dining room with coffered ceiling sets the stage for gatherings and celebrations. The spacious Great Room features a cozy wood-burning fireplace and flows seamlessly into the open kitchen and breakfast area, creating a comfortable space where everyone naturally comes together. The kitchen combines style and function with granite countertops, tiled backsplash, stainless steel appliances, abundant cabinetry, and a large center island overlooking the main living areas. A walk-in pantry provides extra storage, while the Signature Drop Zone just inside the garage helps keep daily life organized. The nearby half bath and laundry area add extra convenience for guests and busy households alike. Upstairs, the owner’s suite offers a relaxing retreat filled with natural light and a private sitting area. The spa-inspired bath features a garden tub, separate shower, quartz countertops, and a spacious walk-in closet. Additional bedrooms provide generous closet space and easy access to a full hall bath, offering flexibility for guests. Luxury flooring throughout the main living areas, upgraded trim, and curated finishes add timeless appeal throughout the home. A two-car garage enhances convenience, while the Covered Social Back Patio is perfect for relaxing evenings or weekend get-togethers. Craftsman-style charm, thoughtful design, and modern comfort come together beautifully in Lake Forest.
105 days
|
6
|
0
|
Zillow last checked:
Listing updated:
Listed by:
Sid Smith,
HUGHSTON HOMES MARKETING, INC
Source: CGMLS,MLS#: 262121
Facts & features
Interior
Bedrooms & bathrooms
Bedrooms: 4
Bathrooms: 3
Full bathrooms: 2
1/2 bathrooms: 1
Rooms
Room types: See Remarks
Primary bedroom
Level: Second
Bedroom 2
Level: Second
Bedroom 3
Level: Second
Bedroom 4
Level: Second
Dining room
Features: Separate
Level: Main
Kitchen
Level: Main
Heating
Central, Heat Pump
Cooling
Central Air, Heat Pump
Appliances
Included: Electric Range, Disposal, Dishwasher, Microwave, See Remarks
Laundry: Laundry Room
Features
Soaking Tub, Ceiling Fan(s)
Flooring: Carpet, Tile, Luxury Vinyl Plank
Windows: Double Pane Windows
Number of fireplaces: 1
Fireplace features: Wood Burning
Interior area
Total interior livable area: 2,379 sqft
Finished area above ground: 2,379
Finished area below ground: 0
Property
Parking
Total spaces: 2
Parking features: Garage, Attached, Garage Door Opener
Explore the cost of this home by adjusting the details. Changes won't be saved.
Principal & interest
$1,547
Mortgage insurance
$0
Property taxes
$170
Home insurance
$105
HOA fees
$0
Utilities
Not included
All calculations are estimates and provided by Zillow, Inc. for informational purposes only. Actual amounts may vary.
HOA fees may include property taxes on listings classified as Co-Ops. Contact the listing agent and/or owner for fee details.
Mortgage interest rates are dependent on a number of factors, including credit score, down payment, and repayment length. Interest rate data provided by Zillow Group Marketplace, Inc. as of 1/1/1970 from various mortgage lenders with which we have lead or other similar arrangements; the Estimated Payment is an average of those rates.
See how much you could borrow to make a competitive offer.