Skip main navigation
Pending
  • Price increase: $4.5K (6/8)
    $379,900

    218 Bald Cypress Dr, Perry, GA 31069

    5beds
    2,864sqft
    : 
    Loading
    Get pre-qualified
    Single Family Residence
    Built in 2026
    0.25 Acres Lot
    $379,500 Zestimate®
    $133/sqft
    $15/mo HOA

    What's special

    Light-filled open-concept floorplanWelcoming foyer
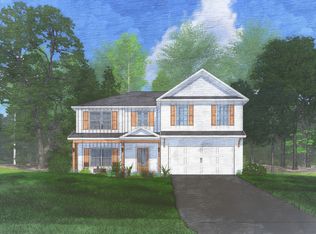
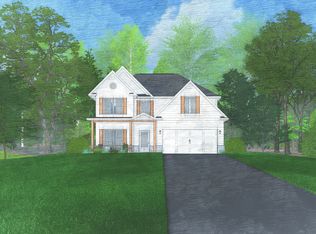
    Discover Lake Forest, a charming Hughston Homes community in Perry, GA, where style, space, and everyday comfort come together. Welcome home to the Canaberra B Floorplan, offering 2,864 sq ft of thoughtfully designed living space with 5 Bedrooms and 3 Full Baths, perfectly designed for the way you live today. Step inside and immediately feel the openness of this light-filled, open-concept floorplan. The welcoming foyer leads to a Formal Dining Room with a coffered ceiling and beautiful architectural detail, creating a space that feels both elevated and inviting. The Spacious Great Room, centered around a cozy wood-burning fireplace, is the perfect spot to relax, stream your favorite shows, or gather with friends. The Open Kitchen is designed to impress, featuring stylish cabinetry, granite countertops, tiled backsplash, stainless steel appliances, a large island with sink and dishwasher, and a walk-in pantry for extra storage. Whether you're hosting dinner, meal-prepping for the week, or enjoying a casual night in, this space easily becomes the heart of the home. Just off the Owner’s Entry, the signature Drop Zone with built-in cubbies keeps everyday essentials organized and within reach. A 5th Bedroom and Full Bath on the main level provide flexible space for guests, a home office, or creative studio. Upstairs, the Owner’s Suite offers a relaxing retreat, complete with a spacious bath featuring a Garden Tub, Separate Shower, and an oversized Walk-In Closet. Additional bedrooms provide generous closet space, while the laundry room and hall bath are conveniently located just steps away. Enjoy luxury flooring throughout the main living areas, featuring a wide array of included features, and step outside to the Covered Social Patio, the perfect place for game days, grilling, or relaxing evenings under the Georgia sky. Lake Forest offers the space, style, and comfort that makes coming home the best part of the day.
    98 days
    |
    55
    |
    3
    |

    Likely to sell faster than

    Zillow last checked:

    Listing updated:

    Listed by:

    Sid Smith,

    HUGHSTON HOMES MARKETING, INC

    Source: CGMLS,MLS#: 262122

      Facts & features

      Interior

      Bedrooms & bathrooms
      • Bedrooms: 5
      • Bathrooms: 3
      • Full bathrooms: 3
      Rooms
      • Room types: Bedroom, See Remarks
      Primary bedroom
      • Level: Second
      Bedroom 2
      • Level: Second
      Bedroom 3
      • Level: Second
      Bedroom 4
      • Level: Second
      Bedroom 5
      • Level: Main
      Dining room
      • Features: Separate
      • Level: Main
      Kitchen
      • Level: Main
      Heating
      • Central, Heat Pump
      Cooling
      • Central Air, Heat Pump
      Appliances
      • Included: Electric Range, Free-Standing Range, Disposal, Dishwasher, Microwave, See Remarks
      • Laundry: Laundry Room
      Features
      • Soaking Tub, Ceiling Fan(s)
      • Flooring: Carpet, Tile, See Remarks
      • Windows: Double Pane Windows
      • Number of fireplaces: 1
      • Fireplace features: Wood Burning
      Interior area
      • Total interior livable area: 2,864 sqft
      • Finished area above ground: 2,864
      • Finished area below ground: 0

      Property

      Parking
      • Total spaces: 2
      • Parking features: Garage, Attached, Garage Door Opener
      • Has attached garage: Yes
      • Covered spaces: 2
      Features
      • Levels: 2 Story or More
      • Stories: 2
      • Patio & porch: Covered, Porch, Patio
      • Pool features: None
      Lot
      • Size: 0.25 Acres
      Details
      • Parcel number: 0P0880043000

      Construction

      Type & style
      • Home type: SingleFamily
      • Property subtype: Single Family Residence
      Materials
      • Fiber Cement, Stone, See Remarks
      • Foundation: Slab
      Condition
      • Under Construction
      • New construction: Yes
      • Year built: 2026

      Utilities & green energy

      • Sewer: Public Sewer
      • Water: Public
      • Utilities for property: Underground Utilities

      Community & HOA

      Community
      • Subdivision: Lake Forest Estates
      HOA
      • Has HOA: Yes
      • HOA fee: $175 annually
      Location
      • Region: Perry

      Financial & listing details

      • Price per square foot: $133/sqft
      • Tax assessed value: $25,000
      • Annual tax amount: $329
      • Date on market: 4/6/2026

        Estimated market value

        $379,500

        $361,000 - $398,000

        $2,688/mo

        Price history

        DateEventPrice
        7/13/2026Pending sale$379,900$133/sqft
        Source: CGMLS #262122 Report a problem
        6/8/2026Price change$379,900+1.2%$133/sqft
        Source: CGMLS #262122 Report a problem
        4/6/2026Listed for sale$375,400$131/sqft
        Source: CGMLS #262122 Report a problem

        Public tax history

        YearProperty taxesTax assessment
        2025$329 -0.2%$10,000
        2024$329 $10,000
        Find assessor info on the county website

        Monthly payment

        Est. payment

        Payment breakdown

        Explore the cost of this home by adjusting the details. Changes won't be saved.
        All calculations are estimates and provided by Zillow, Inc. for informational purposes only. Actual amounts may vary.
        HOA fees may include property taxes on listings classified as Co-Ops. Contact the listing agent and/or owner for fee details.
        Mortgage interest rates are dependent on a number of factors, including credit score, down payment, and repayment length. Interest rate data provided by Zillow Group Marketplace, Inc. as of 1/1/1970 from various mortgage lenders with which we have lead or other similar arrangements; the Estimated Payment is an average of those rates.
        See how much you could borrow to make a competitive offer.

        Climate risks

        Neighborhood: 31069

        Getting around

        0 / 100
        Car-Dependent
        19 / 100
        Somewhat Bikeable

        Nearby schools

        GreatSchools rating
        Schools provided by the listing agent
        • Elementary: Langston
        • Middle: Mossy Creek
        • High: Perry

        Source: CGMLS. This data may not be complete. We recommend contacting the local school district to confirm school assignments for this home.

        A local agent can set up tours, give advice and negotiate with sellers.

        Browse local experts

        Similar homes