Skip main navigation
Pending
  • $361,400

    216 Bald Cypress Dr, Perry, GA 31069

    5beds
    2,637sqft
    : 
    Loading
    Get pre-qualified
    Single Family Residence
    Built in 2026
    0.27 Acres Lot
    $361,200 Zestimate®
    $137/sqft
    $15/mo HOA

    What's special

    Cozy fireplaceStylish cabinetryTwo-car garageStainless steel appliancesWalk-in pantryWalk-in closetSpacious bath
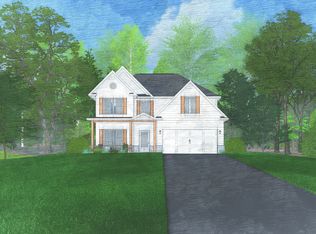
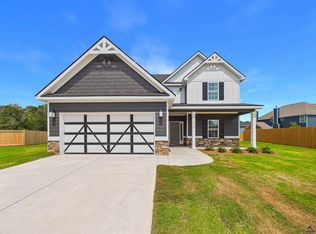
    MORE SPACE. LESS STRESS. REAL LIFE STARTS HERE. Welcome to Lake Forest in Perry, GA., where homeownership feels within reach and everyday living just works. Meet the Hawthorn B, 5 bedrooms, 3 baths, and over 2,637 square feet of designed space, for how you actually live. Open, flexible, and ready for everything from weeknight dinners to weekend hosting. The main level keeps it easy with a bright, open kitchen, granite countertops, stylish cabinetry, tiled backsplash, stainless steel appliances, recessed lighting, and a large center island with an integrated sink and dishwasher, perfect for gathering, prepping, and hosting. A walk-in pantry, and a great complete with a cozy fireplace. Need a guest space or home office? You’ve got a bedroom and a full bath downstairs. Upstairs, the media room gives you that extra space everyone wants, movie nights, gaming, or just a place to unwind. The owner’s suite is light-filled and private, with a spacious bath, double vanity, and a walk-in closet that doesn’t disappoint. Additional bedrooms provide generous closet space and easy access to a full hall bath, offering flexibility. Luxury flooring throughout the main living areas. Step outside to your covered Social patio, perfect for slow mornings or laid-back evenings and the two-car garage enhances convenience SMART DESIGN. ROOM TO GROW. A PRICE POINT THAT MAKES SENSE. If you’ve been waiting for the right moment, this might be it.
    86 days
    |
    7
    |
    0
    |

    Likely to sell faster than

    Zillow last checked:

    Listing updated:

    Listed by:

    Sid Smith,

    HUGHSTON HOMES MARKETING, INC

    Source: CGMLS,MLS#: 262475

      Facts & features

      Interior

      Bedrooms & bathrooms
      • Bedrooms: 5
      • Bathrooms: 3
      • Full bathrooms: 3
      Rooms
      • Room types: See Remarks, Dining Room
      Primary bedroom
      • Level: Second
      Bedroom 2
      • Level: Second
      Bedroom 3
      • Level: Second
      Bedroom 4
      • Level: Second
      Bedroom 5
      • Description: Main
      • Level: Main
      Dining room
      • Features: Separate
      • Level: Main
      Kitchen
      • Level: Main
      Heating
      • Central, Heat Pump
      Cooling
      • Central Air, Heat Pump
      Appliances
      • Included: Electric Range, Free-Standing Range, Disposal, Dishwasher, Microwave, See Remarks
      • Laundry: Laundry Room
      Features
      • Soaking Tub, Ceiling Fan(s)
      • Flooring: Carpet, Tile, See Remarks
      • Windows: Double Pane Windows
      • Number of fireplaces: 1
      • Fireplace features: Wood Burning
      Interior area
      • Total interior livable area: 2,637 sqft
      • Finished area above ground: 2,637
      • Finished area below ground: 0

      Property

      Parking
      • Total spaces: 2
      • Parking features: Garage, Attached, Garage Door Opener
      • Has attached garage: Yes
      • Covered spaces: 2
      Features
      • Levels: 2 Story or More
      • Stories: 2
      • Patio & porch: Porch, Patio
      • Pool features: None
      Lot
      • Size: 0.27 Acres
      Details
      • Parcel number: 0P0880044000

      Construction

      Type & style
      • Home type: SingleFamily
      • Property subtype: Single Family Residence
      Materials
      • Fiber Cement, Stone, See Remarks
      • Foundation: Slab
      Condition
      • Under Construction
      • New construction: Yes
      • Year built: 2026

      Utilities & green energy

      • Sewer: Public Sewer
      • Water: Public
      • Utilities for property: Underground Utilities

      Community & HOA

      Community
      • Security: Security System
      • Subdivision: Lake Forest Estates
      HOA
      • Has HOA: Yes
      • HOA fee: $175 annually
      Location
      • Region: Perry

      Financial & listing details

      • Price per square foot: $137/sqft
      • Tax assessed value: $25,000
      • Annual tax amount: $329
      • Date on market: 4/23/2026

        Estimated market value

        $361,200

        $343,000 - $379,000

        $2,544/mo

        Price history

        DateEventPrice
        5/13/2026Pending sale$361,400$137/sqft
        Source: CGMLS #262475 Report a problem
        4/23/2026Listed for sale$361,400$137/sqft
        Source: CGMLS #262475 Report a problem

        Public tax history

        YearProperty taxesTax assessment
        2025$329 -0.2%$10,000
        2024$329 $10,000
        Find assessor info on the county website

        Monthly payment

        Est. payment

        Payment breakdown

        Explore the cost of this home by adjusting the details. Changes won't be saved.
        All calculations are estimates and provided by Zillow, Inc. for informational purposes only. Actual amounts may vary.
        HOA fees may include property taxes on listings classified as Co-Ops. Contact the listing agent and/or owner for fee details.
        Mortgage interest rates are dependent on a number of factors, including credit score, down payment, and repayment length. Interest rate data provided by Zillow Group Marketplace, Inc. as of 1/1/1970 from various mortgage lenders with which we have lead or other similar arrangements; the Estimated Payment is an average of those rates.
        See how much you could borrow to make a competitive offer.

        Climate risks

        Neighborhood: 31069

        Getting around

        0 / 100
        Car-Dependent
        19 / 100
        Somewhat Bikeable

        Nearby schools

        GreatSchools rating
        Schools provided by the listing agent
        • Elementary: Langston
        • Middle: Mossy Creek
        • High: Perry

        Source: CGMLS. This data may not be complete. We recommend contacting the local school district to confirm school assignments for this home.

        A local agent can set up tours, give advice and negotiate with sellers.

        A local lender can help you make sure your offer is ready when you are.

        Browse local experts

        Similar homes