Welcome to Lake Forest, a Hughston Homes community in Perry, Georgia! Meet the Ashley Plan, where space meets style and everyday life gets an upgrade. With 5 bedrooms, 3.5 baths, and 2,481 sq. ft., this home is built for busy mornings, laid-back nights, and everything in between. The open main level brings everyone together, from the cozy fireplace in the great room to the oversized kitchen island made for coffee, takeout, and weekend hangs. Step outside to the Social Back Patio for easy mornings or effortless entertaining. The main-level owner’s suite is your personal reset button, complete with spa-style bath and a bright walk-in closet. Upstairs? A massive media room for movie nights, gaming, or game day, plus four roomy bedrooms with smart bath layouts. Finished with luxury vinyl plank flooring, a 2-car garage, smart home automation, and thoughtful storage throughout. THIS home is modern, flexible, and totally attainable. Lake Forest isn’t just where you live. It’s where life happens.
For sale
$357,875
214 Bald Cypress Dr, Perry, GA 31069
5beds
2,481sqft
Single Family Residence
Built in 2026
10,454 Square Feet Lot
$-- Zestimate®
$144/sqft
$15/mo HOA
What's special
- 134 days
- 65
- 4
Zillow last checked:
Listing updated:
Listed by:
Sid Smith,
HUGHSTON HOMES MARKETING, INC
Source: CGMLS,MLS#: 263037
Facts & features
Interior
Bedrooms & bathrooms
- Bedrooms: 5
- Bathrooms: 4
- Full bathrooms: 3
- 1/2 bathrooms: 1
Rooms
- Room types: Bonus Room, See Remarks
Primary bedroom
- Description: Main
- Level: Main
Bedroom 2
- Level: Second
Bedroom 3
- Level: Second
Bedroom 4
- Level: Second
Bedroom 5
- Level: Second
Dining room
- Features: Combo
Kitchen
- Level: Main
Heating
- Central, Heat Pump
Cooling
- Central Air, Heat Pump
Appliances
- Included: Electric Range, Disposal, Dishwasher, Microwave, See Remarks
- Laundry: Laundry Room
Features
- Soaking Tub, Ceiling Fan(s)
- Flooring: Carpet, Tile, See Remarks
- Windows: Double Pane Windows
- Number of fireplaces: 1
Interior area
- Total interior livable area: 2,481 sqft
- Finished area above ground: 2,481
- Finished area below ground: 0
Property
Parking
- Total spaces: 2
- Parking features: Garage, Attached, Garage Door Opener
- Has attached garage: Yes
- Covered spaces: 2
Features
- Levels: 2 Story or More
- Stories: 2
- Patio & porch: Porch, Patio
- Pool features: None
Lot
- Size: 10,454 Square Feet
Details
- Parcel number: 0P0880045000
Construction
Type & style
- Home type: SingleFamily
- Property subtype: Single Family Residence
Materials
- Fiber Cement, Stone, See Remarks
- Foundation: Slab
Condition
- Completed
- Year built: 2026
Utilities & green energy
- Sewer: Public Sewer
- Water: Public
- Utilities for property: Underground Utilities
Community & HOA
Community
- Subdivision: Lake Forest Estates
HOA
- Has HOA: Yes
- HOA fee: $175 annually
Location
- Region: Perry
Financial & listing details
- Price per square foot: $144/sqft
- Tax assessed value: $25,000
- Annual tax amount: $329
- Date on market: 5/18/2026
Estimated market value
Not available
Estimated sales range
Not available
$2,674/mo
Price history
| Date | Event | Price |
|---|---|---|
| 9/28/2026 | Listed for sale | $357,875$144/sqft |
Source: CGMLS #263037 Report a problem | ||
| 5/18/2026 | Pending sale | $357,875$144/sqft |
Source: CGMLS #263037 Report a problem | ||
| 5/18/2026 | Listed for sale | $357,875$144/sqft |
Source: CGMLS #263037 Report a problem | ||
Public tax history
| Year | Property taxes | Tax assessment |
|---|---|---|
| 2025 | $329 -0.2% | $10,000 |
| 2024 | $329 | $10,000 |
Find assessor info on the county website
Monthly payment
Est. payment
Payment breakdown
Explore the cost of this home by adjusting the details. Changes won't be saved.Climate risks
Neighborhood: 31069
Nearby schools
Schools provided by the listing agent
- Elementary: Langston
- Middle: Mossy Creek
- High: Perry
Source: CGMLS. This data may not be complete. We recommend contacting the local school district to confirm school assignments for this home.

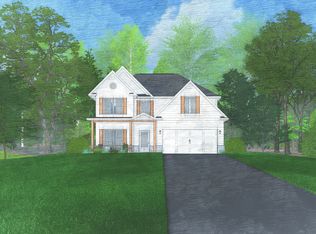
Similar homes
- $357,8755 bd4 ba2.4k sqft214 Bald Cypress Dr #45G, Perry, GA 31069Active
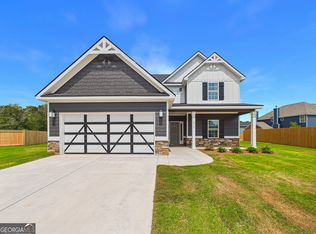
 MLS ID #10766624, Sid Smith, Hughston Homes Marketing. GAMLS
 - from $354,5004 bd2 ba2.1k sqftThe Heather Plan, Sugar Creek, Perry, GA 31069New Construction
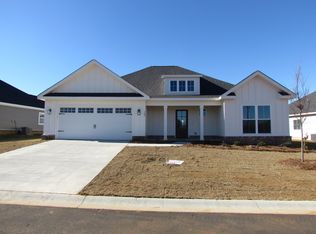 Cal-Mar Homes, Inc.
 - from $312,0513 bd3 ba1.7k sqftKarla Plan, Sugar Creek, Perry, GA 31069New Construction
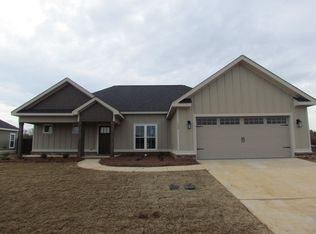 Cal-Mar Homes, Inc.
 - $307,0004 bd2 ba1.7k sqft111 Hampton Chase, Perry, GA 31069For Sale
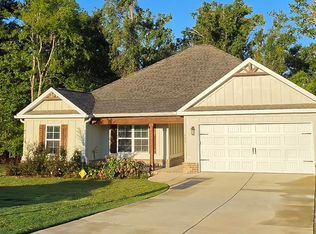 MLS ID #265490, Amy Wilkes. CGMLS
 - $319,2505 bd3 ba2.5k sqft230 Cattle Dr, Perry, GA 31069ActiveMLS ID #10845565, James D Wetherington, D.R. Horton Realty of Georgia, Inc.. GAMLS
- $314,2505 bd3 ba2.5k sqft104 Planters Row, Perry, GA 31069ActiveMLS ID #10845639, James D Wetherington, D.R. Horton Realty of Georgia, Inc.. GAMLS
- $349,8774 bd2 ba1.8k sqft222 Brook Hollow Ct, Kathleen, GA 31047ActiveMLS ID #10847437, Anisa L Driggers, Driggers Team Real Estate. GAMLS
- $369,9544 bd2 ba1.9k sqft142 Woodwinds Ct, Kathleen, GA 31047ActiveMLS ID #10763342, Anisa L Driggers, Driggers Team Real Estate. GAMLS
- $390,4004 bd3 ba2.3k sqft513 Obrien Dr #41, Kathleen, GA 31047ActiveGAMLS
- $308,1454 bd3 ba2.3k sqft109 Antiquity Cir Lot 245, Perry, GA 31069ActiveGAMLS
- $389,9954 bd2 ba2k sqft220 Brook Hollow Ct, Kathleen, GA 31047ActiveMLS ID #10847439, Anisa L Driggers, Driggers Team Real Estate. GAMLS
