Welcome to fall in this gorgeous colonial in the Bridgewater Place neighborhood of Hudson. Greet guests in a spacious foyer flanked by its LR and DR areas. A large kitchen provides all the space for cooking solo or with family and friends. The family room is dressed with a coffered ceiling and stacked stone fireplace making it a room in the house you won't want to leave! An abundance of windows allow for natural light and showcase the wooded backyard. The first floor is completed with its home office, half bath, and laundry. Upstairs, the primary suite includes a fully remodeled bath with soaking tub, separate shower, dual sinks and large walk-in closet. Three addt'l BRs and updated hall bath are also found. The lower level has a finished rec room, guest/flex room, and full bath. Lots of updates throughout, including kitchen, baths, flooring, driveway and patio, all windows, and more. Great location for work commutes. Cuyahoga Valley Nat'l Park just minutes away. Summit Hike and Bike Trail access across the street. And... highly ranked Hudson City Schools! Come visit today!
Closed
Street View
$590,000
217 Bersham Dr, Hudson, OH 44236
4beds
3,657sqft
Single Family Residence
Built in 1991
0.54 Acres Lot
$654,500 Zestimate®
$161/sqft
$4,016 Estimated rent
Home value
$654,500
$622,000 - $687,000
$4,016/mo
Zestimate® history
Owner options
List your home for rent
$4,016/mo
Rent Zestimate®
Find your next renter with Zillow Rental Manager. Plus, with online applications, you can quickly screen prospective tenants – for free.
$4,016/mo
Rent Zestimate®
Refinance and save
$3,362/mo
Est. payment
Refinancing to a lower rate could help reduce your monthly payments and save thousands over the life of the loan.
$3,362/mo
Est. payment
Explore your selling options
Work with a Zillow partner agent
Leverage their expertise and Zillow's premium Showcase listings to get your home seen by more buyers.
Get startedList with your own agent
Get your home in front of millions of buyers by listing it on Zillow.
Learn how to do itSell it yourself
Take full control of how buyers see your home on Zillow by listing For Sale by Owner (FSBO).
List your homeWhat's special
Zillow last checked:
Listing updated:
Listed by:
Lisa M Kraus lisakraus@howardhanna.com(330)993-0120,
Howard Hanna
Bought with:
Jean Reno, 323290
Howard Hanna
Source: MLS Now,MLS#: 4494190Originating MLS: Akron Cleveland Association of REALTORS
Facts & features
Interior
Bedrooms & bathrooms
- Bedrooms: 4
- Bathrooms: 4
- Full bathrooms: 3
- 1/2 bathrooms: 1
- Main level bathrooms: 1
Primary bedroom
- Description: Flooring: Carpet
- Features: Window Treatments
- Level: Second
- Dimensions: 14.00 x 18.00
Bedroom
- Features: Window Treatments
- Level: Second
- Dimensions: 14.00 x 12.00
Bedroom
- Description: Flooring: Carpet
- Level: Second
- Dimensions: 12.00 x 10.00
Bedroom
- Description: Flooring: Carpet
- Features: Window Treatments
- Level: Second
- Dimensions: 12.00 x 13.00
Primary bathroom
- Description: Flooring: Luxury Vinyl Tile
- Level: Second
- Dimensions: 16.00 x 10.00
Dining room
- Description: Flooring: Wood
- Features: Window Treatments
- Level: First
- Dimensions: 13.00 x 14.00
Family room
- Description: Flooring: Carpet
- Features: Fireplace, Window Treatments
- Level: First
- Dimensions: 21.00 x 19.00
Kitchen
- Description: Flooring: Wood
- Level: First
- Dimensions: 26.00 x 13.00
Laundry
- Level: First
Living room
- Description: Flooring: Carpet
- Features: Window Treatments
- Level: First
- Dimensions: 14.00 x 13.00
Office
- Description: Flooring: Carpet
- Features: Window Treatments
- Level: First
- Dimensions: 11.00 x 10.00
Recreation
- Level: Lower
Heating
- Forced Air, Fireplace(s), Gas
Cooling
- Central Air
Appliances
- Included: Dryer, Dishwasher, Disposal, Microwave, Range, Refrigerator, Water Softener, Washer
Features
- Jetted Tub
- Basement: Full,Finished,Sump Pump
- Number of fireplaces: 1
- Fireplace features: Gas, Wood Burning
Interior area
- Total structure area: 3,657
- Total interior livable area: 3,657 sqft
- Finished area above ground: 2,732
- Finished area below ground: 925
Property
Parking
- Parking features: Attached, Drain, Electricity, Garage, Garage Door Opener, Paved, Water Available
- Attached garage spaces: 3
Features
- Levels: Two
- Stories: 2
- Patio & porch: Patio
- Fencing: Invisible
- Has view: Yes
- View description: Trees/Woods
Lot
- Size: 0.54 Acres
- Features: Wooded
Details
- Parcel number: 3007092
Construction
Type & style
- Home type: SingleFamily
- Architectural style: Colonial
- Property subtype: Single Family Residence
Materials
- Vinyl Siding
- Roof: Asphalt,Fiberglass
Condition
- Year built: 1991
Utilities & green energy
- Sewer: Public Sewer
- Water: Well
Community & HOA
Community
- Subdivision: Bridgewater Place
HOA
- Has HOA: Yes
- Services included: Other
- HOA fee: $150 annually
- HOA name: Bridgewater Place Hoa
Location
- Region: Hudson
Financial & listing details
- Price per square foot: $161/sqft
- Tax assessed value: $487,950
- Annual tax amount: $7,562
- Date on market: 10/4/2023
- Cumulative days on market: 43 days
- Listing agreement: Exclusive Right To Sell
Price history
| Date | Event | Price |
|---|---|---|
| 11/17/2023 | Sold | $590,000+0.9%$161/sqft |
Source: Public Record Report a problem | ||
| 11/16/2023 | Pending sale | $585,000$160/sqft |
Source: MLS Now #4494190 Report a problem | ||
| 10/9/2023 | Contingent | $585,000$160/sqft |
Source: MLS Now #4494190 Report a problem | ||
| 10/9/2023 | Listed for sale | $585,000$160/sqft |
Source: MLS Now #4494190 Report a problem | ||
| 10/9/2023 | Contingent | $585,000$160/sqft |
Source: MLS Now #4494190 Report a problem | ||
| 10/4/2023 | Listed for sale | $585,000+79.4%$160/sqft |
Source: MLS Now #4494190 Report a problem | ||
| 7/8/2010 | Sold | $326,000-4.1%$89/sqft |
Source: MLS Now #3123437 Report a problem | ||
| 5/8/2010 | Price change | $339,900-0.8%$93/sqft |
Source: Howard Hanna - Hudson #3123437 Report a problem | ||
| 4/16/2010 | Listed for sale | $342,500+18.1%$94/sqft |
Source: Howard Hanna - Hudson #3123437 Report a problem | ||
| 7/24/1998 | Sold | $290,000$79/sqft |
Source: MLS Now #915147 Report a problem | ||
Public tax history
| Year | Property taxes | Tax assessment |
|---|---|---|
| 2025 | $8,902 -1.7% | $170,790 |
| 2024 | $9,056 +5.8% | $170,790 |
| 2023 | $8,556 +13.1% | $170,790 +29.4% |
| 2022 | $7,562 -0.2% | $131,940 |
| 2021 | $7,575 | $131,940 |
| 2020 | -- | $131,940 +7.8% |
| 2019 | $7,454 +0.4% | $122,368 0% |
| 2018 | $7,428 +8.2% | $122,370 |
| 2017 | $6,864 | $122,370 +11.4% |
| 2016 | $6,864 | $109,820 |
| 2015 | $6,864 -0.3% | $109,820 |
| 2014 | $6,884 -1.9% | $109,820 +0.4% |
| 2013 | $7,016 -2% | $109,350 +1% |
| 2012 | $7,163 +1.3% | $108,260 +0% |
| 2011 | $7,073 +1.7% | $108,256 -7.8% |
| 2010 | $6,957 | $117,429 |
| 2009 | -- | $117,429 |
| 2008 | $7,057 +5.8% | $117,429 +5.6% |
| 2007 | $6,669 +1.3% | $111,181 |
| 2006 | $6,582 +14% | $111,181 |
| 2005 | $5,773 | $111,181 +8.7% |
| 2004 | -- | $102,249 |
| 2003 | $5,897 +11.2% | $102,249 |
| 2002 | $5,301 -2.9% | $102,249 +4.5% |
| 2001 | $5,462 -0.2% | $97,822 |
| 2000 | $5,470 | $97,822 |
Find assessor info on the county website
Neighborhood: 44236
Nearby homes
- $513,3004 bd3 ba-- sqft217 Bersham S L95 Dr, Hudson, OH --Off Market
- $612,9004 bd2 ba2.7k sqft201 Bersham Dr, Hudson, OH 44236Off Market
- $519,0004 bd3 ba-- sqft233 Bersham S L96 Dr, Hudson, OH --Off Market
- $670,6004 bd3 ba3.3k sqft233 Bersham Dr, Hudson, OH 44236Off Market
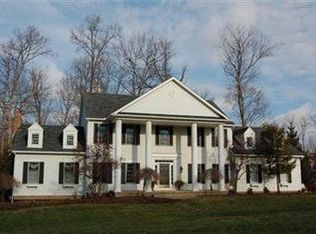
- $614,2004 bd3 ba2.7k sqft189 Bersham Dr, Hudson, OH 44236Off Market
- $729,9005 bd5 ba6k sqft5837 Fortrose Cir, Hudson, OH 44236Sold
- $665,0004 bd4 ba3.3k sqft220 Bersham Dr, Hudson, OH 44236Sold
- $648,2004 bd2 ba3.1k sqft182 Bersham Dr, Hudson, OH 44236Off Market
Nearby schools
GreatSchools rating
- 9/10East Woods Elementary SchoolGrades: 3-5Distance: 3.1 mi
- 9/10Hudson Middle SchoolGrades: 6-8Distance: 2.8 mi
- 10/10Hudson High SchoolGrades: 9-12Distance: 4 mi
Schools provided by the listing agent
- District: Hudson CSD - 7708
Source: MLS Now. This data may not be complete. We recommend contacting the local school district to confirm school assignments for this home.
Get a cash offer in 3 minutes
Find out how much your home could sell for in as little as 3 minutes with a no-obligation cash offer.
Estimated market value
$654,500
Get a cash offer in 3 minutes
Find out how much your home could sell for in as little as 3 minutes with a no-obligation cash offer.
Estimated market value
$654,500
- Ohio
- Summit County
- Hudson
- 44236
- 217 Bersham Dr
Nearby cities
Nearby zip codes
Other Hudson Topics
