Skip main navigation
Closed
  • $729,900

    5837 Fortrose Cir, Hudson, OH 44236

    5beds
    6,084sqft
    Single Family Residence
    Built in 1991
    0.76 Acres Lot
    $750,400 Zestimate®
    $120/sqft
    $5,116 Estimated rent

    Home value

    $750,400

    $683,000 - $825,000

    $5,116/mo

    Zestimate® history
    Loading
    Loading...

    Owner options

    List your home for rent

    $5,116/mo

    Rent Zestimate®

    Find your next renter with Zillow Rental Manager. Plus, with online applications, you can quickly screen prospective tenants – for free.

    Learn more

    $5,116/mo

    Rent Zestimate®

    Refinance and save

    $5,002/mo

    Est. payment

    Refinancing to a lower rate could help reduce your monthly payments and save thousands over the life of the loan.

    See today's rates

    $5,002/mo

    Est. payment

    Explore your selling options

    Work with a Zillow partner agent

    Leverage their expertise and Zillow's premium Showcase listings to get your home seen by more buyers.

    Get started

    List with your own agent

    Get your home in front of millions of buyers by listing it on Zillow.

    Learn how to do it

    Sell it yourself

    Take full control of how buyers see your home on Zillow by listing For Sale by Owner (FSBO).

    List your home

    What's special

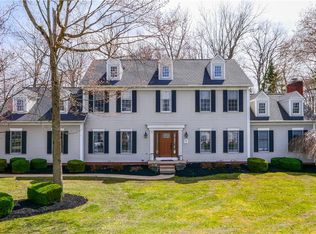
    Live your best life in this expansive Bridgewater Colonial! This stunning 5-bedroom, 4.5-bath home provides more than enough space for everything and everyone, and offers great versatility to accommodate your ideal setup. A sprawling corner lot is the perfect placement for the stately exterior that is enhanced in the evening with beautiful landscape lighting. The front entry boasts traditional appeal, flanked by a formal living room and dining room that opens to the chef’s paradise kitchen outfitted in custom cherry cabinetry, opulent granite countertops, double ovens, and a top-of-the-line Wolf cooktop. The eat-in area flows freely to the fabulous octagonal sun room that is currently being used as the playroom that dreams are made of! Experience optimized outdoor entertaining with an incredible 900 sq. ft. composite deck! The rear yard was thoughtfully cleared of excess brush, yet maintains a private wooded atmosphere. Relax in the spacious great room, complete with a cozy fireplace, gorgeous beams and built-ins, and abundant windows. The 1st floor also boasts an oversized dropzone, study, and powder room. You’ll have an astonishing amount of storage both inside and out that you’ll wonder how you lived without! You deserve the extended owner’s suite with a cozy gas fireplace, glamour bath, dual walk in closets and designated a sitting room. 4 additional bedrooms share 2 full baths, and a convenient 2nd-floor laundry room adds to this home's abundant functionality. The finished lower level includes a built-in bar, full bath and home gym! An elaborate 4-car attached garage and smart home technology complete this exceptional property. Ask for the impressive list of upgrades! You’ll need a home this size to hold all of the memories you’ll be making here!

    Zillow last checked:

    Listing updated:

    Listed by:

    Jean Reno 330-958-0513 JeanReno@HowardHanna.com,

    Howard Hanna

    Bought with:

    Dianna S Palmeri, 2011000283

    Howard Hanna

    Source: MLS Now,MLS#: 5144930Originating MLS: Akron Cleveland Association of REALTORS

    Facts & features

    Interior

    Bedrooms & bathrooms
    • Bedrooms: 5
    • Bathrooms: 5
    • Full bathrooms: 4
    • 1/2 bathrooms: 1
    Primary bedroom
    • Features: Fireplace
    • Level: Second
    • Dimensions: 30 x 14
    Bedroom
    • Level: Second
    • Dimensions: 11 x 14
    Bedroom
    • Level: Second
    • Dimensions: 13 x 13
    Bedroom
    • Level: Second
    • Dimensions: 11 x 14
    Bedroom
    • Level: Third
    • Dimensions: 14 x 14
    Bonus room
    • Level: Second
    • Dimensions: 21 x 8
    Dining room
    • Level: First
    • Dimensions: 15 x 17
    Eat in kitchen
    • Level: First
    • Dimensions: 22 x 20
    Great room
    • Features: Fireplace
    • Level: First
    • Dimensions: 19 x 21
    Living room
    • Level: First
    • Dimensions: 15 x 13
    Office
    • Level: First
    • Dimensions: 11 x 12
    Recreation
    • Level: Lower
    • Dimensions: 26 x 24
    Sunroom
    • Level: First
    • Dimensions: 17 x 17
    Heating
    • Forced Air, Gas, Zoned
    Cooling
    • Central Air, Zoned
    Appliances
    • Laundry: Washer Hookup, Main Level, Upper Level
    Features
    • See Remarks, Smart Home
    • Windows: Blinds
    • Basement: Full,Finished
    • Number of fireplaces: 2
    • Fireplace features: Great Room, Primary Bedroom
    Interior area
    • Total structure area: 6,084
    • Total interior livable area: 6,084 sqft
    • Finished area above ground: 4,858
    • Finished area below ground: 1,226

    Property

    Parking
    • Parking features: Attached, Garage, Heated Garage, Water Available
    • Attached garage spaces: 4
    Features
    • Levels: Two
    • Stories: 2
    • Patio & porch: Deck
    • Fencing: Electric
    Lot
    • Size: 0.76 Acres
    • Features: Back Yard, Landscaped, Wooded
    Details
    • Parcel number: 3007079

    Construction

    Type & style
    • Home type: SingleFamily
    • Architectural style: Colonial
    • Property subtype: Single Family Residence
    Materials
    • Vinyl Siding
    • Roof: Asphalt,Fiberglass
    Condition
    • Year built: 1991

    Utilities & green energy

    • Sewer: Public Sewer
    • Water: Well

    Community & neighborhood

    Location
    • Region: Hudson
    • Subdivision: Bridgewater Place

    HOA & financial

    HOA
    • Has HOA: Yes
    • HOA fee: $200 annually
    • Services included: Other
    • Association name: Bridgewater Place Hoa

    Other

    Other facts
    • Listing agreement: Exclusive Right To Sell

    Price history

    DateEventPrice
    10/1/2025Sold$729,900-2.7%$120/sqft
    Source: Public Record Report a problem
    8/19/2025Pending sale$749,900$123/sqft
    Source: MLS Now #5144930 Report a problem
    6/16/2025Price change$749,900-3.2%$123/sqft
    Source: MLS Now #5128700 Report a problem
    6/5/2025Listed for sale$774,900+70.3%$127/sqft
    Source: MLS Now #5128700 Report a problem
    12/13/2019Sold$454,950-3%$75/sqft
    Source: MLS Now #4103270 Report a problem
    11/10/2019Pending sale$469,000$77/sqft
    Source: Howard Hanna - Hudson #4103270 Report a problem
    8/1/2019Price change$469,000-3.3%$77/sqft
    Source: Howard Hanna - Hudson #4103270 Report a problem
    6/16/2019Price change$485,000-2.8%$80/sqft
    Source: Howard Hanna - Hudson #4103270 Report a problem
    6/5/2019Listed for sale$499,000+18.8%$82/sqft
    Source: Howard Hanna #4103270 Report a problem
    3/10/2015Sold$420,000-3.4%$69/sqft
    Source: Public Record Report a problem
    1/24/2015Pending sale$435,000$71/sqft
    Source: The North Land Realty Team #3459541 Report a problem
    1/22/2015Price change$435,000-3.3%$71/sqft
    Source: The North Land Realty Team #3459541 Report a problem
    11/18/2014Price change$450,000-3.2%$74/sqft
    Source: The North Land Realty Team #3459541 Report a problem
    10/28/2014Price change$465,000-2.1%$76/sqft
    Source: The North Land Realty Team #3459541 Report a problem
    10/3/2014Price change$475,000-2.1%$78/sqft
    Source: The North Land Realty Team #3459541 Report a problem
    7/12/2014Price change$485,000-3%$80/sqft
    Source: The North Land Realty Team #3459541 Report a problem
    6/5/2014Price change$500,000-3.8%$82/sqft
    Source: The North Land Realty Team #3459541 Report a problem
    4/26/2014Price change$520,000-2.8%$85/sqft
    Source: The North Land Realty Team #3459541 Report a problem
    12/10/2013Price change$535,000-2.7%$88/sqft
    Source: The North Land Realty Team Report a problem
    10/18/2013Listed for sale$550,000$90/sqft
    Source: The North Land Realty Team Report a problem

    Public tax history

    YearProperty taxesTax assessment
    2025$13,516 -1.7%$261,040
    2024$13,750 +3.8%$261,040
    2023$13,244 +13.3%$261,040 +26.9%
    2022$11,694 -0.2%$205,661
    2021$11,713 $205,661
    2020-- $205,661 +39.9%
    2019$8,898 +0.4%$147,001 +0%
    2018$8,866 -2.6%$147,000
    2017$9,100 $147,000 +3%
    2016$9,100 $142,650
    2015$9,100 +0.4%$142,650
    2014$9,060 +0.7%$142,650 +1%
    2013$8,998 -3%$141,260
    2012$9,279 +0.5%$141,260 0%
    2011$9,229 +1.6%$141,261 -7.9%
    2010$9,088 $153,385
    2009-- $153,385
    2008$9,157 +6.9%$153,385 +6.8%
    2007$8,564 +1.3%$143,567
    2006$8,453 -21.2%$143,567
    2005$10,723 $143,567 +31.2%
    2004-- $109,463
    2003$6,282 +11.3%$109,463
    2002$5,644 -5.8%$109,463 +1.5%
    2001$5,992 -0.2%$107,871
    2000$6,001 $107,871

    Find assessor info on the county website

    Neighborhood: 44236

    Nearby schools

    GreatSchools rating
    Schools provided by the listing agent
    • District: Hudson CSD - 7708

    Source: MLS Now. This data may not be complete. We recommend contacting the local school district to confirm school assignments for this home.

    Get a cash offer in 3 minutes
    Find out how much your home could sell for in as little as 3 minutes with a no-obligation cash offer.
    Estimated market value
    $750,400
    Get a cash offer in 3 minutes
    Find out how much your home could sell for in as little as 3 minutes with a no-obligation cash offer.
    Estimated market value
    $750,400