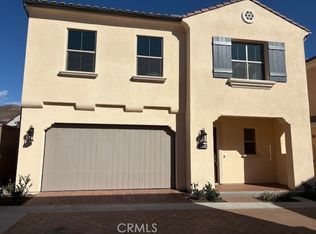
RARE OPPORTUNITY TO OWN A MODEL HOME!!!!!!!!!! 4 Bedrooms, 3 full Bathrooms, Loft, 2 Car Garage, Approx 2,410 Sq. Ft. This home is ready to move in! Perfect for quick closes, 1031 tax exchanges!
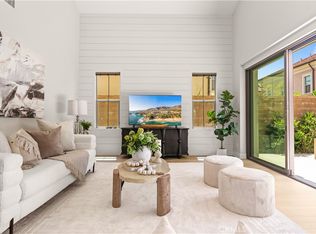
First-floor panoramic doors open to outside patio & private rear yard! Upgraded flooring is included!! Please visit to see the beautiful upgrades in this move in ready home! Plan 2 Model home for Fiore, great location, walking distance to parks, pools, tennis courts, pickleball courts & more!
Home Includes
• 36” built in Wolf range & cooktop
• Pendant Lights at Kitchen Island
• Interior Upgrade Package at Kitchen Cabinets
• Upgraded Quartz and Custom Splash at Kitchen
• Upgraded Quartz and Shower in Primary Bath
• Recessed Lighting Throughout
• Interior Insulation Package
• Sub-Zero Built in Refrigerator!
• Solar Panel Array included in sales price!
• Front yard & custom rear yard hardscape and landscape with irrigation included!
Numerous custom & decorator features, ask Sales Counselor for information!!!
New construction
Listed by: California Pacific Homes, Inc • Robin Smith • Contact: rsmith@calpacifichomes.com
$1,949,000
217 Birdseye, Irvine, CA 92618
4beds
2,410sqft
Condominium
Built in 2022
-- sqft lot
$1,893,300 Zestimate®
$809/sqft
$305/mo HOA
What's special
- 26 days |
- 537 |
- 9 |
Zillow last checked:
Listing updated:
Listed by:
Robin Smith DRE #00698999 rsmith@calpacifichomes.com,
California Pacific Homes, Inc
Source: CRMLS,MLS#: OC26162977 Originating MLS: California Regional MLS
Originating MLS: California Regional MLSFacts & features
Interior
Bedrooms & bathrooms
- Bedrooms: 4
- Bathrooms: 3
- Full bathrooms: 3
- Main level bathrooms: 1
- Main level bedrooms: 1
Rooms
- Room types: Bedroom, Entry/Foyer, Foyer, Great Room, Kitchen, Laundry, Loft, Primary Bathroom, Primary Bedroom, Other, Pantry, Dining Room
Bedroom
- Features: Bedroom on Main Level
Bathroom
- Features: Bathtub, Dual Sinks, Full Bath on Main Level, Low Flow Plumbing Fixtures, Quartz Counters, Separate Shower, Tub Shower, Upgraded
Kitchen
- Features: Kitchen Island, Kitchen/Family Room Combo, Quartz Counters, Self-closing Drawers, Walk-In Pantry
Other
- Features: Walk-In Closet(s)
Pantry
- Features: Walk-In Pantry
Heating
- Central, Forced Air, Natural Gas
Cooling
- Central Air, Electric, High Efficiency
Appliances
- Included: 6 Burner Stove, Dishwasher, Gas Cooktop, Disposal, Gas Oven, Gas Range, Microwave, Refrigerator, Range Hood, Self Cleaning Oven, Tankless Water Heater, Vented Exhaust Fan, Water To Refrigerator, Water Heater, Dryer, Washer
- Laundry: Washer Hookup, Gas Dryer Hookup, Laundry Room, Upper Level
Features
- Breakfast Bar, Separate/Formal Dining Room, Eat-in Kitchen, Open Floorplan, Pantry, Quartz Counters, Recessed Lighting, Wired for Data, Bedroom on Main Level, Entrance Foyer, Loft, Primary Suite, Walk-In Pantry, Walk-In Closet(s)
- Flooring: Carpet, See Remarks, Tile, Wood
- Windows: Double Pane Windows, Low-Emissivity Windows, Screens
- Has fireplace: No
- Fireplace features: None
- Common walls with other units/homes: No Common Walls
Interior area
- Total interior livable area: 2,410 sqft
Property
Parking
- Total spaces: 2
- Parking features: Direct Access, Door-Single, Garage, Garage Door Opener, Guest, No Driveway, Paved, Private, Shared Driveway
- Attached garage spaces: 2
Accessibility
- Accessibility features: None
Features
- Levels: Two
- Stories: 2
- Entry location: Ground Level
- Patio & porch: Front Porch, Patio
- Exterior features: Rain Gutters
- Pool features: Community, Gunite, Heated Passively, In Ground, Association
- Has spa: Yes
- Spa features: Association, Community, Gunite, Heated, In Ground
- Fencing: Block
Lot
- Features: Back Yard, Drip Irrigation/Bubblers, Front Yard, Sprinklers In Front, Landscaped, Street Level
Details
- Lease amount: $0
- Special conditions: Standard
Construction
Type & style
- Home type: Condo
- Architectural style: Mediterranean
- Property subtype: Condominium
Materials
- Drywall, Frame, Slump Block, Stucco
- Foundation: Pillar/Post/Pier, Slab
- Roof: Concrete
Condition
- Turnkey
- New construction: Yes
- Year built: 2022
Details
- Builder model: 2
- Builder name: California Pacific Homes
Utilities & green energy
- Electric: Electricity - On Property, 220 Volts in Garage
- Sewer: Public Sewer
- Water: Public
- Utilities for property: Cable Available, Electricity Available, Natural Gas Connected, Phone Available, Sewer Connected, Water Available
Community & HOA
Community
- Features: Biking, Curbs, Gutter(s), Hiking, Park, Street Lights, Suburban, Sidewalks, Pool
- Security: Carbon Monoxide Detector(s), Fire Detection System, Fire Sprinkler System, Smoke Detector(s)
- Subdivision: Development Plan
HOA
- Has HOA: Yes
- Amenities included: Maintenance Grounds, Management, Maintenance Front Yard, Outdoor Cooking Area, Other Courts, Barbecue, Picnic Area, Playground, Pickleball, Pool, Pet Restrictions, Pets Allowed, Spa/Hot Tub, Tennis Court(s), Trail(s)
- Services included: Sewer
- HOA fee: $190 monthly
- HOA name: Portola Springs Master Association Dues
- HOA phone: 949-833-2600
- Second HOA fee: $115 monthly
- Second HOA name: Portola Springs 5b Sba
Location
- Region: Irvine
Financial & listing details
- Price per square foot: $809/sqft
- Date on market: 7/26/2026
- Cumulative days on market: 26 days
- Listing terms: Cash,Cash to New Loan,Conventional
- Inclusions: Furniture, refrigerator, washer & dryer, flat screen televisions, artwork, everything is included! Model Home!
- Road surface type: Paved
Estimated market value
$1,893,300
$1.80M - $1.99M
$6,445/mo
Price history
| Date | Event | Price |
|---|---|---|
| 7/26/2026 | Listed for sale | $1,949,000$809/sqft |
Source:  CRMLS #OC26162977 Report a problem CRMLS #OC26162977 Report a problem | ||
Public tax history
Tax history is unavailable.
Monthly payment
Est. payment
Payment breakdown
Explore the cost of this home by adjusting the details. Changes won't be saved.Climate risks
Neighborhood: Portola Springs
Nearby schools
GreatSchools rating
- 10/10Loma Ridge ElementaryGrades: K-6Distance: 0.5 mi
- 9/10Jeffrey Trail MiddleGrades: 7-8Distance: 3.8 mi
- 10/10Portola HighGrades: 9-12Distance: 1.9 mi
- $1,688,0003 bd3 ba2k sqft109 Fairgreen, Irvine, CA 92618For Sale

- $1,900,4433 bd3 ba2k sqft314 Carefree, Irvine, CA 92618Sold
- $1,795,0003 bd3 ba2k sqft110 Rimstone, Irvine, CA 92618Sold
- $2,048,5784 bd3 ba2.4k sqft116 Rimstone, Irvine, CA 92618Sold
- $1,860,7193 bd3 ba2k sqft118 Rimstone, Irvine, CA 92618Sold
- $1,770,0003 bd3 ba2k sqft126 Rimstone, Irvine, CA 92618Sold
- $1,980,0004 bd3 ba2.4k sqft124 Rimstone, Irvine, CA 92618Sold
- $1,849,0003 bd3 ba2k sqft128 Rimstone, Irvine, CA 92618Sold
- $1,800,0003 bd3 ba2k sqft223 Birdseye, Irvine, CA 92618New Construction
A local agent can set up tours, give advice and negotiate with sellers.
Similar homes
- $2,098,0004 bd4 ba2.6k sqft105 Yellow Iris, Irvine, CA 92618For Sale
 MLS ID #OC26158584, Linjiao Lu, Real Broker. CRMLS
 - $1,825,0004 bd4 ba2.8k sqft148 Perspective, Irvine, CA 92618For Sale
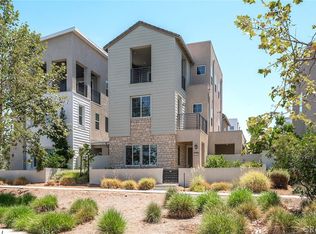 MLS ID #PW26167434, Jie Zheng, HomeSmart, Evergreen Realty. CRMLS
 - $1,825,0004 bd4 ba2.8k sqft157 Crossover, Irvine, CA 92618For Sale
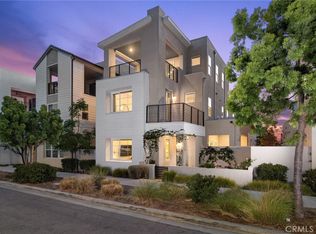 MLS ID #OC26114363, Ronnie Hackett, Berkshire Hathaway HomeService. CRMLS
 - $2,090,0004 bd4 ba2.4k sqft117 Petunia, Irvine, CA 92618For Sale
 MLS ID #AR26146852, Fay Xu, Real Brokerage Technologies, Inc. CRMLS
 - $1,610,0004 bd4 ba1.8k sqft171 Elkhorn, Irvine, CA 92618For SaleMLS ID #OC26170617, Yan Zheng, Latitude 33 Real Estate. CRMLS
- $2,098,0004 bd4 ba2.6k sqft106 Yellow Iris, Irvine, CA 92618For SaleMLS ID #OC26161640, Gege Xu, Harvest Realty Development. CRMLS
- $1,780,0004 bd4 ba2.4k sqft191 Firefly, Irvine, CA 92618For SaleMLS ID #OC26168576, Irene Zhang, Keller Williams Realty Irvine. CRMLS
- $1,793,5264 bd3 ba2.3k sqft104 Campion, Irvine, CA 92618New ConstructionMLS ID #OC26153533, Cesi Pagano, Keller Williams Realty. CRMLS
- $1,800,0003 bd3 ba2k sqft223 Birdseye, Irvine, CA 92618New ConstructionMLS ID #OC26036803, Robin Smith, California Pacific Homes, Inc. CRMLS
- $1,749,8003 bd3 ba2.3k sqft111 Bumblebee, Irvine, CA 92618For SaleMLS ID #OC26166104, Maryam Amiri, Redfin. CRMLS
- $2,490,0004 bd4 ba2.6k sqft121 Trumpet Flower, Irvine, CA 92618For SaleMLS ID #RS26145685, Chaelin Lee, Paradise Realty. CRMLS
- $2,098,8884 bd4 ba3.1k sqft107 Spiral, Irvine, CA 92618For SaleMLS ID #OC26138987, Ronnie Hackett, Berkshire Hathaway HomeService. CRMLS
- $1,698,0004 bd4 ba2.5k sqft115 Hollow Tree, Irvine, CA 92618For SaleMLS ID #OC26001710, Gang Ding, Real Broker. CRMLS
- $1,595,0004 bd3 ba2.3k sqft372 Baluster, Irvine, CA 92618For SaleMLS ID #OC26182474, Linna Zha, Alink Realty Group. CRMLS
- $1,590,0003 bd3 ba2.3k sqft200 Chorus, Irvine, CA 92618For SaleMLS ID #OC26165992, Fang Liu, Alink Realty Group. CRMLS
- $2,050,0004 bd5 ba2.9k sqft121 Bosal, Irvine, CA 92618For SaleMLS ID #OC26122207, Yolanda Guo, Luxe Real Estate. CRMLS
- $1,918,0003 bd3 ba1.9k sqft181 Oceano, Irvine, CA 92602For SaleMLS ID #OC26086518, Nan Liu, JC Pacific Corp. CRMLS
- $1,980,0003 bd3 ba2k sqft116 Tritone, Irvine, CA 92602For SaleMLS ID #OC26053343, Gang Ding, Real Broker. CRMLS
- $1,898,0003 bd3 ba2k sqft146 Rotunda, Irvine, CA 92620For SaleMLS ID #OC26162925, Ming Hu, Universal Elite Inc.. CRMLS
- $1,998,8884 bd4 ba3k sqft306 Treble, Irvine, CA 92618For SaleMLS ID #OC26147026, Ronnie Hackett, Berkshire Hathaway HomeService. CRMLS
Local buyer's agents are ready to help
