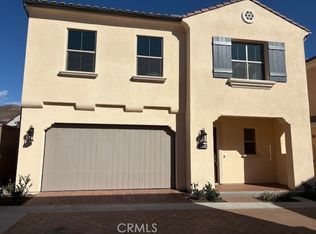
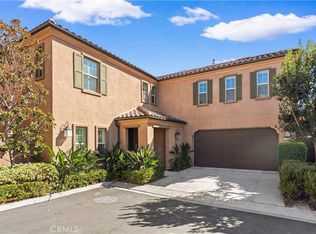
PRICE ADJUSTMENT FOR QUICK SALE!!! Closing out this brand new Irvine community with only 7 homes remaining, don't let your buyers miss out on getting a brand new detached home! READY TO MOVE IN HOME, HIGHLY UPGRADED, TURN KEY! 3 Bedrooms, 2.5 Bathrooms, Loft, 2 Car Garage, Approx 2,035 Sq. Ft.
First-floor panoramic doors that open to private rear patio with your own fully landscaped backyard! Upgraded flooring is included!! Please visit to see the beautiful upgrades in this move in ready home! This is perfect for your 1031 tax exchanges, move up buyers & first timers! Fiore is down to its final few homes, so don't wait!
Home Includes
• Wolf 36 inch built in range, Microwave & Cove Dishwasher
• Owned solar included in sales price!
• Interior Upgrade Package at Kitchen Cabinets
• Upgraded Quartz and Custom Splash at Kitchen
• Upgraded Quartz and Shower at Primary Bath
• Recessed Lighting Throughout
• Interior Insulation Package
• Car Charger Outlet
• Fully landscaped rear yard with patio!!!
Builder has special financing with designated lender, U.S. Bank. Please ask sales agent for details!!!
New construction
Listed by: California Pacific Homes, Inc • Robin Smith • Contact: rsmith@calpacifichomes.com
$1,699,000
223 Birdseye, Irvine, CA 92618
3beds
2,035sqft
Condominium
Built in 2026
-- sqft lot
$1,669,700 Zestimate®
$835/sqft
$305/mo HOA
What's special
- 241 days
- 277
- 14
Zillow last checked:
Listing updated:
Listed by:
Robin Smith DRE #00698999 rsmith@calpacifichomes.com,
California Pacific Homes, Inc
Source: CRMLS,MLS#: OC26036803 Originating MLS: California Regional MLS
Originating MLS: California Regional MLSFacts & features
Interior
Bedrooms & bathrooms
- Bedrooms: 3
- Bathrooms: 3
- Full bathrooms: 2
- 1/2 bathrooms: 1
- Main level bathrooms: 1
Rooms
- Room types: Bedroom, Entry/Foyer, Great Room, Kitchen, Laundry, Loft, Primary Bathroom, Primary Bedroom, Other, Dining Room
Primary bedroom
- Features: Primary Suite
Bedroom
- Features: All Bedrooms Up
Bathroom
- Features: Bathroom Exhaust Fan, Bathtub, Dual Sinks, Low Flow Plumbing Fixtures, Linen Closet, Separate Shower, Tub Shower, Walk-In Shower
Kitchen
- Features: Kitchen Island, Kitchen/Family Room Combo, Quartz Counters, Self-closing Drawers
Other
- Features: Walk-In Closet(s)
Heating
- Central, Forced Air, Natural Gas
Cooling
- Central Air, Electric, High Efficiency
Appliances
- Included: 6 Burner Stove, Convection Oven, Dishwasher, Gas Cooktop, Disposal, Gas Range, Gas Water Heater, Microwave, Range Hood, Self Cleaning Oven, Tankless Water Heater, Water To Refrigerator, Water Heater
- Laundry: Washer Hookup, Gas Dryer Hookup, Laundry Room, Upper Level
Features
- Breakfast Bar, Separate/Formal Dining Room, Eat-in Kitchen, High Ceilings, Pantry, Quartz Counters, Recessed Lighting, Wired for Data, All Bedrooms Up, Loft, Primary Suite, Walk-In Closet(s)
- Flooring: Carpet, Laminate, See Remarks, Tile
- Windows: Double Pane Windows, Low-Emissivity Windows, Screens
- Has fireplace: No
- Fireplace features: None
- Common walls with other units/homes: No Common Walls
Interior area
- Total interior livable area: 2,035 sqft
Property
Parking
- Total spaces: 2
- Parking features: Direct Access, Door-Single, Garage, Garage Door Opener, Guest, No Driveway, Paved, Private, Shared Driveway, On Street
- Attached garage spaces: 2
Accessibility
- Accessibility features: None
Features
- Levels: Two
- Stories: 2
- Entry location: Ground Level
- Patio & porch: Concrete
- Exterior features: Rain Gutters
- Has private pool: Yes
- Pool features: Community, Gunite, Heated Passively, In Ground, Permits, Private, Association
- Has spa: Yes
- Spa features: Association, Community, Gunite, Heated, In Ground
- Fencing: Block
Lot
- Features: Drip Irrigation/Bubblers, Front Yard, Sprinklers In Rear, Sprinklers In Front, Landscaped, Street Level
Details
- Lease amount: $0
- Special conditions: Standard
Construction
Type & style
- Home type: Condo
- Architectural style: Mediterranean
- Property subtype: Condominium
Materials
- Drywall, Frame, Slump Block, Stucco
- Foundation: Pillar/Post/Pier, Slab
- Roof: Concrete
Condition
- Turnkey
- New construction: Yes
- Year built: 2026
Details
- Builder name: California Pacific Homes
Utilities & green energy
- Electric: Electricity - On Property, 220 Volts in Garage
- Sewer: Public Sewer, Sewer Tap Paid
- Water: Public
- Utilities for property: Cable Available, Electricity Available, Natural Gas Available, Phone Available, Sewer Connected, Underground Utilities, Water Available
Community & HOA
Community
- Features: Biking, Hiking, Park, Street Lights, Suburban, Sidewalks, Pool
- Security: Carbon Monoxide Detector(s), Fire Detection System, Fire Sprinkler System, Smoke Detector(s)
- Subdivision: Development Plan
HOA
- Has HOA: Yes
- Amenities included: Maintenance Grounds, Maintenance Front Yard, Outdoor Cooking Area, Barbecue, Picnic Area, Playground, Pickleball, Pool, Pets Allowed, Spa/Hot Tub, Tennis Court(s), Trail(s)
- Services included: Sewer
- HOA fee: $190 monthly
- HOA name: Portola Springs Master Association Dues
- HOA phone: 949-833-2600
- Second HOA fee: $115 monthly
- Second HOA name: Portola Springs 5b Sba
Location
- Region: Irvine
Financial & listing details
- Price per square foot: $835/sqft
- Date on market: 2/18/2026
- Cumulative days on market: 242 days
- Listing terms: Cash,Cash to New Loan,Conventional
- Road surface type: Paved
Estimated market value
$1,669,700
$1.59M - $1.75M
$5,845/mo
Price history
| Date | Event | Price |
|---|---|---|
| 9/21/2026 | Listed for sale | $1,699,000-5.6%$835/sqft |
Source:  CRMLS #OC26036803 Report a problem CRMLS #OC26036803 Report a problem | ||
| 2/18/2026 | Listed for sale | $1,800,000$885/sqft |
Source: CRMLS #OC26036803 Report a problem | ||
Public tax history
Tax history is unavailable.
Monthly payment
Est. payment
Payment breakdown
Explore the cost of this home by adjusting the details. Changes won't be saved.Climate risks
Neighborhood: Portola Springs
Nearby schools
Schools provided by the listing agent
- Middle: Jeffery Trail
- High: Portola
Source: CRMLS. This data may not be complete. We recommend contacting the local school district to confirm school assignments for this home.

Similar homes
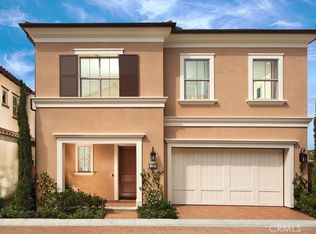
- $1,678,0003 bd3 ba2.1k sqft115 Fairgreen, Irvine, CA 92618For Sale
 MLS ID #OC26218887, Jiawen Yan, JC Pacific Corp. CRMLS
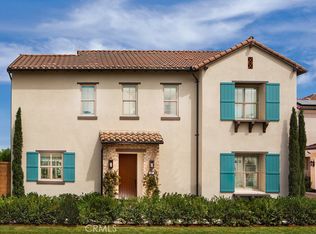
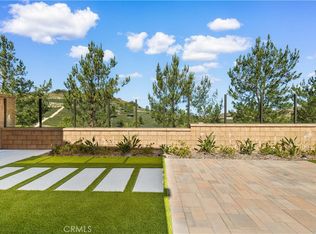
 - $1,876,0003 bd3 ba2.1k sqft147 Fairgreen, Irvine, CA 92618For Sale
 MLS ID #OC26188178, Pamela Bullard, eXp Realty of Greater Los Angeles, Inc.. CRMLS
 - $1,570,0004 bd4 ba1.8k sqft171 Elkhorn, Irvine, CA 92618For Sale
 MLS ID #OC26170617, Yan Zheng, Latitude 33 Real Estate. CRMLS
 - $1,680,0004 bd4 ba2.4k sqft191 Firefly, Irvine, CA 92618For Sale
 MLS ID #OC26218481, Irene Zhang, Keller Williams Realty Irvine. CRMLS
