The Splendor is a thoughtfully designed 4-bedroom, 2.5-bath home offering approximately 2,279 sq. ft. of modern living space. Luxury vinyl plank flooring throughout main area! This home combines style and functionality, featuring an open-concept kitchen with sleek granite countertops, a spacious island, and brand-new stainless steel appliances, perfect for cooking, dining, and entertaining. Off the living room you will find an office or possible 5th bedroom. Upstairs, a versatile loft provides the ideal space for a home office, playroom, or cozy retreat. The private backyard with a patio extends your living space outdoors, offering a great spot to unwind or entertain guests
Sold for $338,990
$338,990
217 Blue Sky Ln, Louisburg, NC 27549
4beds
2,279sqft
Single Family Residence, Residential
Built in 2026
10,018 Square Feet Lot
$339,500 Zestimate®
$149/sqft
$2,283 Estimated rent
Home value
$339,500
$323,000 - $356,000
$2,283/mo
Zestimate® history
Owner options
List your home for rent
$2,283/mo
Rent Zestimate®
Find your next renter with Zillow Rental Manager. Plus, with online applications, you can quickly screen prospective tenants – for free.
$2,283/mo
Rent Zestimate®
Refinance and save
$2,081/mo
Est. payment
Refinancing to a lower rate could help reduce your monthly payments and save thousands over the life of the loan.
$2,081/mo
Est. payment
Explore your selling options
Work with a Zillow partner agent
Leverage their expertise and Zillow's premium Showcase listings to get your home seen by more buyers.
Get startedList with your own agent
Get your home in front of millions of buyers by listing it on Zillow.
Learn how to do itSell it yourself
Take full control of how buyers see your home on Zillow by listing For Sale by Owner (FSBO).
List your homeWhat's special
Versatile loftOpen-concept kitchenSpacious islandBrand-new stainless steel appliancesSleek granite countertops
Zillow last checked:
Listing updated:
Listed by:
William E Thompson 757-292-9683,
Starlight Homes NC LLC,
Dijonae Crockett 919-630-9051,
Starlight Homes NC LLC
Bought with:
Dorathea Schultes, 291264
Fathom Realty NC, LLC
Source: Doorify MLS,MLS#: 10170650
Facts & features
Interior
Bedrooms & bathrooms
- Bedrooms: 4
- Bathrooms: 3
- Full bathrooms: 2
- 1/2 bathrooms: 1
Heating
- Central
Cooling
- Central Air
Features
- Flooring: Vinyl
Interior area
- Total structure area: 2,279
- Total interior livable area: 2,279 sqft
- Finished area above ground: 2,279
- Finished area below ground: 0
Property
Parking
- Total spaces: 2
- Parking features: Garage - Attached
- Attached garage spaces: 2
Features
- Levels: Two
- Stories: 2
- Has view: Yes
Lot
- Size: 10,018 Square Feet
Details
- Parcel number: 051843
- Special conditions: Standard
Construction
Type & style
- Home type: SingleFamily
- Architectural style: Traditional
- Property subtype: Single Family Residence, Residential
Materials
- Stone Veneer, Vinyl Siding
- Foundation: Slab
- Roof: Shingle
Condition
- New construction: Yes
- Year built: 2026
- Major remodel year: 2026
Utilities & green energy
- Sewer: Public Sewer
- Water: Public
Community & HOA
Community
- Subdivision: Green Hill
HOA
- Has HOA: Yes
- Services included: Maintenance Grounds
- HOA fee: $63 annually
Location
- Region: Louisburg
Financial & listing details
- Price per square foot: $149/sqft
- Annual tax amount: $4,200
- Date on market: 5/29/2026
Price history
| Date | Event | Price |
|---|---|---|
| 8/4/2026 | Sold | $338,990-0.3%$149/sqft |
Source:  Doorify MLS #10170650 Report a problem Doorify MLS #10170650 Report a problem | ||
| 7/22/2026 | Pending sale | $339,990$149/sqft |
Source: Doorify MLS #10170650 Report a problem | ||
| 5/29/2026 | Listed for sale | $339,990$149/sqft |
Source: Doorify MLS #10170650 Report a problem | ||
Public tax history
Tax history is unavailable.
Neighborhood: 27549
Nearby homes
- $309,9903 bd3 ba2k sqft29 Rolling Star Ct, Louisburg, NC 27549New Construction
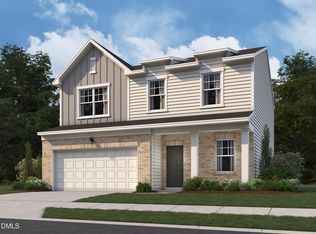
- $323,9904 bd3 ba2k sqft216 Blue Sky Ln, Louisburg, NC 27549New Construction

- $309,9903 bd2 ba1.5k sqft218 Blue Sky Ln, Louisburg, NC 27549Pending
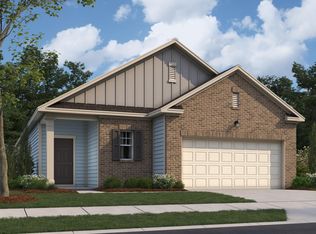
- $310,0004 bd3 ba2k sqft27 Rolling Star Ct, Louisburg, NC 27549Sold
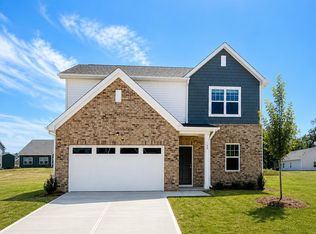
- $339,9904 bd3 ba2.2k sqft25 Rolling Star Ct, Louisburg, NC 27549Sold
- $342,9904 bd3 ba2.4k sqft23 Rolling Star Ct, Louisburg, NC 27549Sold
- $317,9904 bd3 ba2k sqft209 Blue Sky Ln, Louisburg, NC 27549Sold
- $312,9903 bd2 ba1.5k sqft212 Tar Banks Dr, Louisburg, NC 27549New Construction
Nearby schools
GreatSchools rating
- 4/10Louisburg ElementaryGrades: PK-5Distance: 0.6 mi
- 4/10Terrell Lane MiddleGrades: 6-8Distance: 1.7 mi
- 6/10Louisburg HighGrades: 9-12Distance: 1.6 mi
Schools provided by the listing agent
- Elementary: Franklin - Louisburg Elementary
- Middle: Franklin - Terrell Lane Middle
- High: Franklin - Louisburg Magnet High School
Source: Doorify MLS. This data may not be complete. We recommend contacting the local school district to confirm school assignments for this home.
Get a cash offer in 3 minutes
Find out how much your home could sell for in as little as 3 minutes with a no-obligation cash offer.
Estimated market value
$339,500
Get a cash offer in 3 minutes
Find out how much your home could sell for in as little as 3 minutes with a no-obligation cash offer.
Estimated market value
$339,500
- North Carolina
- Franklin County
- Louisburg
- 27549
- 217 Blue Sky Ln
Nearby cities
Nearby zip codes
Other Louisburg Topics
