Welcome home to this beautifully designed, move-in ready true ranch featuring an open and inviting floor plan—perfect for everyday living and entertaining. The kitchen shines with white shaker cabinets, granite countertops, a large center island with breakfast bar overhang, and a spacious walk-in pantry. Stainless steel appliances, including a smooth-top stove, are included—along with the refrigerator, washer, and dryer for convenience. Unwind in the spacious primary suite offering a large walk-in closet and a stylish primary bath with white shaker cabinetry and a walk-in shower. Two generously sized secondary bedrooms and a large laundry room to complete the interior. Enjoy outdoor living on the covered rear patio, and look forward to resort-style amenities with a community pool and clubhouse currently in final planning stages. Located in an excellent area close to abundant shopping and dining, this home truly has it all. Schedule your tour today and see why this home won't last! Onsite Agent hours are Mon-Sat 10-6p.m & Sun 12-6p.m!
Pending
Price increase: $5K (7/12)
$309,990
218 Blue Sky Ln, Louisburg, NC 27549
3beds
1,536sqft
Single Family Residence, Residential
Built in 2026
0.3 Acres Lot
$306,000 Zestimate®
$202/sqft
$63/mo HOA
What's special
Walk-in showerGranite countertopsLarge laundry roomLarge walk-in closetSpacious primary suiteSpacious walk-in pantryStainless steel appliances
- 74 days |
- 20 |
- 0 |
Zillow last checked:
Listing updated:
Listed by:
Jasmine D James 252-382-3920,
Starlight Homes NC LLC,
Dijonae Crockett 919-630-9051,
Starlight Homes NC LLC
Source: Doorify MLS,MLS#: 10173094
Facts & features
Interior
Bedrooms & bathrooms
- Bedrooms: 3
- Bathrooms: 2
- Full bathrooms: 2
Heating
- None
Cooling
- Central Air
Features
- Flooring: Carpet, Vinyl
Interior area
- Total structure area: 1,536
- Total interior livable area: 1,536 sqft
- Finished area above ground: 1,536
- Finished area below ground: 0
Property
Parking
- Total spaces: 2
- Parking features: Garage - Attached
- Attached garage spaces: 2
Features
- Levels: One
- Stories: 1
- Has view: Yes
Lot
- Size: 0.3 Acres
Details
- Parcel number: 051844
- Special conditions: Standard
Construction
Type & style
- Home type: SingleFamily
- Architectural style: Traditional
- Property subtype: Single Family Residence, Residential
Materials
- Brick, Vinyl Siding
- Foundation: Slab
- Roof: Shingle
Condition
- New construction: Yes
- Year built: 2026
- Major remodel year: 2026
Utilities & green energy
- Sewer: Public Sewer
- Water: Public
Community & HOA
Community
- Subdivision: Green Hill
HOA
- Has HOA: Yes
- Services included: Maintenance Grounds
- HOA fee: $750 annually
Location
- Region: Louisburg
Financial & listing details
- Price per square foot: $202/sqft
- Annual tax amount: $4,000
- Date on market: 6/10/2026
Estimated market value
$306,000
$291,000 - $321,000
$1,992/mo
Price history
| Date | Event | Price |
|---|---|---|
| 7/12/2026 | Pending sale | $309,990+1.6%$202/sqft |
Source:  Doorify MLS #10173094 Report a problem Doorify MLS #10173094 Report a problem | ||
| 7/3/2026 | Price change | $304,990-1.6%$199/sqft |
Source:  Starlight Homes Report a problem Starlight Homes Report a problem | ||
| 6/10/2026 | Listed for sale | $309,990$202/sqft |
Source: Doorify MLS #10173094 Report a problem | ||
Public tax history
Tax history is unavailable.
Monthly payment
Est. payment
Payment breakdown
Explore the cost of this home by adjusting the details. Changes won't be saved.Climate risks
Neighborhood: 27549
Nearby schools
GreatSchools rating
- 4/10Louisburg ElementaryGrades: PK-5Distance: 0.6 mi
- 4/10Terrell Lane MiddleGrades: 6-8Distance: 1.7 mi
- 6/10Louisburg HighGrades: 9-12Distance: 1.6 mi
Schools provided by the listing agent
- Elementary: Franklin - Louisburg Elementary
- Middle: Franklin - Terrell Lane Middle
- High: Franklin - Louisburg Magnet High School
Source: Doorify MLS. This data may not be complete. We recommend contacting the local school district to confirm school assignments for this home.
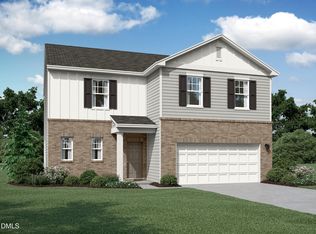
- $338,9904 bd3 ba2.2k sqft217 Blue Sky Ln, Louisburg, NC 27549Sold
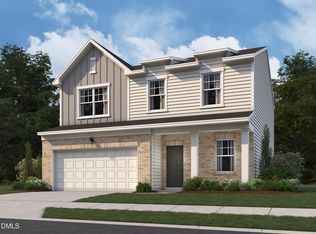
- $324,9904 bd3 ba2k sqft216 Blue Sky Ln, Louisburg, NC 27549Pending

- $314,9903 bd3 ba2k sqft29 Rolling Star Ct, Louisburg, NC 27549New Construction
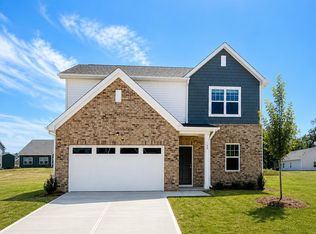
- $310,0004 bd3 ba2k sqft27 Rolling Star Ct, Louisburg, NC 27549Sold
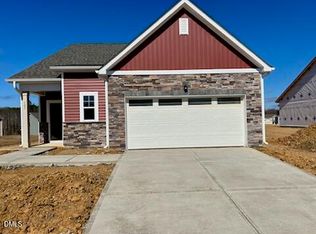
- $307,0004 bd2 ba1.7k sqft214 Tar Banks Dr, Louisburg, NC 27549Sold
- $339,9904 bd3 ba2.2k sqft25 Rolling Star Ct, Louisburg, NC 27549Sold
- $313,9903 bd2 ba1.5k sqft212 Tar Banks Dr, Louisburg, NC 27549New Construction
- $342,9904 bd3 ba2.4k sqft23 Rolling Star Ct, Louisburg, NC 27549Sold
A local agent can set up tours, give advice and negotiate with sellers.
Similar homes
- $313,9903 bd2 ba1.5k sqft212 Tar Banks Dr, Louisburg, NC 27549New Construction
 Doorify MLS
 - $314,9903 bd3 ba2k sqft29 Rolling Star Ct, Louisburg, NC 27549New ConstructionDoorify MLS
- $340,9904 bd3 ba2.2k sqft208 Tar Banks Dr, Louisburg, NC 27549New Construction
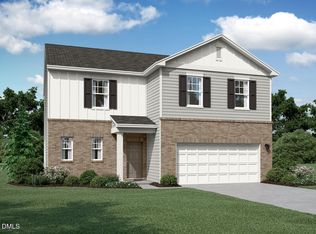 Doorify MLS
 - $329,9904 bd3 ba2k sqft216 Tar Banks Dr, Louisburg, NC 27549New Construction
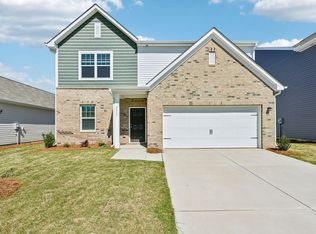 Doorify MLS
 - from $300,9903 bd2 ba1.5k sqftGlimmer Plan, Green Hill, Louisburg, NC 27549New ConstructionStarlight Homes
- from $316,9904 bd2 ba1.7k sqftLuna Plan, Green Hill, Louisburg, NC 27549New ConstructionStarlight Homes
- from $331,9904 bd2 ba2k sqftBeacon Plan, Green Hill, Louisburg, NC 27549New ConstructionStarlight Homes
- from $321,9903 bd2 ba2k sqftRadiance Plan, Green Hill, Louisburg, NC 27549New ConstructionStarlight Homes
- from $339,9904 bd2 ba2.2k sqftSplendor Plan, Green Hill, Louisburg, NC 27549New ConstructionStarlight Homes
- $329,5003 bd2 ba1.4k sqft40 Exeter Way, Louisburg, NC 27549For SaleMLS ID #10157853, JerriAnne Joyner. Doorify MLS
- from $289,0003 bd2 ba1.3k sqftFord Plan, Golden Ridge, Louisburg, NC 27549New ConstructionMungo Homes, Inc
- $309,9003 bd2 ba1.5k sqft310 Legacy Dr, Youngsville, NC 27596For SaleMLS ID #10153828, Christopher Horne. Doorify MLS
- $362,9003 bd2 ba1.9k sqft171 Nashua Dr, Louisburg, NC 27549For SaleMLS ID #10172646, Jack FormyDuval. Doorify MLS
- $325,0003 bd2 ba1.6k sqft450 Access Dr, Youngsville, NC 27596For SaleMLS ID #10184601, Sharon Evans. Doorify MLS
- $340,0004 bd3 ba2.2k sqft40 Spotted Bee Way, Youngsville, NC 27596For SaleMLS ID #10186446, Chambrea Daniels. Doorify MLS
- $299,9003 bd2 ba1.5k sqft116 Brisk Dr, Zebulon, NC 27597For SaleMLS ID #10175413, Wendy Lyman. Doorify MLS
- $329,5003 bd3 ba1.4k sqft60 Brookhaven Dr, Spring Hope, NC 27882For SaleMLS ID #10162496, Eric Driver. Doorify MLS
- $309,9993 bd2 ba1.4k sqft320 Golden Plum Ln, Zebulon, NC 27597For SaleMLS ID #10171102, Michal Wilson. Doorify MLS
- $286,9653 bd2 ba1.5k sqft7061 Luke Ln, Castalia, NC 27816New ConstructionDoorify MLS
- $275,0003 bd2 ba1.5k sqft161 Tupelo Dr, Spring Hope, NC 27882For SaleMLS ID #10165394, Jennifer Spencer. Doorify MLS
