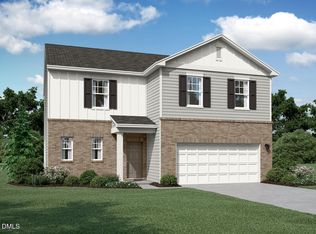
True RANCH Floorplan w/Master & 3 Spacious Secondary Bedrooms Down! Kitchen: White Shaker Cabinets w/Crown Trim, GraniteCountertops, Large Center Island w/Breakfast Bar Overhang & Huge Walk-In Pantry! Stainless Steel Appliances Including Smooth TopStove! Slider to Rear Grilling Patio! Owner's Bedroom: Large Walk-In Closet! Owner's Bath: White Shaker Cabinets, LVP Flooring, Walk-In Shower & Linen Closet! Community Pool & Clubhouse are in final planning stages! Excellent location that puts you in close proximityto a ton of Restaurants and Shopping options! VISIT US FOR A TOUR TODAY! Onsite Agent hours are Wed 12-6, Thurs-Sat 10-6 & Sun 12-6!
Pending
$316,990
214 Tar Banks Dr, Louisburg, NC 27549
4beds
1,721sqft
Single Family Residence, Residential
Built in 2026
0.25 Acres Lot
$315,600 Zestimate®
$184/sqft
$63/mo HOA
What's special
Walk-in showerLvp flooringGranite countertopsHuge walk-in pantryLinen closet
- 62 days |
- 16 |
- 1 |
Zillow last checked:
Listing updated:
Listed by:
William E Thompson 757-292-9683,
Starlight Homes NC LLC,
Dijonae Crockett 919-630-9051,
Starlight Homes NC LLC
Source: Doorify MLS,MLS#: 10175292
Facts & features
Interior
Bedrooms & bathrooms
- Bedrooms: 4
- Bathrooms: 2
- Full bathrooms: 2
Heating
- Central
Cooling
- Central Air
Features
- Flooring: Carpet, Vinyl
Interior area
- Total structure area: 1,721
- Total interior livable area: 1,721 sqft
- Finished area above ground: 1,721
- Finished area below ground: 0
Property
Parking
- Total spaces: 4
- Parking features: Garage - Attached, Open
- Attached garage spaces: 2
- Uncovered spaces: 2
Features
- Levels: One
- Stories: 1
- Has view: Yes
Lot
- Size: 0.25 Acres
Details
- Parcel number: 051860
- Special conditions: Standard
Construction
Type & style
- Home type: SingleFamily
- Architectural style: Traditional
- Property subtype: Single Family Residence, Residential
Materials
- Brick, Vinyl Siding
- Foundation: Slab
- Roof: Shingle
Condition
- New construction: Yes
- Year built: 2026
- Major remodel year: 2024
Details
- Builder name: Starlight Homes
Utilities & green energy
- Sewer: Public Sewer
- Water: Public
- Utilities for property: Cable Available, Electricity Available, Phone Available, Sewer Available, Water Available
Community & HOA
Community
- Subdivision: Green Hill
HOA
- Has HOA: Yes
- Services included: Maintenance Grounds
- HOA fee: $750 annually
Location
- Region: Louisburg
Financial & listing details
- Price per square foot: $184/sqft
- Annual tax amount: $4,000
- Date on market: 6/19/2026
Estimated market value
$315,600
$300,000 - $331,000
$2,101/mo
Price history
| Date | Event | Price |
|---|---|---|
| 7/19/2026 | Pending sale | $316,990$184/sqft |
Source:  Doorify MLS #10175292 Report a problem Doorify MLS #10175292 Report a problem | ||
| 6/19/2026 | Listed for sale | $316,990$184/sqft |
Source: Doorify MLS #10175292 Report a problem | ||
Public tax history
Tax history is unavailable.
Monthly payment
Est. payment
Payment breakdown
Explore the cost of this home by adjusting the details. Changes won't be saved.Climate risks
Neighborhood: 27549
Nearby schools
GreatSchools rating
- 4/10Louisburg ElementaryGrades: PK-5Distance: 0.6 mi
- 4/10Terrell Lane MiddleGrades: 6-8Distance: 1.7 mi
- 6/10Louisburg HighGrades: 9-12Distance: 1.7 mi
Schools provided by the listing agent
- Elementary: Franklin - Louisburg Elementary
- Middle: Franklin - Terrell Lane Middle
- High: Franklin - Louisburg Magnet High School
Source: Doorify MLS. This data may not be complete. We recommend contacting the local school district to confirm school assignments for this home.
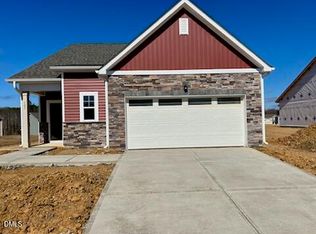
- $313,9903 bd2 ba1.5k sqft212 Tar Banks Dr, Louisburg, NC 27549New Construction
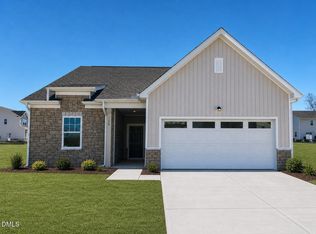
- $327,9904 bd2 ba1.7k sqft212 Blue Sky Ln, Louisburg, NC 27549Sold
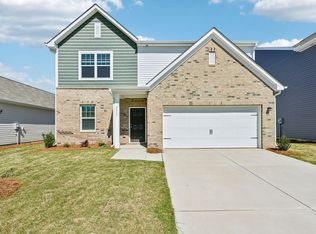
- $329,9904 bd3 ba2k sqft216 Tar Banks Dr, Louisburg, NC 27549New Construction

- $333,9904 bd3 ba2k sqft211 Tar Banks Dr, Louisburg, NC 27549New Construction
- $325,9903 bd3 ba2k sqft210 Tar Banks Dr, Louisburg, NC 27549New Construction
- $323,9904 bd2 ba1.8k sqft209 Tar Banks Dr, Louisburg, NC 27549Pending
- $340,9904 bd3 ba2.2k sqft208 Tar Banks Dr, Louisburg, NC 27549New Construction
- $304,9903 bd2 ba1.5k sqft75 Club Rd, Louisburg, NC 27549Sold
A local agent can set up tours, give advice and negotiate with sellers.
Similar homes
- $324,9904 bd3 ba2k sqft216 Blue Sky Ln, Louisburg, NC 27549New Construction

 MLS ID #10170724, Jasmine D James. Doorify MLS
 - $329,9904 bd3 ba2k sqft216 Tar Banks Dr, Louisburg, NC 27549New ConstructionDoorify MLS
- $313,9903 bd2 ba1.5k sqft212 Tar Banks Dr, Louisburg, NC 27549New ConstructionDoorify MLS
- $340,9904 bd3 ba2.2k sqft208 Tar Banks Dr, Louisburg, NC 27549New Construction
 Doorify MLS
 - $314,9903 bd3 ba2k sqft29 Rolling Star Ct, Louisburg, NC 27549New ConstructionDoorify MLS
- from $316,9904 bd2 ba1.7k sqftLuna Plan, Green Hill, Louisburg, NC 27549New ConstructionStarlight Homes
- from $331,9904 bd2 ba2k sqftBeacon Plan, Green Hill, Louisburg, NC 27549New ConstructionStarlight Homes
- $344,9904 bd2 ba2.4k sqft206 Tar Banks Dr, Louisburg, NC 27549New ConstructionStarlight Homes
- from $321,9903 bd2 ba2k sqftRadiance Plan, Green Hill, Louisburg, NC 27549New ConstructionStarlight Homes
- from $300,9903 bd2 ba1.5k sqftGlimmer Plan, Green Hill, Louisburg, NC 27549New ConstructionStarlight Homes
- from $339,9904 bd2 ba2.2k sqftSplendor Plan, Green Hill, Louisburg, NC 27549New ConstructionStarlight Homes
- from $349,9904 bd2 ba2.4k sqftSolstice Plan, Green Hill, Louisburg, NC 27549New ConstructionStarlight Homes
- $329,5003 bd2 ba1.4k sqft40 Exeter Way, Louisburg, NC 27549For SaleMLS ID #10157853, JerriAnne Joyner. Doorify MLS
- $340,0004 bd3 ba2.2k sqft40 Spotted Bee Way, Youngsville, NC 27596For SaleMLS ID #10186446, Chambrea Daniels. Doorify MLS
- $325,0003 bd2 ba1.6k sqft450 Access Dr, Youngsville, NC 27596For SaleMLS ID #10184601, Sharon Evans. Doorify MLS
- $344,9993 bd3 ba2.4k sqftDan Ryan Builders, Franklinton, NC 27525For SaleMLS ID #10157040, Erika Luster. Doorify MLS
- $364,9003 bd3 ba2.5k sqft675 Hawksbill Dr, Franklinton, NC 27525For SaleMLS ID #10177833, Matt Perry. Doorify MLS
- $340,0004 bd3 ba2.4k sqft944 Berkeley Glen Rd, Zebulon, NC 27597For SaleMLS ID #10185308, Robbin Sutton. Doorify MLS
- $338,9154 bd3 ba2.4k sqft7079 Luke Ln, Castalia, NC 27816New ConstructionDoorify MLS
- $299,9003 bd2 ba1.5k sqft116 Brisk Dr, Zebulon, NC 27597For SaleMLS ID #10175413, Wendy Lyman. Doorify MLS
