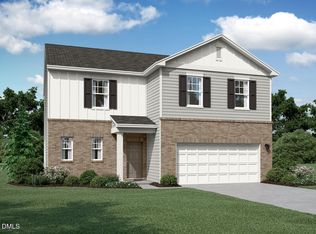
Welcome home to this beautifully designed open-concept floor plan featuring a versatile first-floor flex room, perfect for a home office, playroom, or guest space! Refrigerator, washer, and dryer are INCLUDED for added convenience. The stunning kitchen showcases white shaker cabinets, granite countertops, a large center island with breakfast bar seating, a spacious walk-in pantry, and stainless steel appliances. Enjoy seamless indoor-outdoor living with a sliding glass door leading to the rear grilling patio. The spacious primary suite offers a large walk-in closet and a private bath featuring dual-purpose vanity storage, luxury vinyl plank flooring, a walk-in shower, and a linen closet. Upstairs, you'll find three generously sized secondary bedrooms and a large laundry room. Don't miss this incredible opportunity to own a move-in-ready home with modern finishes and functional living spaces throughout!
New construction
Price increase: $1K (8/20)
$333,990
211 Tar Banks Dr, Louisburg, NC 27549
4beds
2,095sqft
Single Family Residence, Residential
Built in 2026
0.25 Acres Lot
$333,600 Zestimate®
$159/sqft
$63/mo HOA
What's special
Stunning kitchenWalk-in showerGranite countertopsLarge laundry roomLuxury vinyl plank flooringLarge walk-in closetSpacious primary suite
- 37 days |
- 77 |
- 4 |
Zillow last checked:
Listing updated:
Listed by:
William E Thompson 757-292-9683,
Starlight Homes NC LLC,
Jasmine D James 252-382-3920,
Starlight Homes NC LLC
Source: Doorify MLS,MLS#: 10180052
Facts & features
Interior
Bedrooms & bathrooms
- Bedrooms: 4
- Bathrooms: 3
- Full bathrooms: 2
- 1/2 bathrooms: 1
Heating
- Central
Cooling
- Central Air
Appliances
- Laundry: Laundry Room
Features
- Flooring: Carpet, Vinyl
Interior area
- Total structure area: 2,095
- Total interior livable area: 2,095 sqft
- Finished area above ground: 2,095
- Finished area below ground: 0
Property
Parking
- Total spaces: 2
- Parking features: Garage - Attached
- Attached garage spaces: 2
Features
- Levels: Bi-Level
- Pool features: Above Ground, Association, Community
- Has view: Yes
Lot
- Size: 0.25 Acres
Details
- Parcel number: 051863
- Special conditions: Standard
Construction
Type & style
- Home type: SingleFamily
- Architectural style: Traditional
- Property subtype: Single Family Residence, Residential
Materials
- Vinyl Siding
- Foundation: Slab
- Roof: Shingle
Condition
- New construction: Yes
- Year built: 2026
- Major remodel year: 2026
Utilities & green energy
- Sewer: Public Sewer
- Water: Public
Community & HOA
Community
- Features: Clubhouse, Curbs, Pool, Sidewalks, Street Lights
- Subdivision: Green Hill
HOA
- Has HOA: Yes
- Services included: Maintenance Structure
- HOA fee: $750 annually
Location
- Region: Louisburg
Financial & listing details
- Price per square foot: $159/sqft
- Annual tax amount: $4,000
- Date on market: 7/14/2026
Estimated market value
$333,600
$317,000 - $350,000
$2,223/mo
Price history
| Date | Event | Price |
|---|---|---|
| 8/20/2026 | Price change | $333,990+0.3%$159/sqft |
Source:  Doorify MLS #10180052 Report a problem Doorify MLS #10180052 Report a problem | ||
| 7/14/2026 | Listed for sale | $332,990$159/sqft |
Source: Doorify MLS #10180052 Report a problem | ||
Public tax history
Tax history is unavailable.
Monthly payment
Est. payment
Payment breakdown
Explore the cost of this home by adjusting the details. Changes won't be saved.Climate risks
Neighborhood: 27549
Nearby schools
GreatSchools rating
- 4/10Louisburg ElementaryGrades: PK-5Distance: 0.6 mi
- 4/10Terrell Lane MiddleGrades: 6-8Distance: 1.7 mi
- 6/10Louisburg HighGrades: 9-12Distance: 1.7 mi
Schools provided by the listing agent
- Elementary: Franklin - Louisburg Elementary
- Middle: Franklin - Terrell Lane Middle
- High: Franklin - Louisburg Magnet High School
Source: Doorify MLS. This data may not be complete. We recommend contacting the local school district to confirm school assignments for this home.
- $327,9904 bd2 ba1.7k sqft212 Blue Sky Ln, Louisburg, NC 27549Sold
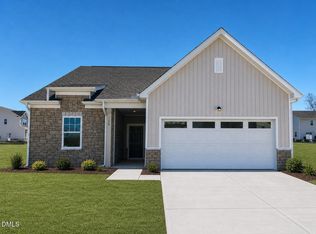
- $329,9904 bd3 ba2k sqft216 Tar Banks Dr, Louisburg, NC 27549New Construction
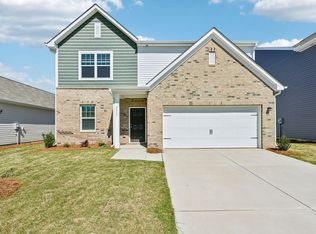
- $325,9903 bd3 ba2k sqft210 Tar Banks Dr, Louisburg, NC 27549New Construction
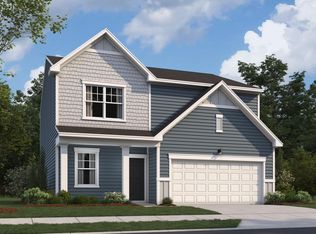
- $323,9904 bd2 ba1.8k sqft209 Tar Banks Dr, Louisburg, NC 27549Pending
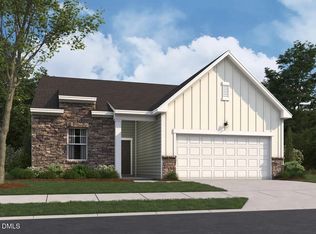
- $340,9904 bd3 ba2.2k sqft208 Tar Banks Dr, Louisburg, NC 27549New Construction
- $304,9903 bd2 ba1.5k sqft75 Club Rd, Louisburg, NC 27549Sold
- $304,9903 bd2 ba1.5k sqft90 Club Rd, Louisburg, NC 27549Sold
- $354,9904 bd3 ba2.1k sqft26 Rolling Banks Dr, Louisburg, NC 27549Sold
A local agent can set up tours, give advice and negotiate with sellers.
Similar homes
- $340,9904 bd3 ba2.2k sqft208 Tar Banks Dr, Louisburg, NC 27549New Construction
 Doorify MLS
 - $329,9904 bd3 ba2k sqft216 Tar Banks Dr, Louisburg, NC 27549New ConstructionDoorify MLS
- $324,9904 bd3 ba2k sqft216 Blue Sky Ln, Louisburg, NC 27549New Construction
 MLS ID #10170724, Jasmine D James. Doorify MLS
 - $325,9903 bd3 ba2k sqft210 Tar Banks Dr, Louisburg, NC 27549New ConstructionDoorify MLS
- from $331,9904 bd2 ba2k sqftBeacon Plan, Green Hill, Louisburg, NC 27549New ConstructionStarlight Homes
- $339,9003 bd2 ba1.4k sqft104 Woodbine Dr, Louisburg, NC 27549For SaleMLS ID #10181487, Wallace Peiffer. Doorify MLS
- $325,0006 bd3 ba2.2k sqft910 S Main St, Louisburg, NC 27549For SaleMLS ID #10175395, Michelle Wilder-Baker. Doorify MLS
- $344,9904 bd2 ba2.4k sqft206 Tar Banks Dr, Louisburg, NC 27549New ConstructionStarlight Homes
- $314,9903 bd3 ba2k sqft29 Rolling Star Ct, Louisburg, NC 27549New ConstructionDoorify MLS
- $309,0003 bd2 ba2.2k sqft69 Dyking Rd, Louisburg, NC 27549For SaleMLS ID #10186453, Cassie Hilton. Doorify MLS
- $333,9904 bd2 ba2k sqft211 Tar Bank Dr, Louisburg, NC 27549New ConstructionStarlight Homes
- from $339,9904 bd2 ba2.2k sqftSplendor Plan, Green Hill, Louisburg, NC 27549New ConstructionStarlight Homes
- $313,9903 bd2 ba1.5k sqft212 Tar Banks Dr, Louisburg, NC 27549New ConstructionDoorify MLS
- $325,0003 bd2 ba1.4k sqft212 Tanglewood Dr, Louisburg, NC 27549For SaleMLS ID #10178062, Lisa Gant Gibbs. Doorify MLS
- $344,9003 bd2 ba1.6k sqft208 Drew Street, Louisburg, NC 27549For Sale
 MLS ID #100592608, Jonathan Lee Baker, Moorefield Real Estate LLC. Hive MLS
 - $340,0003 bd2 ba1.4k sqft265 Ridge Dr, Louisburg, NC 27549For SaleMLS ID #10181932, Bre Charlton. Doorify MLS
- $369,0003 bd3 ba1.6k sqft558 State Highway 39 S, Louisburg, NC 27549New ConstructionMLS ID #10165352, Courtenay Chapman. Doorify MLS
- from $349,9904 bd2 ba2.4k sqftSolstice Plan, Green Hill, Louisburg, NC 27549New ConstructionStarlight Homes
- from $316,9904 bd2 ba1.7k sqftLuna Plan, Green Hill, Louisburg, NC 27549New ConstructionStarlight Homes
- $324,9003 bd2 ba1.4k sqft215 Tanglewood Dr, Louisburg, NC 27549For SaleMLS ID #10152564, Brandon Bartholomew. Doorify MLS
