Move-in ready and full of desirable features! This 3-bedroom, 2-bath ranch offers over 1,460 square feet with a 2-car front-entry garage and an inviting open floor plan. Durable LVP flooring flows throughout the living room, dining area, kitchen, and hallway, while a cathedral ceiling creates a bright and spacious feel. The kitchen is designed for everyday living with Granite countertops, a large eat-at bar, corner pantry, stainless steel range, microwave, dishwasher, and an open dining area with sliding doors leading to the screened porch. The primary suite features a huge walk-in closet and an en-suite bath with a Granite double vanity and oversized shower. Spacious secondary bedrooms include one with a walk-in closet. Step outside to enjoy the fenced backyard, complete with a generous 20' x 16' patio, 11.6' x 10' storage building, and a 13.5' x 10' greenhouse/gardening shed—perfect for gardening enthusiasts or additional hobby space. Additional highlights include vinyl siding with board-and-batten on the front of the home, a tankless water heater, natural gas furnace and central air, and a gas wall heater in the garage. This one is truly move-in ready and a must-see! *Some pics are virtually staged.
Pending
Price cut: $10K (8/11)
$339,900
104 Woodbine Dr, Louisburg, NC 27549
3beds
1,461sqft
Single Family Residence, Residential
Built in 2019
1.12 Acres Lot
$336,000 Zestimate®
$233/sqft
$-- HOA
What's special
- 42 days
- 460
- 21
Zillow last checked:
Listing updated:
Listed by:
Wallace Peiffer 919-302-1215,
Premier Advantage Realty Inc,
Donnette Thomas Larsen 239-317-9355,
Premier Advantage Realty Inc
Source: Doorify MLS,MLS#: 10181487
Facts & features
Interior
Bedrooms & bathrooms
- Bedrooms: 3
- Bathrooms: 2
- Full bathrooms: 2
Heating
- Forced Air
Cooling
- Central Air
Appliances
- Included: Electric Range, Microwave, Stainless Steel Appliance(s)
- Laundry: Laundry Room, Main Level
Features
- Cathedral Ceiling(s), Ceiling Fan(s), Double Vanity, Entrance Foyer, Granite Counters, Kitchen Island, Kitchen/Dining Room Combination, Open Floorplan, Pantry, Master Downstairs, Recessed Lighting, Separate Shower, Walk-In Closet(s)
- Flooring: Carpet, Vinyl
- Windows: Insulated Windows
- Has fireplace: No
Interior area
- Total structure area: 1,461
- Total interior livable area: 1,461 sqft
- Finished area above ground: 1,461
- Finished area below ground: 0
Property
Parking
- Total spaces: 4
- Parking features: Concrete, Garage, Garage Faces Front
- Attached garage spaces: 2
- Uncovered spaces: 2
Features
- Levels: One
- Stories: 1
- Patio & porch: Front Porch, Patio, Rear Porch, Screened
- Exterior features: Fenced Yard, Rain Gutters, Storage
- Fencing: Back Yard, Chain Link
- Has view: Yes
Lot
- Size: 1.12 Acres
- Features: Landscaped
Details
- Additional structures: Greenhouse, Shed(s), Storage
- Parcel number: 044705
- Zoning: R 1
- Special conditions: Standard
Construction
Type & style
- Home type: SingleFamily
- Architectural style: Ranch
- Property subtype: Single Family Residence, Residential
Materials
- Board & Batten Siding, Vinyl Siding
- Roof: Shingle
Condition
- New construction: No
- Year built: 2019
Utilities & green energy
- Sewer: Public Sewer
- Water: Public
Community & HOA
Community
- Subdivision: Not in a Subdivision
HOA
- Has HOA: No
Location
- Region: Louisburg
Financial & listing details
- Price per square foot: $233/sqft
- Tax assessed value: $320,130
- Annual tax amount: $3,327
- Date on market: 7/24/2026
Estimated market value
$336,000
$319,000 - $353,000
$1,932/mo
Price history
| Date | Event | Price |
|---|---|---|
| 8/27/2026 | Pending sale | $339,900$233/sqft |
Source:  Doorify MLS #10181487 Report a problem Doorify MLS #10181487 Report a problem | ||
| 8/11/2026 | Price change | $339,900-2.9%$233/sqft |
Source: Doorify MLS #10181487 Report a problem | ||
| 7/24/2026 | Listed for sale | $349,900+68.2%$239/sqft |
Source: Doorify MLS #10181487 Report a problem | ||
| 9/12/2019 | Sold | $208,000$142/sqft |
Source: Doorify MLS #2259396 Report a problem | ||
Public tax history
| Year | Property taxes | Tax assessment |
|---|---|---|
| 2025 | $3,327 | $320,130 |
| 2024 | $3,327 +39% | $320,130 +80.1% |
| 2023 | $2,394 +4.3% | $177,730 |
| 2022 | $2,295 -0.8% | -- |
| 2021 | $2,313 -0.8% | -- |
| 2020 | $2,331 +525.2% | -- |
| 2019 | $373 | $29,700 |
Find assessor info on the county website
Monthly payment
Est. payment
Payment breakdown
Explore the cost of this home by adjusting the details. Changes won't be saved.Climate risks
Neighborhood: 27549
Nearby schools
Schools provided by the listing agent
- Elementary: Franklin - Louisburg Elementary
- Middle: Franklin - Terrell Lane Middle
- High: Franklin - Louisburg Magnet High School
Source: Doorify MLS. This data may not be complete. We recommend contacting the local school district to confirm school assignments for this home.
Similar homes
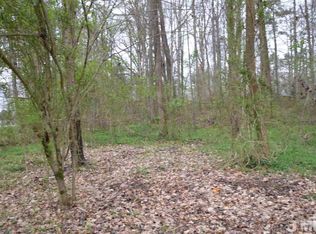
- $339,0003 bd2 ba1.4k sqft265 Ridge Dr, Louisburg, NC 27549For Sale
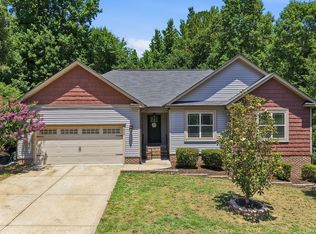
 MLS ID #10181932, Bre Charlton. Doorify MLS
 - $327,0003 bd2 ba1.9k sqft1268 Sagamore Dr, Louisburg, NC 27549For Sale
 MLS ID #10189616, Dan Gunther. Doorify MLS
 - $309,9003 bd3 ba1.7k sqft306 Smoketree Way, Louisburg, NC 27549For Sale
 MLS ID #10180298, CLAUDIA Alzate. Doorify MLS
 - $275,0003 bd2 ba1.2k sqft108 Justice St, Louisburg, NC 27549For Sale
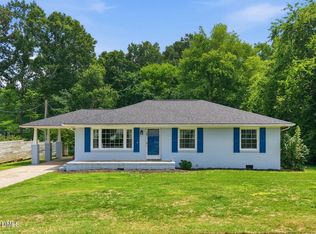 MLS ID #10179020, Jim Allen. Doorify MLS
 - $300,0003 bd2 ba1.1k sqft130 Stillmeadow Dr, Louisburg, NC 27549For SaleMLS ID #10188841, Marianne Durham. Doorify MLS
- $325,0003 bd3 ba2.1k sqft121 Santee Dr, Louisburg, NC 27549For SaleMLS ID #10178125, Rhonda Folks. Doorify MLS
- $325,0003 bd3 ba1.5k sqft105 Whistlers Cv, Louisburg, NC 27549For SaleMLS ID #10154985, Mike Rowe. Doorify MLS
- $319,0003 bd2 ba1.6k sqft121 Mohave Dr, Louisburg, NC 27549For SaleMLS ID #10147303, Donna Amore Lacest Brown. Doorify MLS
- $299,9903 bd2 ba1.5k sqft212 Tar Banks Dr, Louisburg, NC 27549New ConstructionDoorify MLS
- $323,0003 bd2 ba1.6k sqft133 Ottawa Dr, Louisburg, NC 27549For SaleMLS ID #10183175, Stirling West. Doorify MLS
- $333,0004 bd2 ba1.7k sqft106 Yuma Dr, Louisburg, NC 27549For SaleMLS ID #10179365, Dan Gunther. Doorify MLS
- $250,0003 bd2 ba1k sqft213 N Bickett North Blvd, Louisburg, NC 27549New ConstructionMLS ID #10166151, Steven Elliot. Doorify MLS
- $415,0003 bd2 ba1.6k sqft101 Hawthorne St, Louisburg, NC 27549New ConstructionMLS ID #10181311, Jim Allen. Doorify MLS
- $290,0003 bd2 ba1.6k sqft133 Wagon Wheel Cir, Louisburg, NC 27549For SaleMLS ID #10168304, Meisha Spang. Doorify MLS
- $340,0004 bd3 ba2k sqft670 Hawksbill Dr, Franklinton, NC 27525For SaleMLS ID #10188738, Amanda Miller. Doorify MLS
- $389,0003 bd2 ba1.7k sqft124 Oklahoma Dr, Louisburg, NC 27549New ConstructionMLS ID #10187714, Simona Anton. Doorify MLS
- $285,0003 bd2 ba1.3k sqft20 Bambi Ln, Louisburg, NC 27549For SaleMLS ID #10185203, Sofia Chang. Doorify MLS
- $339,0003 bd2 ba1.6k sqft102 Lakeside Farm Rd, Zebulon, NC 27597For SaleMLS ID #10162929, Meisha Spang. Doorify MLS
- $314,0003 bd3 ba1.3k sqft35 Clover Ct, Franklinton, NC 27525For SaleMLS ID #10157915, Meisha Spang. Doorify MLS
